Step into timeless sophistication with this exquisitely renovated stone-front townhouse, where character and modern elegance intertwine at every turn. From the moment you enter, you’re welcomed by a sun-drenched open floor plan that seamlessly connects the living and dining areas to a show-stopping eat-in kitchen. Crafted for the contemporary lifestyle, the kitchen boasts sleek quartz countertops, a double sink, rich wood custom cabinetry, a built-in convection oven, a designer range hood, and a striking range—all enhanced by thoughtful design and premium finishes. Wrought iron railings with glass panels add architectural finesse, while rich hardwood floors flow throughout, reflecting the natural light pouring in from the wall of windows. Upstairs, you’ll find three spacious bedrooms and a hall bathroom designed for ultimate relaxation. The luxurious oversized shower features a stunning sunken tub. A sleek double vanity two brand-new skylight’s bathe the shower in natural light, creating a tranquil, spa-like atmosphere. The finished lower level offers incredible flexibility—perfect for a media room, guest suite, or home office—with a full bathroom and direct walk-out access to the rear driveway. This home is more than move-in ready—it’s a masterclass in design, comfort, and craftsmanship. Overflowing with charm and unforgettable style, it is truly a must-see
Sold for $370,000
$370,000
5707 Malvern Ave, Philadelphia, PA 19131
3beds
1,764sqft
Townhouse
Built in 1920
1,886 Square Feet Lot
$378,500 Zestimate®
$210/sqft
$2,526 Estimated rent
Home value
$378,500
$344,000 - $416,000
$2,526/mo
Zestimate® history
Owner options
List your home for rent
$2,526/mo
Rent Zestimate®
Find your next renter with Zillow Rental Manager. Plus, with online applications, you can quickly screen prospective tenants – for free.
$2,526/mo
Rent Zestimate®
Refinance and save
$2,268/mo
Est. payment
Refinancing to a lower rate could help reduce your monthly payments and save thousands over the life of the loan.
$2,268/mo
Est. payment
Explore your selling options
Work with a Zillow partner agent
Leverage their expertise and Zillow's premium Showcase listings to get your home seen by more buyers.
Get startedList with your own agent
Get your home in front of millions of buyers by listing it on Zillow.
Learn how to do itSell it yourself
Take full control of how buyers see your home on Zillow by listing For Sale by Owner (FSBO).
List your homeWhat's special
Sleek quartz countertopsGuest suiteFinished lower levelSun-drenched open floor planStunning sunken tubBuilt-in convection ovenLiving and dining areas
Zillow last checked:
Listing updated:
Listed by:
Inayah Hart 267-331-0071,
Compass RE
Bought with:
Inayah Hart, RS306041
Compass RE
Source: Bright MLS,MLS#: PAPH2484746
Facts & features
Interior
Bedrooms & bathrooms
- Bedrooms: 3
- Bathrooms: 3
- Full bathrooms: 2
- 1/2 bathrooms: 1
- Main level bathrooms: 2
- Main level bedrooms: 3
Basement
- Area: 0
Heating
- Central, Electric
Cooling
- Central Air, Electric
Appliances
- Included: Microwave, Dishwasher, Disposal, Dual Flush Toilets, Self Cleaning Oven, Oven/Range - Electric, Range Hood, Refrigerator, Washer, Water Heater, Dryer, Electric Water Heater
- Laundry: In Basement
Features
- Soaking Tub, Bathroom - Walk-In Shower, Bathroom - Stall Shower, Ceiling Fan(s), Combination Dining/Living, Dining Area, Open Floorplan, Formal/Separate Dining Room, Eat-in Kitchen, Kitchen - Gourmet, Kitchen Island, Recessed Lighting, Dry Wall
- Flooring: Hardwood, Wood
- Windows: Skylight(s)
- Basement: Finished,Exterior Entry
- Has fireplace: No
Interior area
- Total structure area: 1,764
- Total interior livable area: 1,764 sqft
- Finished area above ground: 1,764
- Finished area below ground: 0
Property
Parking
- Total spaces: 1
- Parking features: Driveway
- Uncovered spaces: 1
Accessibility
- Accessibility features: None
Features
- Levels: Two
- Stories: 2
- Patio & porch: Deck, Patio
- Pool features: None
Lot
- Size: 1,886 Square Feet
- Dimensions: 16.00 x 115.00
Details
- Additional structures: Above Grade, Below Grade
- Parcel number: 522117900
- Zoning: RSA5
- Special conditions: Standard
Construction
Type & style
- Home type: Townhouse
- Architectural style: Contemporary
- Property subtype: Townhouse
Materials
- Masonry
- Foundation: Concrete Perimeter
- Roof: Flat
Condition
- New construction: No
- Year built: 1920
Utilities & green energy
- Sewer: Public Sewer
- Water: Public
Community & HOA
Community
- Subdivision: Overbrook
HOA
- Has HOA: No
Location
- Region: Philadelphia
- Municipality: PHILADELPHIA
Financial & listing details
- Price per square foot: $210/sqft
- Tax assessed value: $223,000
- Annual tax amount: $3,121
- Date on market: 5/20/2025
- Listing agreement: Exclusive Right To Sell
- Listing terms: Cash,Conventional,FHA,VA Loan
- Ownership: Fee Simple
Price history
| Date | Event | Price |
|---|---|---|
| 8/8/2025 | Sold | $370,000-2.6%$210/sqft |
Source:  Bright MLS #PAPH2484746 Report a problem Bright MLS #PAPH2484746 Report a problem | ||
| 6/8/2025 | Contingent | $379,900$215/sqft |
Source: Bright MLS #PAPH2484746 Report a problem | ||
| 5/20/2025 | Listed for sale | $379,900+153.3%$215/sqft |
Source: Bright MLS #PAPH2484746 Report a problem | ||
| 10/4/2024 | Sold | $150,000$85/sqft |
Source: Bright MLS #PAPH2383656 Report a problem | ||
Public tax history
| Year | Property taxes | Tax assessment |
|---|---|---|
| 2025 | $3,122 +45.4% | $223,000 +45.4% |
| 2024 | $2,147 | $153,400 |
| 2023 | $2,147 +6.6% | $153,400 |
| 2022 | $2,014 | -- |
| 2021 | $2,014 +3.9% | -- |
| 2018 | $1,939 +40.6% | -- |
| 2017 | $1,379 -20.2% | -- |
| 2016 | $1,729 | -- |
| 2015 | $1,729 | -- |
| 2014 | $1,729 +4.5% | $138,500 +820.9% |
| 2012 | $1,655 | $15,040 |
| 2011 | -- | $15,040 |
| 2010 | -- | $15,040 |
| 2009 | -- | $15,040 |
| 2008 | -- | $15,040 |
| 2007 | -- | $15,040 +7.6% |
| 2006 | -- | $13,984 |
| 2005 | -- | $13,984 |
| 2004 | -- | $13,984 +4.3% |
| 2003 | -- | $13,408 +14.2% |
| 2002 | -- | $11,744 +11.9% |
| 2000 | -- | $10,496 +14.7% |
| 1999 | -- | $9,152 |
Find assessor info on the county website
Neighborhood: Wynnefield
Nearby homes
- $234,2004 bd1 ba1.7k sqft5705 Malvern Ave, Philadelphia, PA 19131Off Market
- $191,2004 bd1 ba1.7k sqft5709 Malvern Ave, Philadelphia, PA 19131Off Market
- $282,000-- bd-- ba1.7k sqft5703 Malvern Ave, Philadelphia, PA 19131Off Market
- $--2 bd1 ba950 sqft5703 Malvern Ave FLOOR 2, Philadelphia, PA 19131Off Market
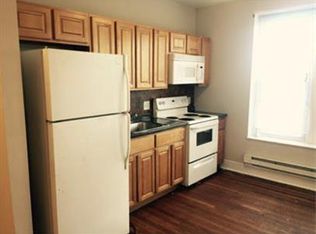
- $186,2004 bd1 ba1.7k sqft5711 Malvern Ave, Philadelphia, PA 19131Off Market
- $186,3004 bd1 ba1.6k sqft5713 Malvern Ave, Philadelphia, PA 19131Off Market
- $258,2005 bd3 ba2.3k sqft5701 Malvern Ave, Philadelphia, PA 19131Off Market
- $250,6003 bd2 ba1.6k sqft5715 Malvern Ave, Philadelphia, PA 19131Off Market
Nearby schools
GreatSchools rating
- 5/10Gompers Samuel SchoolGrades: K-8Distance: 0.3 mi
- 2/10Overbrook High SchoolGrades: 9-12Distance: 0.5 mi
Schools provided by the listing agent
- District: Philadelphia City
Source: Bright MLS. This data may not be complete. We recommend contacting the local school district to confirm school assignments for this home.
Get a cash offer in 3 minutes
Find out how much your home could sell for in as little as 3 minutes with a no-obligation cash offer.
Estimated market value
$378,500
Get a cash offer in 3 minutes
Find out how much your home could sell for in as little as 3 minutes with a no-obligation cash offer.
Estimated market value
$378,500
- Pennsylvania
- Philadelphia County
- Philadelphia
- 19131
- Wynnefield
- 5707 Malvern Ave
Nearby cities
Nearby neighborhoods
Nearby zip codes
Other Philadelphia Topics
