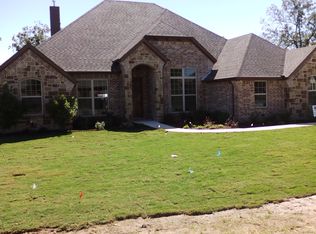
Move-in ready single-story home in the gated community of Pecan Plantation. Situated on approximately 0.60 acres with mature pecan trees, this 4-bedroom, 2-bath home offers 2,361 square feet, a 2-car garage, and additional golf cart storage. Built in 2014, the home features spray foam insulation and numerous recent updates, including a Class 4 impact-resistant roof (2024), energy-efficient windows (2024), HVAC system (2023), water heater (2025), gutters with guards (2024), and comfort-height toilets (2025). The open floorplan includes engineered wood flooring, crown molding, custom cabinetry, abundant natural light, and a spacious living area with an Austin stone gas fireplace. The kitchen features granite countertops, a center island, gas cooktop, dual electric ovens with convection capability, pantry, and ample cabinet storage. The primary suite offers dual vanities, a garden tub, separate shower, and a large walk-in closet with direct access to the utility room. Three bedrooms feature carpet flooring while the fourth bedroom includes engineered wood flooring providing flexibility for guests or a dedicated office. Outdoor features include a covered patio, approximately 21x21 patio extension, custom pergola, iron fencing, sprinkler system, and privacy hedges. Residents of Pecan Plantation have access to community amenities that may include golf, pickleball, tennis, swimming pools, parks, trails, an air park, clubhouse dining, shopping, and gated entrances. Buyers should independently verify all community amenities, fees, and membership requirements. With major system updates already completed, energy-efficient features, and generous indoor and outdoor living spaces, this property offers a well-maintained opportunity within one of Granbury's established gated communities.
Sold
Price Unknown
5707 Medinah Dr, Granbury, TX 76049
4beds
2,361sqft
Single Family Residence
Built in 2014
0.6 Acres Lot
$516,900 Zestimate®
$--/sqft
$2,839 Estimated rent
Home value
$516,900
$491,000 - $543,000
$2,839/mo
Zestimate® history
Owner options
List your home for rent
$2,839/mo
Rent Zestimate®
Find your next renter with Zillow Rental Manager. Plus, with online applications, you can quickly screen prospective tenants – for free.
$2,839/mo
Rent Zestimate®
Refinance and save
$205/mo
Est. payment
Refinancing to a lower rate could help reduce your monthly payments and save thousands over the life of the loan.
$205/mo
Est. payment
Explore your selling options
Work with a Zillow partner agent
Leverage their expertise and Zillow's premium Showcase listings to get your home seen by more buyers.
Get startedList with your own agent
Get your home in front of millions of buyers by listing it on Zillow.
Learn how to do itSell it yourself
Take full control of how buyers see your home on Zillow by listing For Sale by Owner (FSBO).
List your homeWhat's special
Comfort-height toiletsAustin stone gas fireplaceIron fencingOpen floorplanEngineered wood flooringAbundant natural lightCustom pergola
Zillow last checked:
Listing updated:
Listed by:
Crystal Zschirnt 0650188 972-954-4791,
Redfin Corporation 972-954-4791
Bought with:
Marian Porter, 0504623
North Point Realty
Source: NTREIS,MLS#: 21295829
Facts & features
Interior
Bedrooms & bathrooms
- Bedrooms: 4
- Bathrooms: 2
- Full bathrooms: 2
Primary bedroom
- Features: En Suite Bathroom, Sitting Area in Primary, Walk-In Closet(s)
- Level: First
- Dimensions: 15 x 18
Bedroom
- Level: First
- Dimensions: 12 x 12
Bedroom
- Features: Split Bedrooms, Walk-In Closet(s)
- Level: First
- Dimensions: 12 x 14
Bedroom
- Features: Split Bedrooms, Walk-In Closet(s)
- Level: First
- Dimensions: 12 x 12
Primary bathroom
- Features: Built-in Features, Dual Sinks, En Suite Bathroom, Separate Shower
- Level: First
- Dimensions: 12 x 14
Breakfast room nook
- Features: Eat-in Kitchen
- Level: First
- Dimensions: 14 x 17
Other
- Level: First
- Dimensions: 9 x 8
Kitchen
- Features: Breakfast Bar, Built-in Features, Eat-in Kitchen, Granite Counters, Pantry
- Level: First
- Dimensions: 17 x 17
Laundry
- Features: Built-in Features, Utility Sink
- Level: First
- Dimensions: 10 x 14
Living room
- Features: Ceiling Fan(s), Fireplace
- Level: First
- Dimensions: 15 x 23
Heating
- Fireplace(s), Heat Pump, Propane
Cooling
- Central Air, Ceiling Fan(s), Electric
Appliances
- Included: Double Oven, Dishwasher, Electric Oven, Gas Cooktop, Disposal, Microwave, Vented Exhaust Fan
- Laundry: Washer Hookup, Dryer Hookup, ElectricDryer Hookup, Laundry in Utility Room
Features
- Dry Bar, Decorative/Designer Lighting Fixtures, Double Vanity, Eat-in Kitchen, High Speed Internet, Kitchen Island, Open Floorplan, Pantry, Cable TV, Natural Woodwork, Walk-In Closet(s)
- Flooring: Carpet, Ceramic Tile, Engineered Hardwood
- Windows: Window Coverings
- Has basement: No
- Number of fireplaces: 1
- Fireplace features: Decorative, Gas Log, Gas Starter, Living Room, Masonry
Interior area
- Total interior livable area: 2,361 sqft
Property
Parking
- Total spaces: 2
- Parking features: Door-Single, Garage, Garage Door Opener, Garage Faces Side
- Attached garage spaces: 2
Features
- Levels: One
- Stories: 1
- Patio & porch: Rear Porch, Front Porch, Patio, Covered, Deck
- Exterior features: Deck, Lighting, Rain Gutters
- Pool features: None, Community
- Fencing: Back Yard,Fenced,Wrought Iron
Lot
- Size: 0.6 Acres
- Features: Back Yard, Interior Lot, Lawn, Landscaped, Subdivision, Few Trees
Details
- Parcel number: R000100550
Construction
Type & style
- Home type: SingleFamily
- Architectural style: Traditional,Detached
- Property subtype: Single Family Residence
Materials
- Brick, Frame, Rock, Stone, Wood Siding
- Foundation: Slab
- Roof: Composition,Shingle
Condition
- Year built: 2014
Utilities & green energy
- Sewer: Public Sewer
- Water: Public
- Utilities for property: Electricity Connected, Propane, Municipal Utilities, Sewer Available, Underground Utilities, Water Available, Cable Available
Community & HOA
Community
- Features: Clubhouse, Fishing, Golf, Gated, Marina, Pool, Tennis Court(s), Trails/Paths, Curbs
- Security: Smoke Detector(s), Gated with Guard
- Subdivision: Orchard 11
HOA
- Has HOA: Yes
- Services included: Association Management, Security, Trash
- HOA fee: $205 monthly
- HOA name: Pecan Plantation Owners Association
- HOA phone: 972-977-0523
Location
- Region: Granbury
Financial & listing details
- Tax assessed value: $472,130
- Annual tax amount: $5,709
- Date on market: 6/10/2026
- Cumulative days on market: 83 days
- Listing terms: Cash,Conventional,FHA,VA Loan
- Exclusions: Tea Cup Collection, Wooden Display Shelf, 2 Metal Racksw/Pickleball Medals & 3 Televisions
Price history
| Date | Event | Price |
|---|---|---|
| 8/6/2026 | Sold | -- |
Source: NTREIS #21295829 Report a problem | ||
| 7/20/2026 | Pending sale | $510,000$216/sqft |
Source: NTREIS #21295829 Report a problem | ||
| 7/16/2026 | Contingent | $510,000$216/sqft |
Source: NTREIS #21295829 Report a problem | ||
| 7/9/2026 | Price change | $510,000-1.7%$216/sqft |
Source: NTREIS #21295829 Report a problem | ||
| 6/10/2026 | Listed for sale | $518,900$220/sqft |
Source: NTREIS #21295829 Report a problem | ||
| 5/14/2026 | Listing removed | $518,900$220/sqft |
Source: NTREIS #21216393 Report a problem | ||
| 3/25/2026 | Listed for sale | $518,900$220/sqft |
Source: NTREIS #21216393 Report a problem | ||
Public tax history
| Year | Property taxes | Tax assessment |
|---|---|---|
| 2025 | $1,022 -47.2% | $472,130 -1.8% |
| 2024 | $1,935 -0.4% | $480,730 -7.8% |
| 2023 | $1,942 -48.9% | $521,160 +17.9% |
| 2022 | $3,798 | $441,910 +20.3% |
| 2021 | $3,798 | $367,410 +8.5% |
| 2020 | $3,798 | $338,720 +1.6% |
| 2019 | $3,798 | $333,410 +14.8% |
| 2018 | $3,798 | $290,480 +5.6% |
| 2017 | $3,798 -5.7% | $275,190 |
| 2016 | $4,027 +3789.4% | $275,190 +11.9% |
| 2015 | $104 | $245,850 +3833.6% |
| 2014 | $104 | $6,250 -28.6% |
| 2013 | -- | $8,750 |
| 2012 | -- | $8,750 |
| 2011 | -- | $8,750 -12.5% |
| 2010 | -- | $10,000 |
| 2009 | -- | $10,000 |
| 2008 | -- | $10,000 |
Find assessor info on the county website
Neighborhood: Pecan Plantation
Nearby homes
- $512,600-- bd-- ba2.2k sqft5705 Medinah Dr, Granbury, TX 76049Off Market
- $482,7004 bd2 ba2.4k sqft5705 Medinah, Granbury, TX 76049Off Market
- $521,9004 bd3 ba2.3k sqft5709 Medinah Dr, Granbury, TX 76049Off Market
- $270-- bd-- ba-- sqftOrchard, Granbury, TX 76049Off Market
- $611,5003 bd3 ba3.1k sqft5706 Medinah Dr, Granbury, TX 76049Off Market
- $520,9003 bd3 ba2.5k sqft6402 Inverness Rd, Granbury, TX 76049Off Market
- $513,4004 bd3 ba2.5k sqft5703 Medinah Dr, Granbury, TX 76049Off Market
- $608,6003 bd3 ba2.6k sqft5704 Medinah Dr, Granbury, TX 76049Off Market
Nearby schools
GreatSchools rating
- 7/10Mambrino SchoolGrades: PK-5Distance: 2.9 mi
- 8/10Acton Middle SchoolGrades: 6-8Distance: 6.7 mi
- 6/10Granbury High SchoolGrades: 9-12Distance: 9.9 mi
Schools provided by the listing agent
- Elementary: Mambrino
- Middle: Acton
- High: Granbury
- District: Granbury ISD
Source: NTREIS. This data may not be complete. We recommend contacting the local school district to confirm school assignments for this home.
Get a cash offer in 3 minutes
Find out how much your home could sell for in as little as 3 minutes with a no-obligation cash offer.
Estimated market value
$516,900
Get a cash offer in 3 minutes
Find out how much your home could sell for in as little as 3 minutes with a no-obligation cash offer.
Estimated market value
$516,900
- Texas
- Hood County
- Granbury
- 76049
- Pecan Plantation
- 5707 Medinah Dr
Nearby cities
Nearby neighborhoods
Nearby zip codes
Other Granbury Topics
