Charming 3-2-2 home in a mature neighborhood, boasting desirable schools and walking distance from shopping, restaurants, and Thora Hart Park. This delightful residence offers over 1800 sq ft of living space including a spacious living area featuring a cozy fireplace, complemented by vaulted ceilings for an airy ambiance. The kitchen is the heart of this home and has been updated with beautiful granite countertops, neutral stone backsplash, and sleek stainless-steel appliances. Generous bedrooms provide ample space for relaxation each with recently replaced carpet. Enjoy the added luxury of a sunroom with air conditioning, perfect for year-round comfort. The picturesque backyard features a beautiful deck with built-in seating and plenty of space for play or leisure. Don't miss the opportunity to make this inviting property your dream home!
Sold
Price Unknown
5707 Melstone Dr, Arlington, TX 76016
3beds
1,810sqft
Single Family Residence
Built in 1978
7,361 Square Feet Lot
$331,100 Zestimate®
$--/sqft
$2,290 Estimated rent
Home value
$331,100
$315,000 - $348,000
$2,290/mo
Zestimate® history
Owner options
List your home for rent
$2,290/mo
Rent Zestimate®
Find your next renter with Zillow Rental Manager. Plus, with online applications, you can quickly screen prospective tenants – for free.
$2,290/mo
Rent Zestimate®
Refinance and save
Refinancing to a lower rate could help reduce your monthly payments and save thousands over the life of the loan.
Explore your selling options
Work with a Zillow partner agent
Leverage their expertise and Zillow's premium Showcase listings to get your home seen by more buyers.
Get startedList with your own agent
Get your home in front of millions of buyers by listing it on Zillow.
Learn how to do itSell it yourself
Take full control of how buyers see your home on Zillow by listing For Sale by Owner (FSBO).
List your homeWhat's special
Cozy fireplaceBeautiful deckBuilt-in seatingMature neighborhoodDesirable schoolsNeutral stone backsplashThora hart park
Zillow last checked:
Listing updated:
Listed by:
Rhonda Reddic 0542553 817-861-6565,
RE/MAX Associates of Arlington 817-861-6565,
Russell Reddic 0683771 817-233-4788,
RE/MAX Associates of Arlington
Bought with:
Adrienne Schatzline
Jason Mitchell Real Estate
Source: NTREIS,MLS#: 20370626
Facts & features
Interior
Bedrooms & bathrooms
- Bedrooms: 3
- Bathrooms: 2
- Full bathrooms: 2
Primary bedroom
- Features: En Suite Bathroom, Walk-In Closet(s)
- Level: First
- Dimensions: 17 x 13
Bedroom
- Features: Split Bedrooms, Walk-In Closet(s)
- Level: First
- Dimensions: 11 x 10
Bedroom
- Features: Ceiling Fan(s), Split Bedrooms
- Level: First
- Dimensions: 14 x 11
Primary bathroom
- Features: Built-in Features, Garden Tub/Roman Tub
- Level: First
- Dimensions: 8 x 9
Breakfast room nook
- Level: First
- Dimensions: 10 x 8
Family room
- Features: Ceiling Fan(s), Fireplace
- Level: First
- Dimensions: 20 x 13
Kitchen
- Features: Granite Counters
- Level: First
- Dimensions: 10 x 10
Sunroom
- Features: Ceiling Fan(s)
- Level: First
- Dimensions: 10 x 16
Utility room
- Features: Built-in Features
- Level: First
- Dimensions: 5 x 8
Heating
- Central
Cooling
- Central Air, Ceiling Fan(s)
Appliances
- Included: Dishwasher, Electric Cooktop, Electric Oven, Disposal
- Laundry: Washer Hookup
Features
- Built-in Features, Decorative/Designer Lighting Fixtures, Eat-in Kitchen, Granite Counters, High Speed Internet, Cable TV, Vaulted Ceiling(s), Walk-In Closet(s)
- Flooring: Carpet, Ceramic Tile
- Has basement: No
- Number of fireplaces: 1
- Fireplace features: Masonry
Interior area
- Total interior livable area: 1,810 sqft
Property
Parking
- Total spaces: 2
- Parking features: Door-Multi
- Attached garage spaces: 2
Accessibility
- Accessibility features: Accessible Full Bath
Features
- Levels: One
- Stories: 1
- Patio & porch: Enclosed, Front Porch, Glass Enclosed, Patio
- Exterior features: Lighting, Private Yard, Storage
- Pool features: None
- Fencing: Back Yard,Fenced,Wood,Wrought Iron
Lot
- Size: 7,361 Square Feet
- Features: Interior Lot, Landscaped, Subdivision
Details
- Parcel number: 03272737
Construction
Type & style
- Home type: SingleFamily
- Architectural style: Traditional,Detached
- Property subtype: Single Family Residence
Materials
- Brick, Wood Siding
- Foundation: Slab
- Roof: Composition
Condition
- Year built: 1978
Utilities & green energy
- Sewer: Public Sewer
- Water: Public
- Utilities for property: Sewer Available, Separate Meters, Water Available, Cable Available
Community & HOA
Community
- Features: Curbs
- Security: Security System
- Subdivision: Village Glen Estates Add
HOA
- Has HOA: No
Location
- Region: Arlington
Financial & listing details
- Tax assessed value: $312,377
- Annual tax amount: $6,238
- Date on market: 7/1/2023
- Cumulative days on market: 5 days
- Listing terms: Cash,Conventional,FHA,VA Loan
Price history
| Date | Event | Price |
|---|---|---|
| 8/16/2023 | Sold | -- |
Source: NTREIS #20370626 Report a problem | ||
| 7/13/2023 | Pending sale | $324,900$180/sqft |
Source: NTREIS #20370626 Report a problem | ||
| 7/6/2023 | Contingent | $324,900$180/sqft |
Source: NTREIS #20370626 Report a problem | ||
| 7/1/2023 | Listed for sale | $324,900$180/sqft |
Source: NTREIS #20370626 Report a problem | ||
Public tax history
| Year | Property taxes | Tax assessment |
|---|---|---|
| 2025 | $6,829 +0% | $312,377 |
| 2024 | $6,827 +329.4% | $312,377 +5.3% |
| 2023 | $1,590 -3.9% | $296,609 +12.9% |
| 2022 | $1,655 +3.2% | $262,665 +11.7% |
| 2021 | $1,604 +3% | $235,230 +9.5% |
| 2020 | $1,557 +2.8% | $214,830 -0.7% |
| 2019 | $1,515 +2.6% | $216,258 +26.2% |
| 2018 | $1,476 +2.4% | $171,300 -8.4% |
| 2017 | $1,442 +2% | $186,973 +12.2% |
| 2016 | $1,413 -6.8% | $166,574 +29.4% |
| 2015 | $1,517 | $128,700 |
| 2014 | $1,517 | $128,700 +6.4% |
| 2013 | -- | $121,000 +0.3% |
| 2012 | -- | $120,600 |
| 2011 | -- | $120,600 -0.4% |
| 2010 | -- | $121,100 -6.5% |
| 2009 | -- | $129,500 |
| 2008 | -- | $129,500 |
| 2007 | -- | $129,500 +11.1% |
| 2006 | -- | $116,600 -7.3% |
| 2005 | -- | $125,800 +4.6% |
| 2004 | -- | $120,300 |
| 2003 | -- | $120,300 +1.8% |
| 2002 | -- | $118,200 +16.2% |
| 2001 | -- | $101,700 +7.3% |
| 2000 | -- | $94,800 |
Find assessor info on the county website
Neighborhood: West
Nearby homes
- $381,1005 bd3 ba2.4k sqft5705 Melstone Dr, Arlington, TX 76016Off Market
- $314,8003 bd2 ba1.5k sqft5709 Melstone Dr, Arlington, TX 76016Off Market

- $--3 bd2 ba1.5k sqft5711 Melstone Dr, Arlington, TX 76016Sold
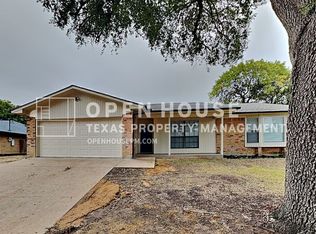
- $230,4334 bd2 ba2.1k sqft5703 Melstone Dr, Arlington, TX 76016Off Market

- $305,3003 bd2 ba1.9k sqft5706 Melstone Dr, Arlington, TX 76016Off Market
- $479,6003 bd2 ba2.6k sqft5708 Thoreau Ln, Arlington, TX 76016Off Market
- $--4 bd3 ba2.2k sqft5708 Melstone Dr, Arlington, TX 76016Sold
- $334,9003 bd2 ba1.8k sqft5704 Melstone Dr, Arlington, TX 76016Off Market
Nearby schools
GreatSchools rating
- 8/10Ditto Elementary SchoolGrades: PK-6Distance: 0.6 mi
- 7/10Young Junior High SchoolGrades: 7-8Distance: 1.2 mi
- 6/10Martin High SchoolGrades: 9-12Distance: 0.9 mi
Schools provided by the listing agent
- Elementary: Ditto
- High: Martin
- District: Arlington ISD
Source: NTREIS. This data may not be complete. We recommend contacting the local school district to confirm school assignments for this home.
Get a cash offer in 3 minutes
Find out how much your home could sell for in as little as 3 minutes with a no-obligation cash offer.
Estimated market value
$331,100
Get a cash offer in 3 minutes
Find out how much your home could sell for in as little as 3 minutes with a no-obligation cash offer.
Estimated market value
$331,100
- Texas
- Tarrant County
- Arlington
- 76016
- West
- 5707 Melstone Dr
Nearby cities
Nearby neighborhoods
Nearby zip codes
Other Arlington Topics
