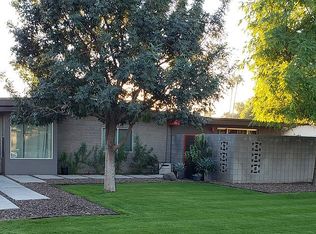
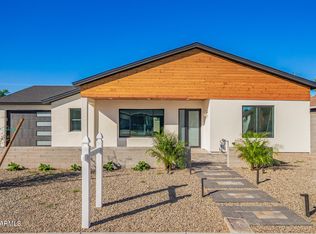
This quintessential mid-century modern Ralph Haver home offers distinctive architecture and contemporary updates. Haver trademarks include the vaulted ceilings, exposed beams, clerestory windows and open floorplan. A $231,000+ permitted renovation and expansion makes this practically a brand new home. The major systems have been completely overhauled including the roof, AC, plumbing and electrical systems. The entire home expansion, including the garage, was constructed using masonry. Eco-efficiencies include dual pane windows and doors, foam roof, synthetic lawn and water harvesting in the rear yard. The high-performance kitchen features cherry-finish, shaker-style cabinetry with slow-close hinges, built-in wine storage, lazy Susan + microwave niche, slab granite countertops, glass mosaic backsplash, skylight, double pantry, architectural steel beam, instant hot water, island with seating and an $11,000 Electrolux stainless steel appliance package which includes a 36" 6 burner gas range/oven, vent hood, dishwasher, warming drawer and counter-depth side-by-side refrigerator with water and ice. A formal dining area is open to the kitchen + living room and offers ample space for formal gatherings and entertaining. The living room features vaulted ceilings with exposed beams, clerestory windows and picture window overlooking front yard. The luxurious ~500 square foot owner's suite addition is constructed of block to match the existing structure and has vaulted ceilings with exposed beams, a skylight, walk-in closet with built-ins, Isokern gas fireplace, laundry closet, porcelain tile flooring, private bathroom + rear yard access. The owner's suite bathroom has a gorgeous tiled shower with niches and frameless glass enclosure, water closet with Toto toilet + bidet and cherry-finish, shaker-style vanity with slab granite counters and under-mount sink. The secondary bedrooms have vaulted ceilings, exposed beams, clerestory windows, ceiling fans and porcelain tile flooring. Method Environments designed and built the impressive entertainer's rear yard around a gorgeous elevated kitchen + dining room ramada (already existing). They installed Daytona 60 synthetic lawn with steel edging, pebble gray Trex decking, contractor-grade low-voltage lighting, slate veneer paver covered patio, exposed aggregate walkways, brick and block benches and modern planter boxes. The rear yard includes a black mission fig tree, 5 varieties of citrus trees and vegetable garden area. Contact the city of Phoenix to inquire about alley re-claiming, which could *possibly* increase the lot size. The desertscape front yard features a mid-century starburst pattern breeze block pony wall, expansive covered patio, mature shade trees with commercial-grade, low-voltage lighting and concrete pavers with architectural planters. A ~600 sq ft 4 car tandem garage features a high-end contemporary aluminum and glass garage door. The garage has direct house access and a door that leads to rear yard. There is also a 2 car carport and slab for 4 cars. Additional features include sand-blasted exterior, neutral color palette throughout, Marazzi glazed porcelain. MORE DETAILS ON OUR SITE!
This property is not currently displayed as for sale or rent on Zillow. This may be different from what's on other websites or public sources.