Skip main navigation
Active
  • Price cut: $5K (7/2)
    $354,900

    5707 N Ash St, Spokane, WA 99205

    4beds
    2baths
    1,920sqft
    : 
    Loading
    Get pre-qualified
    Single Family Residence
    Built in 1953
    7,163 Square Feet Lot
    $354,700 Zestimate®
    $185/sqft
    $-- HOA

    What's special

    Paver patioFormal diningLarge family roomBeautiful original wood floorsEgress bedroomGranite vanityFull sprinkler system
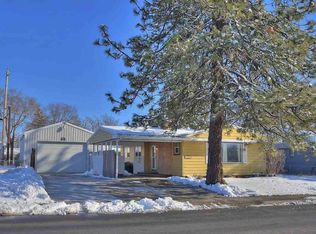
    Updates aplenty in this terrific Shadle rancher. Complete kitchen remodel in 2024 features granite counters, new cabinetry, stainless appliances and center island with butcher block top. Main bath was remodeled in 2023 to include new tile flooring, granite vanity and tile surround for the tub/shower. Enjoy beautiful, original wood floors, spacious living room with bay window, formal dining and 3 bedrooms on the main level. Vinyl windows make it nice and quiet. The basement has all new paint and carpet plus a large family room, egress bedroom and ¾ bath. Plenty of storage, too. And all appliances stay! Large backyard is nicely landscaped with concrete edging, paver patio and oversized 2 car garage/shop with skylights. Gas heat with energy efficient heat pump for A/C. Full sprinkler system. Paved alley and rear parking. Don't miss this gem!
    53 days
    |
    728
    |
    69
    |

    Likely to sell faster than

    Zillow last checked:

    Listing updated:

    Listed by:

    Dyer Davis 509-389-5488,

    Windermere North

    Source: SMLS as distributed by MLS GRID,MLS#: 202617486MLS Logo

    Loading...

      Facts & features

      Interior

      Bedrooms & bathrooms
      • Bedrooms: 4
      • Bathrooms: 2
      Basement
      • Level: Basement
      First floor
      • Level: First
      • Area: 960 Square Feet
      Heating
      • Natural Gas, Forced Air, Heat Pump
      Cooling
      • Central Air
      Appliances
      • Included: Free-Standing Range, Dishwasher, Refrigerator, Microwave, Washer, Dryer
      • Laundry: In Basement
      Features
      • Natural Woodwork, Hard Surface Counters
      • Flooring: Wood
      • Basement: Full,Finished,Rec/Family Area
      • Has fireplace: No
      Interior area
      • Total structure area: 1,920
      • Total interior livable area: 1,920 sqft

      Property

      Parking
      • Total spaces: 2
      • Parking features: Detached, Garage Door Opener, Off Site, Alley Access, Oversized
      • Garage spaces: 2
      Features
      • Levels: One
      • Fencing: Fenced Yard
      Lot
      • Size: 7,163 Square Feet
      • Features: Sprinkler - Automatic, Level
      Details
      • Parcel number: 26361.3807

      Construction

      Type & style
      • Home type: SingleFamily
      • Architectural style: Ranch
      • Property subtype: Single Family Residence
      Materials
      • Vinyl Siding
      • Roof: Composition
      Condition
      • New construction: No
      • Year built: 1953

      Community & HOA

      HOA
      • Has HOA: No
      Location
      • Region: Spokane

      Financial & listing details

      • Price per square foot: $185/sqft
      • Tax assessed value: $314,700
      • Annual tax amount: $3,301
      • Date on market: 5/15/2026
      • Listing terms: FHA,VA Loan,Conventional,Cash
      • Road surface type: Paved

        Estimated market value

        $354,700

        $337,000 - $372,000

        $2,479/mo

        Price history

        DateEventPrice
        7/2/2026Price change$354,900-1.4%$185/sqft
        Source: SMLS as distributed by MLS GRID #202617486 Report a problem
        6/11/2026Price change$359,900-2.7%$187/sqft
        Source: SMLS as distributed by MLS GRID #202617486 Report a problem
        5/27/2026Price change$369,900-2.6%$193/sqft
        Source: SMLS as distributed by MLS GRID #202617486 Report a problem
        5/15/2026Listed for sale$379,900+202.7%$198/sqft
        Source: SMLS as distributed by MLS GRID #202617486 Report a problem
        9/24/2014Sold$125,500-5.3%$65/sqft
        Source: SMLS as distributed by MLS GRID #201421388 Report a problem
        7/19/2014Listed for sale$132,500$69/sqft
        Source: Homes 4 You, LLC #201421388 Report a problem

        Public tax history

        YearProperty taxesTax assessment
        2024$3,125 +1%$314,700 -1.4%
        2023$3,095 +2%$319,200 +3%
        2022$3,034 +23%$309,900 +25.2%
        2021$2,467 +10.2%$247,600 +36.8%
        2020$2,239 +13.3%$181,000 +9.6%
        2019$1,977 $165,150 +12.5%
        2018$1,977 -3.4%$146,850 +3.2%
        2017$2,045 +5.1%$142,250 +3.6%
        2016$1,946 -1.8%$137,250 -1%
        2015$1,981 $138,650 +3.9%
        2014$1,981 $133,450
        2013$1,981 +5.7%--
        2011$1,875 +10.3%--
        2010$1,700 --
        2009$1,700 +10.7%--
        2008$1,536 --
        2007$1,536 -74.3%$137,950
        2005$5,979 +417.9%--
        2004$1,154 +3.5%--
        2003$1,116 --
        2002$1,116 -0.1%--
        2001$1,117 -4.1%$75,700 +0.8%
        1999$1,165 $75,100

        Find assessor info on the county website

        Monthly payment

        Est. payment

        Payment breakdown

        Explore the cost of this home by adjusting the details. Changes won't be saved.
        All calculations are estimates and provided by Zillow, Inc. for informational purposes only. Actual amounts may vary.
        HOA fees may include property taxes on listings classified as Co-Ops. Contact the listing agent and/or owner for fee details.
        Mortgage interest rates are dependent on a number of factors, including credit score, down payment, and repayment length. Interest rate data provided by Zillow Group Marketplace, Inc. as of 1/1/1970 from various mortgage lenders with which we have lead or other similar arrangements; the Estimated Payment is an average of those rates.
        See how much you could borrow to make a competitive offer.

        Climate risks

        Neighborhood: Northwest

        Getting around

        64 / 100
        Somewhat Walkable
        38 / 100
        Some Transit
        57 / 100
        Bikeable

        Nearby schools

        GreatSchools rating
        Schools provided by the listing agent
        • Elementary: Ridgeview
        • Middle: Flett
        • High: Shadle Park
        • District: Spokane Dist 81

        Source: SMLS as distributed by MLS GRID. This data may not be complete. We recommend contacting the local school district to confirm school assignments for this home.

        A local agent can set up tours, give advice and negotiate with sellers.

        A local lender can help you make sure your offer is ready when you are.

        Browse local experts

        Similar homes

        Skip to the end of the carouselSkip to the beginning of the carousel