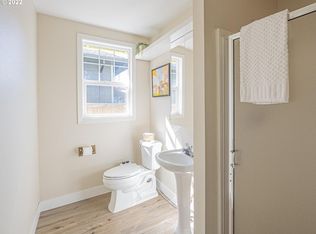
Look no further, you've found it! This fully renovated Cape Cod-style home, located on a corner lot in the desirable Overlook neighborhood is the perfect blend of timeless charm and modern amenities. The open-concept main floor features beautiful hardwood flooring throughout and a bright, airy living area with a fireplace and large windows that fill the space with natural light. The kitchen is a highlight, with quartz countertops, stainless steel appliances, custom cabinetry, and a generous peninsula with seating. There are two comfortable main level bedrooms and an updated bathroom. The bright upper level primary offers an en-suite bathroom and plenty of closet space. Downstairs you'll find a fully finished lower level that provides additional living space and versatility for a home office, bonus, or media room. A fourth bedroom with egress and large laundry room with built in storage complete the lower level. The fully hardscaped, no maintenance yard offers room for outdoor dining, relaxation and play. An attached, finished and vaulted garage (with EV charger) creates space for additional storage and off street parking. With all the major systems updated, and convenient location near parks, restaurants, shops, and freeway access, this home truly has it all! [Home Energy Score = 2. HES Report at https://rpt.greenbuildingregistry.com/hes/OR10236959]
Sold
$705,000
5707 N Concord Ave, Portland, OR 97217
4beds
2,268sqft
Residential, Single Family Residence
Built in 1954
4,791 Square Feet Lot
$701,500 Zestimate®
$311/sqft
$3,485 Estimated rent
Home value
$701,500
$645,000 - $758,000
$3,485/mo
Zestimate® history
Owner options
List your home for rent
$3,485/mo
Rent Zestimate®
Find your next renter with Zillow Rental Manager. Plus, with online applications, you can quickly screen prospective tenants – for free.
$3,485/mo
Rent Zestimate®
Refinance and save
$4,642/mo
Est. payment
Refinancing to a lower rate could help reduce your monthly payments and save thousands over the life of the loan.
$4,642/mo
Est. payment
Explore your selling options
Work with a Zillow partner agent
Leverage their expertise and Zillow's premium Showcase listings to get your home seen by more buyers.
Get startedList with your own agent
Get your home in front of millions of buyers by listing it on Zillow.
Learn how to do itSell it yourself
Take full control of how buyers see your home on Zillow by listing For Sale by Owner (FSBO).
List your homeWhat's special
Updated bathroomFully finished lower levelAdditional living spaceLarge windowsBeautiful hardwood flooringStainless steel appliancesOpen-concept main floor
Zillow last checked:
Listing updated:
Listed by:
Amelie Marian 360-907-9513,
Windermere Realty Trust,
Sophie Burleigh 360-600-4890,
Windermere Realty Trust
Bought with:
Linda Schlechter, 880900068
John L Scott Portland SW
Source: RMLS (OR),MLS#: 256315681
Facts & features
Interior
Bedrooms & bathrooms
- Bedrooms: 4
- Bathrooms: 3
- Full bathrooms: 3
- Main level bathrooms: 1
Rooms
- Room types: Bedroom 4, Bedroom 2, Bedroom 3, Dining Room, Family Room, Kitchen, Living Room, Primary Bedroom
Primary bedroom
- Features: Bathroom, Hardwood Floors, Walkin Closet
- Level: Upper
- Area: 176
- Dimensions: 16 x 11
Bedroom 2
- Features: Hardwood Floors
- Level: Main
- Area: 154
- Dimensions: 14 x 11
Bedroom 3
- Features: Hardwood Floors
- Level: Main
- Area: 110
- Dimensions: 11 x 10
Bedroom 4
- Features: Closet, Wallto Wall Carpet
- Level: Lower
- Area: 143
- Dimensions: 13 x 11
Dining room
- Level: Main
Family room
- Features: Bookcases, Wallto Wall Carpet
- Level: Lower
- Area: 490
- Dimensions: 35 x 14
Kitchen
- Features: Hardwood Floors, Quartz
- Level: Main
- Area: 176
- Width: 11
Living room
- Features: Fireplace, Hardwood Floors
- Level: Main
- Area: 266
- Dimensions: 19 x 14
Heating
- Forced Air 95 Plus, Fireplace(s)
Cooling
- Central Air
Appliances
- Included: Built In Oven, Built-In Refrigerator, Dishwasher, Microwave, Range Hood, Stainless Steel Appliance(s), Washer/Dryer, Gas Water Heater
- Laundry: Laundry Room
Features
- Quartz, Closet, Bookcases, Bathroom, Walk-In Closet(s)
- Flooring: Hardwood, Wall to Wall Carpet
- Windows: Vinyl Frames
- Basement: Finished
- Number of fireplaces: 1
- Fireplace features: Wood Burning
Interior area
- Total structure area: 2,268
- Total interior livable area: 2,268 sqft
Property
Parking
- Total spaces: 1
- Parking features: Driveway, Attached
- Attached garage spaces: 1
- Has uncovered spaces: Yes
Accessibility
- Accessibility features: Main Floor Bedroom Bath, Accessibility
Features
- Stories: 3
- Patio & porch: Patio
- Exterior features: Raised Beds
- Fencing: Fenced
Lot
- Size: 4,791 Square Feet
- Features: Corner Lot, SqFt 3000 to 4999
Details
- Additional structures: SeparateLivingQuartersApartmentAuxLivingUnit
- Parcel number: R176539
Construction
Type & style
- Home type: SingleFamily
- Architectural style: Cape Cod
- Property subtype: Residential, Single Family Residence
Materials
- Wood Siding
- Foundation: Concrete Perimeter
- Roof: Composition
Condition
- Resale
- New construction: No
- Year built: 1954
Utilities & green energy
- Gas: Gas
- Sewer: Public Sewer
- Water: Public
Community & HOA
Community
- Subdivision: Overlook
HOA
- Has HOA: No
Location
- Region: Portland
Financial & listing details
- Price per square foot: $311/sqft
- Tax assessed value: $497,070
- Annual tax amount: $3,316
- Date on market: 4/11/2025
- Cumulative days on market: 3 days
- Listing terms: Cash,Conventional,FHA,VA Loan
- Road surface type: Paved
Price history
| Date | Event | Price |
|---|---|---|
| 5/16/2025 | Sold | $705,000+0.7%$311/sqft |
Source:  RMLS (OR) #256315681 Report a problem RMLS (OR) #256315681 Report a problem | ||
| 4/16/2025 | Pending sale | $700,000$309/sqft |
Source: RMLS (OR) #256315681 Report a problem | ||
| 4/11/2025 | Listed for sale | $700,000+145.6%$309/sqft |
Source: RMLS (OR) #256315681 Report a problem | ||
| 4/6/2021 | Sold | $285,000+14%$126/sqft |
Source: Public Record Report a problem | ||
| 7/31/2006 | Sold | $249,900$110/sqft |
Source: Public Record Report a problem | ||
Public tax history
| Year | Property taxes | Tax assessment |
|---|---|---|
| 2025 | $3,440 +3.7% | $127,660 +3% |
| 2024 | $3,316 +4% | $123,950 +3% |
| 2023 | $3,189 +2.2% | $120,340 +3% |
| 2022 | $3,120 +1.7% | $116,840 +3% |
| 2021 | $3,067 +9% | $113,440 +3% |
| 2020 | $2,814 +3.8% | $110,140 +3% |
| 2019 | $2,710 | $106,940 +3% |
| 2018 | $2,710 +3% | $103,830 +3% |
| 2017 | $2,631 +14% | $100,810 +3% |
| 2016 | $2,308 | $97,880 +3% |
| 2015 | $2,308 +2.7% | $95,030 +3% |
| 2014 | $2,247 +3.9% | $92,270 +3% |
| 2013 | $2,162 +10.5% | $89,590 +3% |
| 2012 | $1,956 +3.9% | $86,990 +3% |
| 2011 | $1,882 +5.4% | $84,460 +3% |
| 2010 | $1,786 +2.7% | $82,000 +3% |
| 2009 | $1,740 +6% | $79,620 +3% |
| 2008 | $1,642 +0.3% | $77,310 +3% |
| 2007 | $1,637 +11.4% | $75,060 +3% |
| 2006 | $1,470 +4.7% | $72,880 +3% |
| 2005 | $1,404 -8.2% | $70,760 +3% |
| 2004 | $1,529 +2.3% | $68,700 +3% |
| 2003 | $1,495 +8.9% | $66,700 +3% |
| 2002 | $1,373 +7.4% | $64,760 +6.1% |
| 2000 | $1,279 | $61,050 |
Find assessor info on the county website
Neighborhood: Overlook
Nearby homes
- $484,7002 bd1 ba1.2k sqft1715 N Jessup St, Portland, OR 97217Off Market
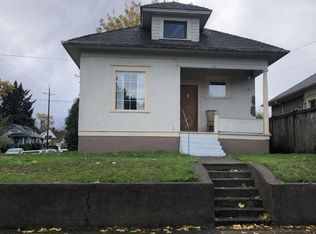
- $500,7003 bd1 ba1.8k sqft1723 N Jessup St, Portland, OR 97217Off Market
- $435,0002 bd1 ba960 sqft1706 N Jarrett St, Portland, OR 97217Off Market
- $664,1003 bd1 ba1.1k sqft1714 N Jarrett St #A, Portland, OR 97217Off Market
- $---- bd-- ba-- sqft1714 N Jarrett St, Portland, OR 97217Off Market
- $584,2003 bd2 ba1.5k sqft1655 N Jessup St, Portland, OR 97217Off Market
- $440,8002 bd1 ba978 sqft1724 N Jarrett St, Portland, OR 97217Off Market
- $400,0002 bd1 ba1.1k sqft1733 N Jessup St, Portland, OR 97217Off Market
Nearby schools
GreatSchools rating
- 9/10Beach Elementary SchoolGrades: PK-5Distance: 0.4 mi
- 8/10Ockley Green Middle SchoolGrades: 6-8Distance: 0.3 mi
- 5/10Jefferson High SchoolGrades: 9-12Distance: 0.6 mi
Schools provided by the listing agent
- Elementary: Beach
- Middle: Ockley Green
- High: Roosevelt
Source: RMLS (OR). This data may not be complete. We recommend contacting the local school district to confirm school assignments for this home.
Get a cash offer in 3 minutes
Find out how much your home could sell for in as little as 3 minutes with a no-obligation cash offer.
Estimated market value
$701,500
Get a cash offer in 3 minutes
Find out how much your home could sell for in as little as 3 minutes with a no-obligation cash offer.
Estimated market value
$701,500
- Oregon
- Multnomah County
- Portland
- 97217
- Overlook
- 5707 N Concord Ave
