Welcome home to this warm and inviting 3-bedroom, 2.5-bath townhome in the popular Hills of Walden community! The main level features a cozy gas fireplace with gas logs and starter, laminate flooring in the kitchen and dining area, and an electric range, microwave, dishwasher, disposal, and refrigerator — all staying with the home. One of the most unique touches? Remote-controlled automatic window shades throughout the home add a truly upscale feel.
Head upstairs to find all three carpeted bedrooms with ceiling fans, including a primary suite with a walk-in closet. The finished basement adds incredible flexibility for a rec room, home office, or additional living space, and the washer and dryer stay too! HVAC serviced April 2026. Vivint security system, carbon monoxide detectors, and water leak sensors included. Step outside to your private deck and detached 1-car garage with two remotes.
Enjoy truly maintenance-free living — the HOA covers lawn care, snow removal, trash, building maintenance, and roof repair. Community amenities include two pools, tennis courts, a clubhouse, and a play area. Located in the Park Hill School District.
Property is being sold in its present condition. Seller is unable to make repairs or treatments of any kind. Buyers are welcome to do inspection.
Sold
Price Unknown
5707 N Oregon Ave, Kansas City, MO 64151
3beds
2,317sqft
Townhouse
Built in 1977
435 Square Feet Lot
$216,400 Zestimate®
$--/sqft
$2,194 Estimated rent
Home value
$216,400
$206,000 - $227,000
$2,194/mo
Zestimate® history
Owner options
List your home for rent
$2,194/mo
Rent Zestimate®
Find your next renter with Zillow Rental Manager. Plus, with online applications, you can quickly screen prospective tenants – for free.
$2,194/mo
Rent Zestimate®
Refinance and save
$320/mo
Est. payment
Refinancing to a lower rate could help reduce your monthly payments and save thousands over the life of the loan.
$320/mo
Est. payment
Explore your selling options
Work with a Zillow partner agent
Leverage their expertise and Zillow's premium Showcase listings to get your home seen by more buyers.
Get startedList with your own agent
Get your home in front of millions of buyers by listing it on Zillow.
Learn how to do itSell it yourself
Take full control of how buyers see your home on Zillow by listing For Sale by Owner (FSBO).
List your homeWhat's special
Washer and dryer stayPrivate deck
Zillow last checked:
Listing updated:
Listed by:
Rothermel Group 816-382-2414,
Keller Williams KC North,
Christina Warczakoski 816-835-5754,
Keller Williams KC North
Bought with:
Aadyn Delgado, 2024018607
Dream Properties Real Estate
Source: Heartland MLS as distributed by MLS GRID,MLS#: 2620512
Facts & features
Interior
Bedrooms & bathrooms
- Bedrooms: 3
- Bathrooms: 3
- Full bathrooms: 2
- 1/2 bathrooms: 1
Primary bedroom
- Features: Ceiling Fan(s), Walk-In Closet(s)
Bedroom 2
- Features: All Carpet, Ceiling Fan(s)
Bedroom 3
- Features: All Carpet, Ceiling Fan(s)
Primary bathroom
- Features: All Carpet, Ceramic Tiles, Double Vanity
Bathroom 2
- Features: Ceramic Tiles, Shower Only
Basement
- Features: All Carpet, Walk-In Closet(s)
Dining room
- Features: Laminate Counters
Half bath
- Features: Laminate Counters
Kitchen
- Features: Laminate Counters
Living room
- Features: All Carpet, Brick Floor
Heating
- Forced Air
Cooling
- Attic Fan, Electric
Appliances
- Included: Dishwasher, Disposal, Microwave, Refrigerator
- Laundry: Electric Dryer Hookup, In Basement
Features
- Ceiling Fan(s), Painted Cabinets, Walk-In Closet(s)
- Flooring: Carpet, Laminate
- Windows: Window Coverings
- Basement: Finished
- Number of fireplaces: 1
- Fireplace features: Family Room, Wood Burning
Interior area
- Total structure area: 2,317
- Total interior livable area: 2,317 sqft
- Finished area above ground: 2,028
- Finished area below ground: 289
Property
Parking
- Total spaces: 1
- Parking features: Detached
- Garage spaces: 1
Features
- Patio & porch: Deck
Lot
- Size: 435 Square Feet
Details
- Parcel number: 199029300005006003
- Special conditions: As Is
Construction
Type & style
- Home type: Townhouse
- Architectural style: Traditional
- Property subtype: Townhouse
Materials
- Frame
- Roof: Composition
Condition
- Year built: 1977
Utilities & green energy
- Sewer: Public Sewer
- Water: Public
Community & HOA
Community
- Subdivision: Hills Of Walden
HOA
- Has HOA: Yes
- Amenities included: Clubhouse, Play Area, Pool, Tennis Court(s)
- Services included: Maintenance Structure, Maintenance Grounds, Maintenance Free, Roof Repair, Snow Removal, Trash
- HOA fee: $320 monthly
- HOA name: Hills of Walden
Location
- Region: Kansas City
Financial & listing details
- Tax assessed value: $181,121
- Annual tax amount: $3,080
- Date on market: 5/20/2026
- Listing terms: Cash,Conventional,FHA,VA Loan
- Ownership: Private
Price history
| Date | Event | Price |
|---|---|---|
| 6/16/2026 | Sold | -- |
Source:  Heartland MLS as distributed by MLS GRID #2620512 Report a problem Heartland MLS as distributed by MLS GRID #2620512 Report a problem | ||
| 5/26/2026 | Contingent | $214,000$92/sqft |
Source: Heartland MLS as distributed by MLS GRID #2620512 Report a problem | ||
| 5/20/2026 | Listed for sale | $214,000+42.7%$92/sqft |
Source: Heartland MLS as distributed by MLS GRID #2620512 Report a problem | ||
| 8/27/2020 | Sold | -- |
Source: Heartland MLS as distributed by MLS GRID #45001_2226462 Report a problem | ||
| 8/1/2020 | Pending sale | $150,000$65/sqft |
Source: Platinum Realty LLC #2226462 Report a problem | ||
| 7/29/2020 | Listed for sale | $150,000$65/sqft |
Source: Platinum Realty LLC #2226462 Report a problem | ||
| 6/26/2020 | Pending sale | $150,000$65/sqft |
Source: Platinum Realty LLC #2226462 Report a problem | ||
| 6/18/2020 | Listed for sale | $150,000+150.4%$65/sqft |
Source: Platinum Realty LLC #2226462 Report a problem | ||
| 6/24/2015 | Sold | -- |
Source: Agent Provided Report a problem | ||
| 5/5/2015 | Listed for sale | $59,900$26/sqft |
Source: Mike Montague Real Estate #1936391 Report a problem | ||
| 7/31/2007 | Sold | -- |
Source: Agent Provided Report a problem | ||
Public tax history
| Year | Property taxes | Tax assessment |
|---|---|---|
| 2025 | $3,080 +11.6% | $34,413 |
| 2024 | $2,759 +0.1% | $34,413 |
| 2023 | $2,755 +9.9% | $34,413 +13.5% |
| 2022 | $2,508 -0.3% | $30,319 |
| 2021 | $2,516 +88.8% | $30,319 +91.8% |
| 2020 | $1,332 | $15,804 |
| 2018 | -- | $15,804 |
| 2017 | $1,317 -0.6% | $15,804 |
| 2016 | $1,325 -0.3% | $15,804 |
| 2015 | $1,329 | $15,804 -6.8% |
| 2013 | $1,329 | $16,964 |
| 2012 | -- | $16,964 |
| 2011 | -- | $16,964 |
| 2010 | -- | $16,964 |
| 2009 | -- | $16,964 |
Find assessor info on the county website
Neighborhood: Parkdale
Nearby homes
- $--3 bd3 ba1.3k sqft5711 N Oregon Ave, Kansas City, MO 64151Sold

- $54,650-- bd-- ba-- sqft5711 N Oregon Ave, Kansas City, MO 64151Off Market
- $197,9003 bd2 ba3 sqft5756 N Anita Ave, Kansas City, MO 64151Off Market
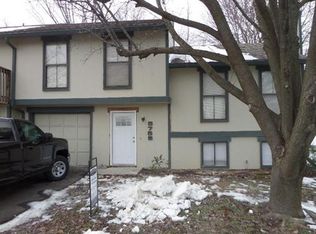
- $164,3002 bd1 ba906 sqft5709 N Oregon Ave, Kansas City, MO 64151Off Market

- $181,9002 bd1 ba976 sqft5705 N Oregon Ave, Kansas City, MO 64151Off Market
- $171,6002 bd2 ba948 sqft5754 N Anita Ave, Kansas City, MO 64151Off Market
- $172,1002 bd1 ba992 sqft5703 N Oregon Ave, Kansas City, MO 64151Off Market
- $162,6002 bd2 ba960 sqft5701 N Oregon Ave, Kansas City, MO 64151Off Market
Nearby schools
GreatSchools rating
- 7/10Southeast Elementary SchoolGrades: K-5Distance: 0.1 mi
- 6/10Walden Middle SchoolGrades: 6-8Distance: 0.3 mi
- 8/10Park Hill South High SchoolGrades: 9-12Distance: 1.8 mi
Schools provided by the listing agent
- Elementary: Southeast
- Middle: Walden
- High: Park Hill South
Source: Heartland MLS as distributed by MLS GRID. This data may not be complete. We recommend contacting the local school district to confirm school assignments for this home.
Get a cash offer in 3 minutes
Find out how much your home could sell for in as little as 3 minutes with a no-obligation cash offer.
Estimated market value
$216,400
Get a cash offer in 3 minutes
Find out how much your home could sell for in as little as 3 minutes with a no-obligation cash offer.
Estimated market value
$216,400
- Missouri
- Platte County
- Kansas City
- 64151
- Parkdale
- 5707 N Oregon Ave
Nearby cities
Nearby neighborhoods
Nearby zip codes
Other Kansas City Topics
