Step into a charming piece of Portland's history with this quintessential Craftsman home nestled in a pedestrian paradise. A timeless allure of a bygone era, this residence invites you to experience the warmth of a simpler time, where treelined streets and a tranquil ambiance create a haven for peaceful living. As you approach, a picturesque porch beckons, the perfect spot to savor a glass of refreshing lemonade on lazy afternoons. The craftsmanship of this Portland gem is evident in every detail, from the intricately designed exterior to the thoughtfully preserved features within. Inside, discover the classic charm of your dreams. The living spaces exude a cozy elegance, with windows bringing the outdoor feel inside. The heart of the home, the kitchen, has functionality and ease in mind. Breakfast bar perfect for those quick morning bites. Beyond the walls of this Craftsman, enjoy a park-like setting in your very own private back yard. Explore the vibrant neighborhood. Relish the close proximity to Alberta St local shops, cafes, and friendly parks. This is more than a home; it's an invitation to step into a simpler time, where the pace is gentle, and the surroundings are a testament to the enduring beauty of Portland's heritage. [Home Energy Score = 3. HES Report at https://rpt.greenbuildingregistry.com/hes/OR10223580]
Sold
$530,000
5707 NE 26th Ave, Portland, OR 97211
2beds
1,853sqft
Residential, Single Family Residence
Built in 1913
5,227 Square Feet Lot
$548,100 Zestimate®
$286/sqft
$2,590 Estimated rent
Home value
$548,100
$515,000 - $586,000
$2,590/mo
Zestimate® history
Owner options
List your home for rent
$2,590/mo
Rent Zestimate®
Find your next renter with Zillow Rental Manager. Plus, with online applications, you can quickly screen prospective tenants – for free.
$2,590/mo
Rent Zestimate®
Refinance and save
$3,457/mo
Est. payment
Refinancing to a lower rate could help reduce your monthly payments and save thousands over the life of the loan.
$3,457/mo
Est. payment
Explore your selling options
Work with a Zillow partner agent
Leverage their expertise and Zillow's premium Showcase listings to get your home seen by more buyers.
Get startedList with your own agent
Get your home in front of millions of buyers by listing it on Zillow.
Learn how to do itSell it yourself
Take full control of how buyers see your home on Zillow by listing For Sale by Owner (FSBO).
List your homeWhat's special
Pedestrian paradise
Zillow last checked:
Listing updated:
Listed by:
Amy Tierney amy@thetierneynetwork.com,
Keller Williams Premier Partners,
Amy Minister 360-952-1450,
Keller Williams Premier Partners
Bought with:
Andrew Galler CRS, 200112048
Realty Works Group
Source: RMLS (OR),MLS#: 23377879
Facts & features
Interior
Bedrooms & bathrooms
- Bedrooms: 2
- Bathrooms: 1
- Full bathrooms: 1
Rooms
- Room types: Laundry, Bedroom 2, Dining Room, Family Room, Kitchen, Living Room, Primary Bedroom
Primary bedroom
- Features: Skylight, Walkin Closet, Wallto Wall Carpet
- Level: Upper
Bedroom 2
- Features: Hardwood Floors, Closet
- Level: Upper
Dining room
- Features: Builtin Features, Living Room Dining Room Combo, Sliding Doors, Vaulted Ceiling, Wallto Wall Carpet
- Level: Main
Family room
- Features: Wallto Wall Carpet
- Level: Main
Kitchen
- Features: Eat Bar, Microwave, Free Standing Range, Free Standing Refrigerator
- Level: Main
Living room
- Features: Builtin Features, Living Room Dining Room Combo, Sliding Doors, Vaulted Ceiling, Wallto Wall Carpet
- Level: Main
Heating
- Gravity
Cooling
- None
Appliances
- Included: Free-Standing Refrigerator, Microwave, Stainless Steel Appliance(s), Washer/Dryer, Free-Standing Range, Gas Water Heater
- Laundry: Laundry Room
Features
- Vaulted Ceiling(s), Sink, Closet, Built-in Features, Living Room Dining Room Combo, Eat Bar, Walk-In Closet(s)
- Flooring: Laminate, Wall to Wall Carpet, Hardwood
- Doors: Sliding Doors
- Windows: Wood Frames, Skylight(s)
- Basement: Unfinished
Interior area
- Total structure area: 1,853
- Total interior livable area: 1,853 sqft
Property
Parking
- Total spaces: 1
- Parking features: On Street, Detached
- Garage spaces: 1
- Has uncovered spaces: Yes
Features
- Levels: Two
- Stories: 2
- Patio & porch: Deck, Porch
- Exterior features: Yard
- Fencing: Fenced
- Has view: Yes
- View description: Trees/Woods
Lot
- Size: 5,227 Square Feet
- Features: Level, SqFt 5000 to 6999
Details
- Parcel number: R190060
- Zoning: R2.5
Construction
Type & style
- Home type: SingleFamily
- Architectural style: Craftsman
- Property subtype: Residential, Single Family Residence
Materials
- Vinyl Siding
- Foundation: Concrete Perimeter
- Roof: Composition
Condition
- Resale
- New construction: No
- Year built: 1913
Utilities & green energy
- Gas: Gas
- Sewer: Public Sewer
- Water: Public
Community & HOA
Community
- Security: None
- Subdivision: Concordia
HOA
- Has HOA: No
Location
- Region: Portland
Financial & listing details
- Price per square foot: $286/sqft
- Tax assessed value: $565,660
- Annual tax amount: $2,989
- Date on market: 11/29/2023
- Cumulative days on market: 4 days
- Listing terms: Cash,Conventional,FHA,VA Loan
- Road surface type: Paved
Price history
| Date | Event | Price |
|---|---|---|
| 1/5/2024 | Sold | $530,000+1%$286/sqft |
Source:  RMLS (OR) #23377879 Report a problem RMLS (OR) #23377879 Report a problem | ||
| 12/3/2023 | Pending sale | $525,000$283/sqft |
Source: RMLS (OR) #23377879 Report a problem | ||
| 11/29/2023 | Listed for sale | $525,000$283/sqft |
Source: RMLS (OR) #23377879 Report a problem | ||
Public tax history
| Year | Property taxes | Tax assessment |
|---|---|---|
| 2025 | $3,295 +3.7% | $122,300 +3% |
| 2024 | $3,177 +4% | $118,740 +3% |
| 2023 | $3,055 +2.2% | $115,290 +3% |
| 2022 | $2,989 +1.7% | $111,940 +3% |
| 2021 | $2,938 +9% | $108,680 +3% |
| 2020 | $2,696 +3.8% | $105,520 +3% |
| 2019 | $2,597 | $102,450 +3% |
| 2018 | $2,597 +3% | $99,470 +3% |
| 2017 | $2,520 +14% | $96,580 +3% |
| 2016 | $2,211 | $93,770 +3% |
| 2015 | $2,211 +2.7% | $91,040 +3% |
| 2014 | $2,153 +3.9% | $88,390 +3% |
| 2013 | $2,071 +10.5% | $85,820 +3% |
| 2012 | $1,874 +3.9% | $83,330 +3% |
| 2011 | $1,803 +5.4% | $80,910 +3% |
| 2010 | $1,711 +2.7% | $78,560 +3% |
| 2009 | $1,667 +6% | $76,280 +3% |
| 2008 | $1,573 +0.3% | $74,060 +3% |
| 2007 | $1,568 +11.3% | $71,910 +3% |
| 2006 | $1,408 +4.7% | $69,820 +3% |
| 2005 | $1,345 -8.2% | $67,790 +3% |
| 2004 | $1,465 +2.3% | $65,820 +3% |
| 2003 | $1,433 +8.9% | $63,910 +3% |
| 2002 | $1,316 +7.4% | $62,050 +6.1% |
| 2000 | $1,226 | $58,500 |
Find assessor info on the county website
Neighborhood: Concordia
Nearby homes
- $509,080-- bd2 ba2.1k sqft5717 NE 26th Ave, Portland, OR 97211Off Market
- $718,000-- bd2 ba2.1k sqft5717 NE 26th Ave, Portland, OR 97211Off Market
- $710,0005 bd3 ba2.9k sqft5627 NE 26th Ave, Portland, OR 97211Sold
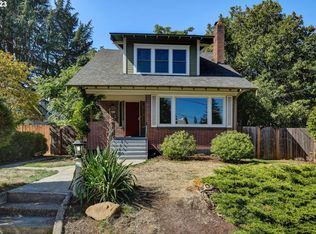
- $376,4002 bd1 ba616 sqft5619 NE 26th Ave, Portland, OR 97211Off Market

- $475,8001 bd1 ba1.4k sqft5630 NE 25th Ave, Portland, OR 97211Off Market
- $965,4004 bd2 ba2.3k sqft5735 NE 26th Ave, Portland, OR 97211Off Market
- $570,0003 bd1 ba2k sqft5716 NE 25th Ave, Portland, OR 97211Sold
- $449,4002 bd1 ba848 sqft5706 NE 25th Ave, Portland, OR 97211Off Market
Nearby schools
GreatSchools rating
- 9/10Vernon Elementary SchoolGrades: PK-8Distance: 0.2 mi
- 5/10Jefferson High SchoolGrades: 9-12Distance: 1.6 mi
- 4/10Leodis V. McDaniel High SchoolGrades: 9-12Distance: 3.2 mi
Schools provided by the listing agent
- Elementary: Vernon
- Middle: Vernon
- High: Jefferson
Source: RMLS (OR). This data may not be complete. We recommend contacting the local school district to confirm school assignments for this home.
Get a cash offer in 3 minutes
Find out how much your home could sell for in as little as 3 minutes with a no-obligation cash offer.
Estimated market value
$548,100
Get a cash offer in 3 minutes
Find out how much your home could sell for in as little as 3 minutes with a no-obligation cash offer.
Estimated market value
$548,100
- Oregon
- Multnomah County
- Portland
- 97211
- Concordia
- 5707 NE 26th Ave
