This is a Fannie Mae HomePath property. This attractive modern farmhouse style home presents timeless design elements and comfortable interior spaces. This newly constructed home, completed in 2025, offers 3 bedrooms and 2 bathrooms with modern building standards throughout. The property sits within the Cherokee/Brame/ASH school district, providing access to quality educational opportunities. The open concept living, kitchen, and dining area creates a seamless flow for daily activities and entertaining. The kitchen features granite countertops, stainless steel appliances, and a distinctive farmhouse sink. A spacious pantry provides ample storage solutions, while LVP flooring extends throughout the residence for durability. The split floor plan offers privacy and functionality. Outdoor amenities include a covered patio for relaxation and entertaining, complemented by a private backyard enclosed for security and privacy. The attached two-car garage offers convenient vehicle storage and additional space for household items. Some images in this listing have been virtually staged and/or digitally altered.
Closed
Price Unknown
5707 Navaho Trl, Alexandria, LA 71301
3beds
1,742sqft
Single Family Residence
Built in 2025
0.31 Acres Lot
$311,000 Zestimate®
$--/sqft
$2,155 Estimated rent
Home value
$311,000
$292,000 - $330,000
$2,155/mo
Zestimate® history
Owner options
List your home for rent
$2,155/mo
Rent Zestimate®
Find your next renter with Zillow Rental Manager. Plus, with online applications, you can quickly screen prospective tenants – for free.
$2,155/mo
Rent Zestimate®
Refinance and save
Refinancing to a lower rate could help reduce your monthly payments and save thousands over the life of the loan.
Explore your selling options
Work with a Zillow partner agent
Leverage their expertise and Zillow's premium Showcase listings to get your home seen by more buyers.
Get startedList with your own agent
Get your home in front of millions of buyers by listing it on Zillow.
Learn how to do itSell it yourself
Take full control of how buyers see your home on Zillow by listing For Sale by Owner (FSBO).
List your homeWhat's special
Distinctive farmhouse sinkStainless steel appliancesGranite countertopsSpacious pantry
Zillow last checked:
Listing updated:
Listed by:
JENNIFER PERRY,
BARBRA DIFULCO REAL ESTATE, INC.
Bought with:
Mary Sonnier, 0000076724
EXP REALTY, LLC
Source: GCLRA,MLS#: 2541611Originating MLS: Greater Central Louisiana REALTORS Association
Facts & features
Interior
Bedrooms & bathrooms
- Bedrooms: 3
- Bathrooms: 2
- Full bathrooms: 2
Primary bedroom
- Description: Flooring: Plank,Simulated Wood
- Level: Lower
- Dimensions: 12.7 x 15.1
Bedroom
- Description: Flooring: Plank,Simulated Wood
- Level: Lower
- Dimensions: 11.9 x 11.5
Bedroom
- Description: Flooring: Plank,Simulated Wood
- Level: Lower
- Dimensions: 11.9 x 11.11
Primary bathroom
- Description: Flooring: Plank,Simulated Wood
- Level: Lower
- Dimensions: 8.4 x 10.11
Bathroom
- Description: Flooring: Plank,Simulated Wood
- Level: Lower
- Dimensions: 8.4 x 4.6
Other
- Description: Flooring: Plank,Simulated Wood
- Level: Lower
- Dimensions: 8.4 x 7.4
Dining room
- Description: Flooring: Plank,Simulated Wood
- Level: Lower
- Dimensions: 18.4 x 11.2
Garage
- Description: Flooring: Other
- Level: Lower
- Dimensions: 20.9 x 20.4
Kitchen
- Description: Flooring: Plank,Simulated Wood
- Level: Lower
- Dimensions: 10.7 x 20.1
Living room
- Description: Flooring: Plank,Simulated Wood
- Level: Lower
- Dimensions: 17.8 x 18.2
Pantry
- Description: Flooring: Plank,Simulated Wood
- Level: Lower
- Dimensions: 8.9 x 6.7
Heating
- Central
Cooling
- Central Air
Appliances
- Included: Dishwasher, Microwave, Oven, Range, Refrigerator
- Laundry: Washer Hookup, Dryer Hookup
Features
- Ceiling Fan(s), Carbon Monoxide Detector, Granite Counters, Pantry, Stainless Steel Appliances
- Has fireplace: No
- Fireplace features: None
Interior area
- Total structure area: 2,545
- Total interior livable area: 1,742 sqft
Property
Parking
- Total spaces: 2
- Parking features: Garage, Two Spaces
- Has garage: Yes
Features
- Levels: One
- Stories: 1
- Patio & porch: Concrete, Covered
- Pool features: None
Lot
- Size: 0.31 Acres
- Dimensions: 100 x 150 x 78 x 150
- Features: City Lot, Rectangular Lot
Details
- Parcel number: 1010571100
- Special conditions: Real Estate Owned
Construction
Type & style
- Home type: SingleFamily
- Architectural style: Traditional
- Property subtype: Single Family Residence
Materials
- Brick Veneer, Hardboard
- Foundation: Slab
- Roof: Asphalt,Shingle
Condition
- New Construction
- New construction: Yes
- Year built: 2025
- Major remodel year: 2025
Details
- Warranty included: Yes
Utilities & green energy
- Sewer: Public Sewer
- Water: Public
Community & HOA
Community
- Security: Smoke Detector(s)
- Subdivision: CHANDLER PARK
HOA
- Has HOA: No
Location
- Region: Alexandria
Financial & listing details
- Tax assessed value: $107,000
- Annual tax amount: $1,128
- Date on market: 2/3/2026
- Listing agreement: Exclusive Right To Sell
Price history
| Date | Event | Price |
|---|---|---|
| 5/22/2026 | Sold | -- |
Source: GCLRA #2541611 Report a problem | ||
Public tax history
| Year | Property taxes | Tax assessment |
|---|---|---|
| 2025 | $1,128 -1.2% | $10,700 |
| 2024 | $1,141 +4.4% | $10,700 +5.9% |
| 2023 | $1,093 -0.9% | $10,100 |
| 2022 | $1,103 +17.9% | $10,100 |
| 2021 | $935 +0% | $10,100 |
| 2020 | $935 +7.4% | $10,100 +7.4% |
| 2019 | $870 -8.5% | $9,400 |
| 2018 | $951 +124.9% | $9,400 |
| 2017 | $423 -0.2% | $9,400 |
| 2016 | $424 -64.1% | $9,400 +0.5% |
| 2015 | $1,181 -0.3% | $9,356 |
| 2014 | $1,185 +3.9% | $9,356 |
| 2013 | $1,140 +1.2% | $9,356 |
| 2012 | $1,127 +8.7% | $9,356 +8% |
| 2011 | $1,037 | $8,663 |
| 2010 | $1,037 +21% | $8,663 |
| 2009 | $857 +11.3% | $8,663 +10% |
| 2007 | $770 +1% | $7,875 |
| 2006 | $762 +1999.9% | $7,875 |
| 2005 | $36 | $7,875 +15% |
| 2004 | -- | $6,847 |
| 2002 | -- | $6,847 |
| 2001 | -- | $6,847 |
| 2000 | -- | $6,847 |
Find assessor info on the county website
Neighborhood: 71301
Nearby homes
- $--3 bd2 ba1.6k sqft5703 Navaho Trl, Alexandria, LA 71301Sold
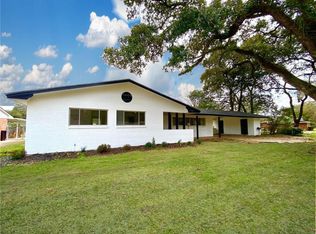
- $218,8753 bd2 ba1.8k sqft5711 Navaho Trl, Alexandria, LA 71301For Sale
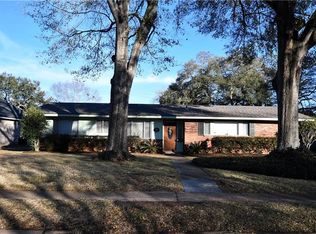
- $231,7003 bd2 ba1.8k sqft5708 Mildred Ave, Alexandria, LA 71301Off Market

- $198,0003 bd2 ba2k sqft5639 Navaho Trl, Alexandria, LA 71301Off Market
- $268,0003 bd2 ba1.6k sqft5704 Mildred Ave, Alexandria, LA 71301Off Market
- $298,3004 bd3 ba2.9k sqft5715 Navaho Trl, Alexandria, LA 71301Off Market
- $253,6003 bd2 ba2.3k sqft5708 Navaho Trl, Alexandria, LA 71301Off Market
- $189,2003 bd2 ba1.4k sqft5712 Mildred Ave, Alexandria, LA 71301Off Market
Nearby schools
GreatSchools rating
- 6/10Cherokee Elementary SchoolGrades: PK-5Distance: 0.2 mi
- 6/10Scott M. Brame Middle SchoolGrades: 6-8Distance: 0.6 mi
- 8/10Alexandria Senior High SchoolGrades: 9-12Distance: 0.5 mi
Schools provided by the listing agent
- Elementary: Cherokee
- Middle: Brame
- High: ASH
Source: GCLRA. This data may not be complete. We recommend contacting the local school district to confirm school assignments for this home.
Sell for more on Zillow
Get a Zillow Showcase℠ listing at no additional cost and you could sell for .
$311,000
2% more
+$6,220
With Zillow Showcase(estimated)
$317,220
- Louisiana
- Rapides Parish
- Alexandria
- 71301
- 5707 Navaho Trl
Nearby cities
Nearby zip codes
Other Alexandria Topics
