Skip main navigation
Sold for $342,500
  • $342,500

    5707 Pacific St, Omaha, NE 68106

    3beds
    1,670sqft
    Single Family Residence
    Built in 1926
    7,405.2 Square Feet Lot
    $351,400 Zestimate®
    $205/sqft
    $2,320 Estimated rent

    Home value

    $351,400

    $323,000 - $380,000

    $2,320/mo

    Zestimate® history
    Loading
    Loading...

    Owner options

    List your home for rent

    $2,320/mo

    Rent Zestimate®

    Find your next renter with Zillow Rental Manager. Plus, with online applications, you can quickly screen prospective tenants – for free.

    Learn more

    $2,320/mo

    Rent Zestimate®

    Refinance and save

    $2,326/mo

    Est. payment

    Refinancing to a lower rate could help reduce your monthly payments and save thousands over the life of the loan.

    See today's rates

    $2,326/mo

    Est. payment

    Explore your selling options

    Work with a Zillow partner agent

    Leverage their expertise and Zillow's premium Showcase listings to get your home seen by more buyers.

    Get started

    List with your own agent

    Get your home in front of millions of buyers by listing it on Zillow.

    Learn how to do it

    Sell it yourself

    Take full control of how buyers see your home on Zillow by listing For Sale by Owner (FSBO).

    List your home

    What's special

    Pergola covered deckCovered front porchGorgeous hdwd floorsBrick faced gas fireplaceHoneycomb tile flooringStorage galoreAbundance of cabinet storage
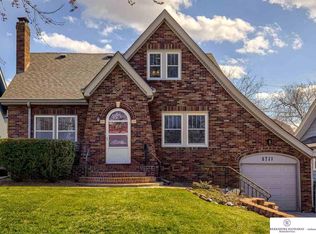
    Welcome home to this charming nearly century old bungalow in highly sought after Aksarben. Pre-inspec & move in ready. This home features gorgeous hdwd floors throughout the main level. Cozy up in the lvng room w/the brick faced gas fireplace. Spacious formal dining rm leading out to the pergola covered deck. For more outdoor entertaining, hang out on the covered front porch & enjoy all the neighborhood has to offer. In the kitchen, you will love the abundance of cabinet storage, ss applcs & double oven. 2 beds on the main level & original honeycomb tile flooring in the main bath. On the 2nd level you will find a spacious primary bed & 3/4 bath w/sitting rm/offc nook. Storage galore in the laundry room and the 2 car detached garage. New roof in 2023. New sewer line.3 Rain barrels, washer/dryer, water softener, Ring doorbells/cameras & deep freeze will stay. Just minutes away to everything Midtown has to offer: Aksarben Village, Elmwood Park, UNO, UNMC, Blackstone & Dundee.

    Zillow last checked:

    Listing updated:

    Listed by:

    Angie Podoll 402-699-0300,

    Better Homes and Gardens R.E.

    Bought with:

    Eileen Kelly, 0930535

    BHHS Ambassador Real Estate

    Source: GPRMLS,MLS#: 22518097MLS Logo

    Facts & features

    Interior

    Bedrooms & bathrooms
    • Bedrooms: 3
    • Bathrooms: 2
    • Full bathrooms: 1
    • 3/4 bathrooms: 1
    • Main level bathrooms: 1
    Primary bedroom
    • Features: Wall/Wall Carpeting, Window Covering, Ceiling Fan(s)
    • Level: Second
    Bedroom 2
    • Features: Wood Floor, Window Covering, Ceiling Fan(s)
    • Level: Main
    Bedroom 3
    • Features: Wood Floor, Window Covering
    • Level: Main
    Primary bathroom
    • Features: 3/4
    Dining room
    • Features: Wood Floor
    • Level: Main
    Family room
    • Level: Basement
    Kitchen
    • Features: Wood Floor
    • Level: Main
    Living room
    • Features: Wood Floor, Window Covering, Fireplace
    • Level: Main
    Basement
    • Area: 852
    Heating
    • Natural Gas, Forced Air
    Cooling
    • Central Air
    Appliances
    • Included: Humidifier, Range, Ice Maker, Refrigerator, Water Softener, Freezer, Washer, Dishwasher, Dryer, Disposal, Microwave, Double Oven, Convection Oven
    • Laundry: Luxury Vinyl Plank
    Features
    • 2nd Kitchen, Ceiling Fan(s), Formal Dining Room
    • Flooring: Wood, Carpet
    • Windows: Window Coverings
    • Basement: Full,Finished
    • Number of fireplaces: 1
    • Fireplace features: Living Room, Gas Log
    Interior area
    • Total structure area: 1,670
    • Total interior livable area: 1,670 sqft
    • Finished area above ground: 1,330
    • Finished area below ground: 340

    Property

    Parking
    • Total spaces: 2
    • Parking features: Detached
    • Garage spaces: 2
    Features
    • Levels: One and One Half
    • Patio & porch: Porch, Deck
    • Fencing: Chain Link,Full
    Lot
    • Size: 7,405 sqft
    • Dimensions: 77 x 135
    • Features: Up to 1/4 Acre., City Lot, Subdivided, Public Sidewalk, Curb Cut, Curb and Gutter, Level, Paved
    Details
    • Parcel number: 1018720000

    Construction

    Type & style
    • Home type: SingleFamily
    • Architectural style: Bungalow
    • Property subtype: Single Family Residence
    Materials
    • Masonite
    • Foundation: Block
    • Roof: Composition
    Condition
    • Not New and NOT a Model
    • New construction: No
    • Year built: 1926

    Utilities & green energy

    • Sewer: Public Sewer
    • Water: Public
    • Utilities for property: Cable Available, Electricity Available, Natural Gas Available, Water Available, Sewer Available, Storm Sewer, Phone Available, Fiber Optic

    Community & neighborhood

    Location
    • Region: Omaha
    • Subdivision: Elmwood Acres

    Other

    Other facts
    • Listing terms: VA Loan,FHA,Conventional,Cash
    • Ownership: Fee Simple
    • Road surface type: Paved

    Price history

    DateEventPrice
    8/29/2025Sold$342,500-4.9%$205/sqft
    Source: GPRMLS #22518097 Report a problem
    7/21/2025Pending sale$360,000$216/sqft
    Source: GPRMLS #22518097 Report a problem
    7/7/2025Listed for sale$360,000+87%$216/sqft
    Source: GPRMLS #22518097 Report a problem
    7/15/2015Sold$192,500+1.9%$115/sqft
    Source: GPRMLS #21509900 Report a problem
    5/29/2015Listed for sale$189,000$113/sqft
    Source: BHHS Ambassador Real Estate #21509900 Report a problem

    Public tax history

    YearProperty taxesTax assessment
    2025$5,190 0%$310,400
    2024$5,192 -2.5%$310,400 +23%
    2023$5,323 +6.5%$252,300 +7.8%
    2022$4,997 +0.9%$234,100
    2021$4,955 +7.3%$234,100 +8.6%
    2020$4,616 -0.3%$215,600
    2019$4,630 +13.3%$215,600 +13.4%
    2018$4,087 +20.6%$190,100
    2017$3,390 $190,100 +20.3%
    2016$3,390 +1.4%$158,000
    2015$3,345 $158,000
    2014-- $158,000
    2013-- $158,000
    2012-- $158,000
    2011-- $158,000
    2009$3,242 $158,000
    2008-- $158,000 +40.1%
    2005-- $112,800 -1.1%
    2004-- $114,000

    Find assessor info on the county website

    Neighborhood: Aksarben-Elmwood Park

    Nearby schools

    GreatSchools rating
    Schools provided by the listing agent
    • Elementary: Washington
    • Middle: Lewis and Clark
    • High: Central
    • District: Omaha

    Source: GPRMLS. This data may not be complete. We recommend contacting the local school district to confirm school assignments for this home.

    Get pre-qualified for a loan
    At Zillow Home Loans, we can pre-qualify you in as little as 5 minutes with no impact to your credit score.

    An equal housing lender. NMLS #10287.

    Sell for more on Zillow
    Get a Zillow Showcase℠ listing at no additional cost and you could sell for .
    $351,400
    2% more
    +$7,028
    With Zillow Showcase(estimated)
    $358,428