Welcome to this Spectacular Brick, Tudor Style Colonial accented w/Turret Spire in this Prestigious & Desired area of Homes! Overlooking nature of Metro-parks ~ sit back, relax while enjoying your coffee w/Bird watching from House, Rear Patio, or Screened Enclosed Porch! Fantastic peaceful environment awaits you! Captivating flowered pathway leads to Beautiful Entry. Charming Living Room w/shining Wood Floors, an attractive Fireplace, door to Enclosed 3 season Porch. Elegant Formal Dining Rm w/Chandelier, China Cabinet, Crown molding, & Wainscoting! Delightful Kitchen Dinette w/built in corner shelves, chair rail, newer flooring (2014). Neat & Clean Kitchen features an abundance of cabinets, white Frigidaire Refrigerator, stainless steel built-in Dishwasher, Stove, Microwave, handy serving counter. Kitchen Hallway leads to upstairs bedrooms, first floor Half Bath, 2 Car Garage & Recreation Room. Handsome stairway to upstairs & the Turret area/Den; it’s an enchanting & most charming spot! 3 very Large Bedrooms Upstairs boast Gleaming Wood Floors, his & her closets, (a cedar closet), Master Bedroom w/storage, alluring open porch/balcony! Beautiful bathroom has spotless ceramic tile, tub/shower, commode, vanity sink w/medicine cabinet & mirror, large linen closet. Useful Hallway Clothes Chute. Wonderful Basement Recreation Room refinished (2015) w/Gas Fireplace. Outstanding Rec Room Wet Bar/Kitchen - remodeled (2019) w/beautiful cabinetry, sink, wine shelves, tile, under counter lighting, granite counters - additional BONUS for entertaining! Full Bathroom in Utility Room-totally remodeled (2014) – tiled shower stall, commode, sink, & medicine cabinet. Utility room w/Fruit Cellar, Laundry area, storage, Furnace (2014) HWT, newer (2016) Vinyl Flooring. Newer Roof (2022) Fantastic Home! FABULOUS INVITING Gardens, Pathways, Arbor, Patio await you! *PRIDE OF OWNERSHIP* Convenient location-minutes to: I480, Downtown, Stores, Restaurants, Metro-Parks!
Closed
$250,000
5707 Parkland Dr, Parma, OH 44130
3beds
--sqft
Single Family Residence
Built in 1935
0.27 Acres Lot
$287,800 Zestimate®
$--/sqft
$2,475 Estimated rent
Home value
$287,800
$273,000 - $302,000
$2,475/mo
Zestimate® history
Owner options
List your home for rent
$2,475/mo
Rent Zestimate®
Find your next renter with Zillow Rental Manager. Plus, with online applications, you can quickly screen prospective tenants – for free.
$2,475/mo
Rent Zestimate®
Refinance and save
$1,838/mo
Est. payment
Refinancing to a lower rate could help reduce your monthly payments and save thousands over the life of the loan.
$1,838/mo
Est. payment
Explore your selling options
Work with a Zillow partner agent
Leverage their expertise and Zillow's premium Showcase listings to get your home seen by more buyers.
Get startedList with your own agent
Get your home in front of millions of buyers by listing it on Zillow.
Learn how to do itSell it yourself
Take full control of how buyers see your home on Zillow by listing For Sale by Owner (FSBO).
List your homeWhat's special
Zillow last checked:
Listing updated:
Listed by:
Mary E Galinas mgalinas.parma@sbcglobal.net440-821-5593,
Howard Hanna
Bought with:
Chris Davidson, 2009002301
Howard Hanna
Source: MLS Now,MLS#: 5049821Originating MLS: Akron Cleveland Association of REALTORS
Facts & features
Interior
Bedrooms & bathrooms
- Bedrooms: 3
- Bathrooms: 3
- Full bathrooms: 2
- 1/2 bathrooms: 1
- Main level bathrooms: 1
Primary bedroom
- Description: His & Her walk in closet, door to porch,Flooring: Hardwood
- Level: Second
- Dimensions: 16 x 12
Bedroom
- Description: Flooring: Hardwood
- Level: Second
- Dimensions: 15 x 11
Bedroom
- Description: With His & Her closet (cedar closet),Flooring: Hardwood
- Level: Second
- Dimensions: 14 x 13
Dining room
- Description: Flooring: Hardwood
- Level: First
- Dimensions: 12 x 11
Eat in kitchen
- Description: Flooring: Luxury Vinyl Tile
- Level: First
- Dimensions: 9 x 6
Entry foyer
- Description: With guest closet,Flooring: Luxury Vinyl Tile
- Level: First
- Dimensions: 6 x 5
Kitchen
- Description: Flooring: Luxury Vinyl Tile
- Level: First
- Dimensions: 14 x 8
Library
- Description: Turret Room - Study/Den,Flooring: Hardwood
- Level: Second
- Dimensions: 11 x 7
Living room
- Description: Flooring: Hardwood
- Features: Bookcases
- Level: First
- Dimensions: 21 x 12
Other
- Description: Upper level porch located off of master bedroom
- Level: Second
- Dimensions: 12 x 8
Recreation
- Description: Fireplace, wet bar. kitchen area is 9x10
- Features: Fireplace, Bar
- Level: Lower
- Dimensions: 21 x 11
Sitting room
- Description: 3 Seasons, Screened porch
- Level: First
- Dimensions: 12 x 8
Utility room
- Description: Laundry room and full bath
- Level: Lower
- Dimensions: 20 x 15
Heating
- Forced Air, Gas
Cooling
- Central Air
Appliances
- Included: Dryer, Dishwasher, Microwave, Range, Refrigerator, Washer
- Laundry: Laundry Chute, Washer Hookup, Gas Dryer Hookup
Features
- Wet Bar, Crown Molding, Coffered Ceiling(s), Entrance Foyer, Eat-in Kitchen, Granite Counters, His and Hers Closets, Laminate Counters, Multiple Closets, Pantry, Recessed Lighting, Storage, Bar, Walk-In Closet(s)
- Windows: Blinds, Double Pane Windows, Drapes
- Basement: Full,Storage Space
- Number of fireplaces: 2
- Fireplace features: Basement, Gas, Glass Doors, Gas Log, Wood Burning, Recreation Room
Property
Parking
- Parking features: Attached, Driveway, Garage Faces Front, Garage, Garage Door Opener
- Attached garage spaces: 2
Features
- Levels: Two
- Stories: 2
- Patio & porch: Rear Porch, Screened, Side Porch
- Exterior features: Private Yard
- Has view: Yes
- View description: Park/Greenbelt, Trees/Woods
Lot
- Size: 0.27 Acres
- Dimensions: 52 x 202
- Features: < 1/2 Acre, Back Yard, City Lot, Front Yard, Landscaped, Native Plants, Rectangular Lot, Many Trees, Secluded, Wooded
Details
- Parcel number: 44227007
Construction
Type & style
- Home type: SingleFamily
- Architectural style: Colonial,Tudor
- Property subtype: Single Family Residence
Materials
- Block, Concrete, Plaster, Stucco
- Foundation: Block
- Roof: Asphalt
Condition
- Year built: 1935
Utilities & green energy
- Sewer: Public Sewer
- Water: Public
Community & HOA
Community
- Security: Smoke Detector(s)
HOA
- Has HOA: No
Location
- Region: Parma
Financial & listing details
- Tax assessed value: $220,000
- Annual tax amount: $4,001
- Date on market: 6/27/2024
- Cumulative days on market: 4 days
- Listing agreement: Exclusive Right To Sell
- Listing terms: Cash,Conventional
Price history
| Date | Event | Price |
|---|---|---|
| 7/16/2024 | Sold | $250,000 |
Source: MLS Now #5049821 Report a problem | ||
| 6/30/2024 | Pending sale | $250,000 |
Source: MLS Now #5049821 Report a problem | ||
| 6/27/2024 | Listed for sale | $250,000+78.6% |
Source: MLS Now #5049821 Report a problem | ||
| 7/7/2011 | Sold | $140,000 |
Source: Public Record Report a problem | ||
Public tax history
| Year | Property taxes | Tax assessment |
|---|---|---|
| 2025 | $3,389 -19.6% | $77,000 |
| 2024 | $4,218 +15.3% | $77,000 +34.5% |
| 2023 | $3,658 +0.6% | $57,260 |
| 2022 | $3,634 -3.2% | $57,260 |
| 2021 | $3,756 +8.6% | $57,260 +22% |
| 2020 | $3,457 +0.6% | $46,940 |
| 2019 | $3,437 -6% | $46,940 |
| 2018 | $3,655 +7% | $46,940 +14.9% |
| 2017 | $3,417 +2.6% | $40,850 |
| 2016 | $3,329 +2.5% | $40,850 |
| 2015 | $3,247 -5.5% | $40,850 -6% |
| 2014 | $3,435 +2.2% | $43,470 |
| 2013 | $3,360 +4.7% | $43,470 |
| 2012 | $3,209 +20.7% | $43,470 -6.1% |
| 2011 | $2,658 +9.4% | $46,310 |
| 2010 | $2,430 +0.8% | $46,310 |
| 2009 | $2,410 -6.8% | $46,310 -11% |
| 2008 | $2,587 +7.8% | $52,020 |
| 2007 | $2,399 -14% | $52,020 |
| 2006 | $2,788 +3.8% | $52,020 +9.2% |
| 2005 | $2,685 +11.1% | $47,640 |
| 2004 | $2,416 +1.6% | $47,640 |
| 2003 | $2,377 +5% | $47,640 +7.5% |
| 2002 | $2,264 -39.7% | $44,310 |
| 2001 | $3,753 -0.1% | $44,310 |
| 2000 | $3,757 | $44,310 |
Find assessor info on the county website
Neighborhood: 44130
Nearby homes
- $253,1003 bd1 ba2k sqft5711 Parkland Dr, Parma, OH 44130Off Market
- $245,9004 bd3 ba1.5k sqft9532 Parkland Dr, Parma, OH 44130Off Market
- $292,6004 bd1 ba1.7k sqft5713 Parkland Dr, Parma, OH 44130Off Market
- $329,5003 bd2 ba2.3k sqft9540 Parkland Dr, Parma, OH 44130Off Market
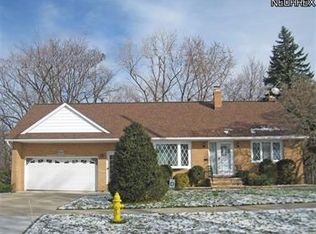
- $306,0004 bd1 ba2.3k sqft5727 Parkland Dr, Parma, OH 44130Off Market
- $263,4003 bd1 ba1.5k sqft9504 Enderby Dr, Parma, OH 44130Off Market
- $233,8003 bd2 ba1.5k sqft9533 Parkland Dr, Parma, OH 44130Off Market
- $238,7003 bd2 ba1.3k sqft9548 Parkland Dr, Parma, OH 44130Off Market
Nearby schools
GreatSchools rating
- 8/10Ridge-Brook Elementary SchoolGrades: K-4Distance: 0.8 mi
- 6/10Greenbriar Middle SchoolGrades: 5-8Distance: 1.4 mi
- 6/10Valley Forge High SchoolGrades: 9-12Distance: 2.4 mi
Schools provided by the listing agent
- District: Parma CSD - 1824
Source: MLS Now. This data may not be complete. We recommend contacting the local school district to confirm school assignments for this home.
Get a cash offer in 3 minutes
Find out how much your home could sell for in as little as 3 minutes with a no-obligation cash offer.
Estimated market value
$287,800
Get a cash offer in 3 minutes
Find out how much your home could sell for in as little as 3 minutes with a no-obligation cash offer.
Estimated market value
$287,800
- Ohio
- Cuyahoga County
- Parma
- 44130
- 5707 Parkland Dr
Nearby cities
Nearby zip codes
Other Parma Topics
