Welcome to your Citrus Park paradise in the Woodmont Community! Truly the neighborhood's gem. Opportunities like this rarely arise, and it's easy to understand why. This 5-bedroom, 3 1/2-bathroom residence offers a spacious split floorplan, providing versatility and comfort across its expansive 3,033 square feet. Brand new premium vinyl flooring enhances the appeal, as does the gourmet kitchen with top-tier appliances , including an induction range, along with abundant double stack granite countertops and pantry space. As you explore this distinctive home, you'll be welcomed by high-volume ceilings and a cozy wood-burning fireplace, creating the perfect ambiance for gatherings. A second-floor office is especially valuable in today's remote work landscape, offering a dedicated and comfortable space for work or creative pursuits. The true highlight is the multitude of breathtaking views through Triple Slider Pocket Doors, French Doors, and Double Slider Doors found in the Family Room, Master Bedroom, and Living Room, seamlessly connecting the interior to the outdoor oasis. Outdoors, the enclosed patio boasts a heated pool and spa, while the expansive covered patio features a stylish outdoor kitchen, ideal for al fresco dining while enjoying magnificent sunsets. An open-air brick paver patio offers additional space for entertaining or enjoying chilly evenings in front of a warming fire pit. This home ensures comfort and convenience with two separate air conditioning units for zoned cooling and heating, ample closet storage, a whole house vacuum system, and LED lighting throughout. Additionally, it offers spacious bedrooms, with four on the first level and one on the second floor adjacent to the office. Nestled within a secluded community, this home provides tranquility, with mature landscaping surrounding the property, creating an ever-changing tapestry of blossoms year-round and front-row seats to observe Florida's magnificent wildlife around Lake Gant. This community is conveniently accessible to major highways, shopping, Tampa International Airport, award-winning beaches, sports, golfing, hiking, bike trails, parks, and all the amenities Florida has to offer. Don't miss this opportunity to transform this dream home into your very own Florida paradise. Schedule a viewing today and start living the life you've always dreamed of!
Sold for $840,000
$840,000
5707 PINEY LANE DRIVE, TAMPA, FL 33625
5beds
3,033sqft
Single Family Residence
Built in 1990
0.29 Acres Lot
$853,700 Zestimate®
$277/sqft
$4,469 Estimated rent
Home value
$853,700
$802,000 - $905,000
$4,469/mo
Zestimate® history
Owner options
List your home for rent
$4,469/mo
Rent Zestimate®
Find your next renter with Zillow Rental Manager. Plus, with online applications, you can quickly screen prospective tenants – for free.
$4,469/mo
Rent Zestimate®
Refinance and save
$5,829/mo
Est. payment
Refinancing to a lower rate could help reduce your monthly payments and save thousands over the life of the loan.
$5,829/mo
Est. payment
Explore your selling options
Work with a Zillow partner agent
Leverage their expertise and Zillow's premium Showcase listings to get your home seen by more buyers.
Get startedList with your own agent
Get your home in front of millions of buyers by listing it on Zillow.
Learn how to do itSell it yourself
Take full control of how buyers see your home on Zillow by listing For Sale by Owner (FSBO).
List your homeWhat's special
Woodmont communityStylish outdoor kitchenAccessible to major highwaysAward-winning beachesDouble slider doorsHeated poolLed lighting
Zillow last checked:
Listing updated:
Listed by:
Mike Marini 727-430-7737,
DALTON WADE INC 888-668-8283
Bought with:
Non-Member Agent
STELLAR NON-MEMBER OFFICE
Source: Stellar MLS,MLS#: U8214323 Originating MLS: Pinellas Suncoast
Originating MLS: Pinellas Suncoast
Facts & features
Interior
Bedrooms & bathrooms
- Bedrooms: 5
- Bathrooms: 4
- Full bathrooms: 3
- 1/2 bathrooms: 1
Rooms
- Room types: Attic, Den/Library/Office
Primary bedroom
- Features: Walk-In Closet(s)
- Level: First
- Dimensions: 22x15
Bedroom 2
- Features: Walk-In Closet(s)
- Level: First
- Dimensions: 14x10
Bedroom 3
- Features: Walk-In Closet(s)
- Level: First
- Dimensions: 11x12
Bedroom 4
- Features: Walk-In Closet(s)
- Level: First
- Dimensions: 11x12
Bedroom 5
- Features: Walk-In Closet(s)
- Level: Second
- Dimensions: 12x14
Primary bathroom
- Features: Built-In Shelving, Dual Sinks, En Suite Bathroom, Exhaust Fan, Shower No Tub, Window/Skylight in Bath
- Level: First
- Dimensions: 13x14
Dining room
- Level: First
- Dimensions: 14x13
Family room
- Features: Ceiling Fan(s)
- Level: First
- Dimensions: 16x16
Kitchen
- Features: Ceiling Fan(s), Granite Counters, Kitchen Island, Pantry, Stone Counters
- Level: First
- Dimensions: 13x25
Laundry
- Level: First
- Dimensions: 10x6
Living room
- Level: First
- Dimensions: 14x13
Office
- Level: Second
- Dimensions: 12x11
Workshop
- Level: First
- Dimensions: 7x11
Heating
- Central, Electric, Zoned
Cooling
- Central Air, Zoned
Appliances
- Included: Dishwasher, Disposal, Dryer, Electric Water Heater, Microwave, Range, Refrigerator, Washer, Water Softener
- Laundry: Inside, Laundry Room
Features
- Ceiling Fan(s), Central Vacuum, High Ceilings, Primary Bedroom Main Floor, Solid Surface Counters, Solid Wood Cabinets, Split Bedroom, Stone Counters, Thermostat, Walk-In Closet(s)
- Flooring: Carpet, Luxury Vinyl, Tile
- Doors: French Doors, Outdoor Kitchen, Sliding Doors
- Windows: Blinds, Shades, Shutters, Window Treatments
- Has fireplace: Yes
- Fireplace features: Wood Burning
Interior area
- Total structure area: 4,110
- Total interior livable area: 3,033 sqft
Property
Parking
- Total spaces: 2
- Parking features: Driveway, Garage Door Opener, Workshop in Garage
- Attached garage spaces: 2
- Has uncovered spaces: Yes
- Details: Garage Dimensions: 20x20
Features
- Levels: Two
- Stories: 2
- Patio & porch: Covered, Enclosed, Front Porch, Patio, Rear Porch, Screened
- Exterior features: Irrigation System, Lighting, Outdoor Kitchen, Private Mailbox, Rain Gutters, Sidewalk, Storage
- Has private pool: Yes
- Pool features: Gunite, Heated, In Ground, Lighting, Pool Sweep, Screen Enclosure
- Spa features: In Ground
- Has view: Yes
- View description: Water, Lake
- Has water view: Yes
- Water view: Water,Lake
- Body of water: LAKE GANT
Lot
- Size: 0.29 Acres
- Dimensions: 79 x 123
- Features: Oversized Lot, Sidewalk, Unincorporated
- Residential vegetation: Mature Landscaping, Trees/Landscaped
Details
- Parcel number: U01281703P00000100017.0
- Zoning: PD
- Special conditions: None
Construction
Type & style
- Home type: SingleFamily
- Architectural style: Florida
- Property subtype: Single Family Residence
Materials
- Block, Brick, Stucco
- Foundation: Slab
- Roof: Shingle
Condition
- New construction: No
- Year built: 1990
Utilities & green energy
- Sewer: Public Sewer
- Water: Public
- Utilities for property: BB/HS Internet Available, Cable Connected, Electricity Connected, Phone Available, Public, Sewer Connected, Street Lights, Underground Utilities, Water Connected
Community & HOA
Community
- Security: Security System, Security System Owned
- Pet fee: $0 monthly
- Subdivision: WOODMONT PH I
HOA
- Has HOA: Yes
- HOA fee: $21 monthly
- HOA name: Avid Property Management
- HOA phone: 813-868-1104
Location
- Region: Tampa
Financial & listing details
- Price per square foot: $277/sqft
- Tax assessed value: $583,301
- Annual tax amount: $4,601
- Date on market: 9/21/2023
- Cumulative days on market: 3 days
- Listing terms: Cash,Conventional,VA Loan
- Ownership: Fee Simple
- Total actual rent: 0
- Electric utility on property: Yes
- Road surface type: Asphalt
Price history
| Date | Event | Price |
|---|---|---|
| 10/30/2023 | Sold | $840,000$277/sqft |
Source:  Stellar MLS #U8214323 Report a problem Stellar MLS #U8214323 Report a problem | ||
| 9/25/2023 | Pending sale | $840,000$277/sqft |
Source: Stellar MLS #U8214323 Report a problem | ||
| 9/21/2023 | Listed for sale | $840,000+154.6%$277/sqft |
Source: Stellar MLS #U8214323 Report a problem | ||
| 7/31/2004 | Sold | $329,900+69.2%$109/sqft |
Source: Public Record Report a problem | ||
| 4/30/1999 | Sold | $195,000$64/sqft |
Source: Public Record Report a problem | ||
Public tax history
| Year | Property taxes | Tax assessment |
|---|---|---|
| 2025 | $10,478 +6.4% | $583,301 +1.9% |
| 2024 | $9,844 +104.5% | $572,610 +101.5% |
| 2023 | $4,815 +4.6% | $284,104 +3% |
| 2022 | $4,602 +1.4% | $275,829 +3% |
| 2021 | $4,539 +2.2% | $267,795 +1.4% |
| 2020 | $4,441 +2.8% | $264,098 +2.3% |
| 2019 | $4,321 | $258,160 +3.7% |
| 2018 | $4,321 +3.3% | $248,930 -17% |
| 2017 | $4,182 +1.3% | $299,916 +25.6% |
| 2016 | $4,127 +1% | $238,795 +0.7% |
| 2015 | $4,085 -0.5% | $237,135 +0.8% |
| 2014 | $4,104 | $235,253 +1.5% |
| 2013 | $4,104 +0.3% | $231,776 +1.7% |
| 2012 | $4,091 -5.7% | $227,902 -4.9% |
| 2011 | $4,339 -9.3% | $239,715 -9% |
| 2010 | $4,783 -5.7% | $263,515 -4.8% |
| 2009 | $5,070 -4.4% | $276,682 -3.9% |
| 2008 | $5,305 -6.6% | $287,798 -2.4% |
| 2007 | $5,679 -5.8% | $294,847 +2.5% |
| 2006 | $6,026 -0.1% | $287,656 +3% |
| 2005 | $6,032 | $279,278 +21.6% |
| 2004 | -- | $229,756 +23.3% |
| 2003 | -- | $186,345 +2.4% |
| 2002 | -- | $181,978 +1.6% |
| 2001 | -- | $179,112 +3% |
| 2000 | $3,813 | $173,895 |
Find assessor info on the county website
Neighborhood: 33625
Nearby homes
- $525,0003 bd2 ba2.2k sqft5709 Piney Lane Dr, Tampa, FL 33625Sold
- $629,2004 bd3 ba2.4k sqft5705 Piney Lane Dr, Tampa, FL 33625Off Market
- $544,8004 bd2 ba2.4k sqft5711 Piney Lane Dr, Tampa, FL 33625Off Market
- $671,5004 bd2 ba2.8k sqft5708 Piney Lane Dr, Tampa, FL 33625Off Market
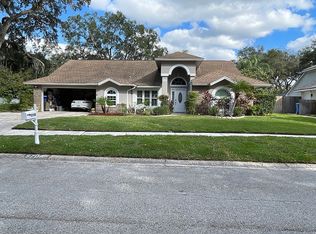
- $617,3004 bd3 ba2.6k sqft13802 Sumac Pl, Tampa, FL 33625Off Market
- $612,4004 bd3 ba2.9k sqft13804 Sumac Pl, Tampa, FL 33625Off Market
- $361,9003 bd2 ba1.5k sqft6845 Citrus Creek Ln, Tampa, FL 33625Off Market
- $545,2004 bd2 ba2.4k sqft5713 Piney Lane Dr, Tampa, FL 33625Off Market
Nearby schools
GreatSchools rating
- 7/10Citrus Park Elementary SchoolGrades: PK-5Distance: 0.9 mi
- 8/10Sergeant Paul R Smith Middle SchoolGrades: 6-8Distance: 0.9 mi
- 8/10Sickles High SchoolGrades: 9-12Distance: 1.7 mi
Schools provided by the listing agent
- Elementary: Citrus Park-HB
- Middle: Sergeant Smith Middle-HB
- High: Sickles-HB
Source: Stellar MLS. This data may not be complete. We recommend contacting the local school district to confirm school assignments for this home.
Get a cash offer in 3 minutes
Find out how much your home could sell for in as little as 3 minutes with a no-obligation cash offer.
Estimated market value
$853,700
Get a cash offer in 3 minutes
Find out how much your home could sell for in as little as 3 minutes with a no-obligation cash offer.
Estimated market value
$853,700
- Florida
- Hillsborough County
- Citrus Park
- 33625
- 5707 PINEY LANE DRIVE
Nearby cities
Nearby zip codes
Other Citrus Park Topics
