Skip main navigation
Sold for $460,000
  • $460,000

    5707 Plumtree Ln, Midland, MI 48642

    4beds
    2,685sqft
    Single Family Residence
    Built in 2010
    0.41 Acres Lot
    $507,800 Zestimate®
    $171/sqft
    $2,694 Estimated rent

    Home value

    $507,800

    $421,000 - $609,000

    $2,694/mo

    Zestimate® history
    Loading
    Loading...

    Owner options

    List your home for rent

    $2,694/mo

    Rent Zestimate®

    Find your next renter with Zillow Rental Manager. Plus, with online applications, you can quickly screen prospective tenants – for free.

    Learn more

    $2,694/mo

    Rent Zestimate®

    Refinance and save

    $3,147/mo

    Est. payment

    Refinancing to a lower rate could help reduce your monthly payments and save thousands over the life of the loan.

    See today's rates

    $3,147/mo

    Est. payment

    Explore your selling options

    Work with a Zillow partner agent

    Leverage their expertise and Zillow's premium Showcase listings to get your home seen by more buyers.

    Get started

    List with your own agent

    Get your home in front of millions of buyers by listing it on Zillow.

    Learn how to do it

    Sell it yourself

    Take full control of how buyers see your home on Zillow by listing For Sale by Owner (FSBO).

    List your home

    What's special

    Gas fireplaceNew light fixturesFresh paintNew water heaterQuartz countertopsPlush carpet flooringSpacious bedrooms
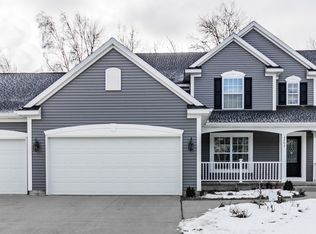
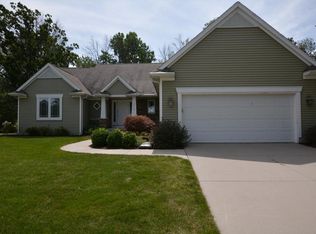
    YOUR PLACE ON PLUMTREE! Welcome home to this immaculate four bedroom, three and a half bathroom house on nearly half an acre lot located in the quiet neighborhood of Countryside Estates. Built in 2010 with 1,985 square feet in this two story home, you’ll enjoy each updated detail as you envision yourself here. The recently updated kitchen features new appliances & sink, quartz countertops and beautifully refinished oak floors. The large living room features a gas fireplace and access to the deck which is perfect for entertaining. Each of the bathrooms have been updated as well. The main floor laundry room offers new flooring while the four spacious bedrooms are located on the second floor with plush carpet flooring, large windows and extremely spacious closets. In the basement you’ll find an additional living area, kitchenette, bedroom with egress and full bathroom. You’ll love the fresh paint and new light fixtures throughout the entire house, along with the new water heater and furnace with a humidifier. The attached three car garage rounds out this jaw dropping home. What are you waiting for? Call today to schedule your private tour of this desirable home!

    Zillow last checked:

    Listing updated:

    Listed by:

    Herb Saenz 989-492-4979,

    Modern Realty

    Bought with:

    Trent Gonyaw, 6501457027

    Modern Realty

    Source: MiRealSource,MLS#: 50162499MLS LogoOriginating MLS: Saginaw Board of REALTORS

    Facts & features

    Interior

    Bedrooms & bathrooms
    • Bedrooms: 4
    • Bathrooms: 4
    • Full bathrooms: 3
    • 1/2 bathrooms: 1
    Bedroom 1
    • Features: Carpet
    • Level: Second
    • Area: 238
    • Dimensions: 17 x 14
    Bedroom 2
    • Features: Carpet
    • Level: Second
    • Area: 156
    • Dimensions: 13 x 12
    Bedroom 3
    • Features: Carpet
    • Level: Second
    • Area: 144
    • Dimensions: 12 x 12
    Bedroom 4
    • Features: Carpet
    • Level: Second
    • Area: 120
    • Dimensions: 10 x 12
    Bathroom 1
    • Features: Ceramic
    • Level: Basement
    • Area: 45
    • Dimensions: 5 x 9
    Bathroom 2
    • Features: Ceramic
    • Level: Second
    • Area: 64
    • Dimensions: 8 x 8
    Bathroom 3
    • Features: Concrete
    • Level: Second
    • Area: 66
    • Dimensions: 11 x 6
    Dining room
    • Features: Wood
    • Level: First
    • Area: 154
    • Dimensions: 11 x 14
    Family room
    • Features: Carpet
    • Level: Basement
    • Area: 425
    • Dimensions: 17 x 25
    Kitchen
    • Features: Wood
    • Level: First
    • Area: 117
    • Dimensions: 13 x 9
    Living room
    • Features: Carpet
    • Level: First
    • Area: 304
    • Dimensions: 19 x 16
    Heating
    • Forced Air, Natural Gas
    Cooling
    • Ceiling Fan(s), Central Air
    Appliances
    • Included: Dishwasher, Dryer, Microwave, Range/Oven, Refrigerator, Washer, Gas Water Heater
    • Laundry: First Floor Laundry, Laundry Room
    Features
    • Cathedral/Vaulted Ceiling, Sump Pump, Walk-In Closet(s), Bar, Pantry
    • Flooring: Ceramic Tile, Hardwood, Wood, Carpet, Concrete
    • Windows: Window Treatments
    • Basement: Block,Daylight,Finished,Full,Exterior Entry,Walk-Out Access,Concrete,Interior Entry
    • Number of fireplaces: 1
    • Fireplace features: Gas, Living Room
    Interior area
    • Total structure area: 2,885
    • Total interior livable area: 2,685 sqft
    • Finished area above ground: 1,985
    • Finished area below ground: 700

    Property

    Parking
    • Total spaces: 3
    • Parking features: Attached, Electric in Garage, Garage Door Opener
    • Attached garage spaces: 3
    Features
    • Levels: Two
    • Stories: 2
    • Patio & porch: Deck, Patio, Porch
    • Exterior features: Lawn Sprinkler, Street Lights
    • Waterfront features: None
    • Frontage type: Road
    • Frontage length: 95
    Lot
    • Size: 0.41 Acres
    • Dimensions: 95 x 188
    • Features: Subdivision, Easement, City Lot
    Details
    • Parcel number: 131230872
    • Zoning description: Residential
    • Special conditions: Private

    Construction

    Type & style
    • Home type: SingleFamily
    • Architectural style: Traditional
    • Property subtype: Single Family Residence
    Materials
    • Aluminum Siding, Stone, Vinyl Siding, Asphalt
    • Foundation: Basement, Concrete Perimeter
    Condition
    • New construction: No
    • Year built: 2010

    Utilities & green energy

    • Sewer: Public Sanitary
    • Water: Public
    • Utilities for property: Cable/Internet Avail., Cable Available, Natural Gas Connected, Sewer Connected, Water Connected, Internet Spectrum

    Community & neighborhood

    Security
    • Security features: Security System
    Location
    • Region: Midland
    • Subdivision: Countryside Estates

    HOA & financial

    HOA
    • Has HOA: Yes
    • HOA fee: $100 annually

    Other

    Other facts
    • Listing agreement: Exclusive Right To Sell
    • Listing terms: Cash,Conventional,FHA,VA Loan
    • Road surface type: Paved

    Price history

    DateEventPrice
    1/2/2025Sold$460,000$171/sqft
    Source: MiRealSource #50162499 Report a problem
    12/12/2024Pending sale$460,000$171/sqft
    Source: MIDMLS #50162500 Report a problem
    12/5/2024Listed for sale$460,000+76.9%$171/sqft
    Source: MiRealSource #50162499 Report a problem
    8/25/2014Sold$260,000-6.6%$97/sqft
    Source: Agent Provided Report a problem
    6/21/2011Sold$278,500$104/sqft
    Source: Agent Provided Report a problem

    Public tax history

    YearProperty taxesTax assessment
    2025-- $227,200 +11.2%
    2024-- $204,300 +42.8%
    2023-- $143,100
    2022-- $143,100 -1.6%
    2021-- $145,400 -2.1%
    2020-- $148,500 +3.1%
    2019$5,745 $144,000 -17.1%
    2018-- $173,800 +27%
    2017-- $136,900 -1.9%
    2016-- $139,600 +0.8%
    2012-- $138,500 -0.3%
    2011-- $138,900 +462.3%
    2010-- $24,700 -0.8%
    2009-- $24,900 -3.1%
    2008-- $25,700
    2007-- --

    Find assessor info on the county website

    Neighborhood: 48642

    Nearby schools

    GreatSchools rating
    Schools provided by the listing agent
    • District: Midland Public Schools

    Source: MiRealSource. This data may not be complete. We recommend contacting the local school district to confirm school assignments for this home.

    Get pre-qualified for a loan
    At Zillow Home Loans, we can pre-qualify you in as little as 5 minutes with no impact to your credit score.

    An equal housing lender. NMLS #10287.