BACK ON MARKET AT NO FAULT OF THE SELLER. Welcome home! This stunning corner-lot property has been thoughtfully refreshed and is truly move-in ready. From the moment you arrive, you'll appreciate the curb appeal and the extra-long driveway offering plenty of parking space for guests, toys, or additional vehicles. The low-maintenance front landscaping makes upkeep a breeze, allowing you to spend more time enjoying your beautiful new home and less time on yard work. Step inside to find a freshly painted interior paired with brand-new carpet, creating a clean and inviting atmosphere throughout. The open and airy floor plan is designed to capture an abundance of natural light, with large windows thoughtfully placed to fill each room with warmth and brightness. The main level offers generous living spaces that flow seamlessly from one area to the next — ideal for both everyday living and entertaining friends or family. The kitchen and dining areas offer the perfect setup for gathering, cooking, and hosting. Whether you prefer casual meals at the breakfast area or formal dinners, there's ample space for everyone to enjoy. The living room invites you to relax and unwind, with plenty of room for your favorite furniture arrangement and a layout that makes it easy to connect with loved ones. Upstairs, you'll find a spacious loft area that provides versatile functionality. This flexible space can be easily customized to fit your lifestyle — use it as a home office, a play area, a cozy media room, or even a creative studio. The possibilities are endless! The primary suite is a peaceful retreat designed with comfort in mind. It features double vanities in the ensuite bathroom, offering plenty of counter space and convenience for busy mornings. There's also ample storage and natural light, making it a calm and relaxing place to start or end your day. The additional bedrooms are well-sized with great closet space and easy access to the upstairs laundry room — a thoughtful design choice that adds ease to your daily routine. The laundry area even includes a dedicated storage closet, giving you extra space for linens, cleaning supplies, or seasonal items. The backyard is truly a blank canvas ready for your imagination. Whether you dream of creating a lush garden, adding a play area, designing an outdoor kitchen, or simply enjoying the open space as-is, this yard offers the flexibility to make it your own. The uncovered patio is a perfect starting point for your outdoor living setup — add a pergola, patio furniture, or string lights to instantly create a private outdoor retreat. This home is situated in a desirable community that offers a blend of comfort, convenience, and accessibility. You'll love being close to a variety of shopping centers, dining options, parks, and highly rated schools. Everything you need is just minutes away, yet the neighborhood maintains a peaceful atmosphere ideal for relaxing after a busy day. With its fresh updates, functional floor plan, natural light, and prime location, this home checks all the boxes for comfortable modern living. Whether you're a first-time buyer, growing family, or someone looking for a well-maintained property with room to personalize, this home is the perfect fit. Don't miss your chance to make this bright and welcoming corner-lot home your own. Schedule your showing today and experience all that this beautifully refreshed property has to offer — from its spacious interior and flexible loft to the expansive backyard ready for your finishing touches. Homes like this don't stay on the market for long!
Closed
$556,773
5707 Rainier Peak Dr, Sparks, NV 89436
3beds
2,295sqft
Single Family Residence
Built in 2003
8,276 Square Feet Lot
$555,300 Zestimate®
$243/sqft
$2,717 Estimated rent
Home value
$555,300
$505,000 - $605,000
$2,717/mo
Zestimate® history
Owner options
List your home for rent
$2,717/mo
Rent Zestimate®
Find your next renter with Zillow Rental Manager. Plus, with online applications, you can quickly screen prospective tenants – for free.
$2,717/mo
Rent Zestimate®
Refinance and save
$3,502/mo
Est. payment
Refinancing to a lower rate could help reduce your monthly payments and save thousands over the life of the loan.
$3,502/mo
Est. payment
Explore your selling options
Work with a Zillow partner agent
Leverage their expertise and Zillow's premium Showcase listings to get your home seen by more buyers.
Get startedList with your own agent
Get your home in front of millions of buyers by listing it on Zillow.
Learn how to do itSell it yourself
Take full control of how buyers see your home on Zillow by listing For Sale by Owner (FSBO).
List your homeWhat's special
Ample storageCorner-lot propertyUncovered patioPrimary suiteAbundance of natural lightUpstairs laundry roomExtra-long driveway
Zillow last checked:
Listing updated:
Listed by:
Felisa Cusimano-Martin S.67423 775-250-8033,
Dickson Realty - Sparks
Bought with:
Kristina Thyer, S.175178
Jenuane Communities
Source: NNRMLS,MLS#: 250058123
Facts & features
Interior
Bedrooms & bathrooms
- Bedrooms: 3
- Bathrooms: 3
- Full bathrooms: 2
- 1/2 bathrooms: 1
Heating
- Forced Air
Cooling
- Central Air
Appliances
- Included: Dishwasher, Disposal
- Laundry: Laundry Room, Shelves
Features
- Breakfast Bar, Ceiling Fan(s), Loft, Pantry, Walk-In Closet(s)
- Flooring: Carpet, Luxury Vinyl, Vinyl
- Windows: Double Pane Windows, Vinyl Frames
- Has fireplace: No
- Common walls with other units/homes: No Common Walls
Interior area
- Total structure area: 2,295
- Total interior livable area: 2,295 sqft
Property
Parking
- Total spaces: 2
- Parking features: Attached, Garage
- Attached garage spaces: 2
Features
- Levels: Two
- Stories: 2
- Patio & porch: Patio
- Exterior features: None
- Pool features: None
- Spa features: None
- Fencing: Back Yard
Lot
- Size: 8,276 Square Feet
- Features: Corner Lot, Sprinklers In Front
Details
- Additional structures: None
- Parcel number: 51030122
- Zoning: PD
Construction
Type & style
- Home type: SingleFamily
- Property subtype: Single Family Residence
Materials
- Stucco
- Foundation: Crawl Space, Wood
- Roof: Composition,Pitched,Shingle
Condition
- New construction: No
- Year built: 2003
Utilities & green energy
- Sewer: Public Sewer
- Water: Public
- Utilities for property: Electricity Connected, Natural Gas Connected, Sewer Connected, Water Connected, Water Meter Installed
Community & HOA
Community
- Security: Smoke Detector(s)
- Subdivision: Kiley West 4A Phase 2
HOA
- Has HOA: Yes
- Amenities included: Maintenance Grounds
- Services included: Maintenance Grounds
- HOA fee: $240 annually
- HOA name: Painted Trails at Kiley Ranch West
Location
- Region: Sparks
Financial & listing details
- Price per square foot: $243/sqft
- Tax assessed value: $349,690
- Annual tax amount: $3,556
- Date on market: 11/12/2025
- Cumulative days on market: 94 days
- Listing terms: 1031 Exchange,Cash,Conventional,FHA,VA Loan
Price history
| Date | Event | Price |
|---|---|---|
| 2/13/2026 | Sold | $556,773+1.2%$243/sqft |
Source:  NNRMLS #250058123 Report a problem NNRMLS #250058123 Report a problem | ||
| 1/15/2026 | Contingent | $549,900$240/sqft |
Source: NNRMLS #250058123 Report a problem | ||
| 12/31/2025 | Listed for sale | $549,900$240/sqft |
Source: NNRMLS #250058123 Report a problem | ||
| 12/29/2025 | Contingent | $549,900$240/sqft |
Source: NNRMLS #250058123 Report a problem | ||
| 11/12/2025 | Listed for sale | $549,900+126.8%$240/sqft |
Source: NNRMLS #250058123 Report a problem | ||
| 8/19/2025 | Listing removed | $2,750$1/sqft |
Source: Zillow Rentals Report a problem | ||
| 7/8/2025 | Listed for rent | $2,750+2%$1/sqft |
Source: Zillow Rentals Report a problem | ||
| 7/25/2024 | Listing removed | -- |
Source: Zillow Rentals Report a problem | ||
| 5/25/2024 | Listed for rent | $2,695$1/sqft |
Source: Zillow Rentals Report a problem | ||
| 6/30/2023 | Listing removed | -- |
Source: Zillow Rentals Report a problem | ||
| 6/3/2023 | Listed for rent | $2,695+3.9%$1/sqft |
Source: Zillow Rentals Report a problem | ||
| 5/12/2022 | Listing removed | -- |
Source: Zillow Rental Network Premium Report a problem | ||
| 4/30/2022 | Listed for rent | $2,595+4%$1/sqft |
Source: Zillow Rental Network Premium Report a problem | ||
| 10/12/2021 | Listing removed | -- |
Source: Zillow Rental Network Premium Report a problem | ||
| 9/9/2021 | Price change | $2,495-3.9%$1/sqft |
Source: Zillow Rental Network Premium Report a problem | ||
| 8/27/2021 | Listed for rent | $2,595+36.9%$1/sqft |
Source: Zillow Rental Network Premium Report a problem | ||
| 5/18/2020 | Listing removed | $1,895$1/sqft |
Source: Dickson Realty, Inc. Report a problem | ||
| 4/16/2020 | Listed for rent | $1,895+18.8%$1/sqft |
Source: Dickson Realty, Inc. Report a problem | ||
| 8/29/2016 | Listing removed | $1,595+14.3%$1/sqft |
Source: iHOUSEweb, Inc. #160009944 Report a problem | ||
| 2/23/2013 | Listing removed | $1,395$1/sqft |
Source: Dickson Realty, Inc. Report a problem | ||
| 1/21/2013 | Listed for rent | $1,395$1/sqft |
Source: Dickson Realty Report a problem | ||
| 12/23/2003 | Sold | $242,500$106/sqft |
Source: Public Record Report a problem | ||
Public tax history
| Year | Property taxes | Tax assessment |
|---|---|---|
| 2026 | $3,840 +8% | $122,392 -1.2% |
| 2025 | $3,556 +8% | $123,904 +4.9% |
| 2024 | $3,293 +8% | $118,133 -0.1% |
| 2023 | $3,050 +7.9% | $118,208 +23.1% |
| 2022 | $2,827 +6.4% | $95,997 +4.4% |
| 2021 | $2,658 +5% | $91,950 +3.4% |
| 2020 | $2,530 -4.8% | $88,959 |
| 2019 | $2,658 +5% | $88,959 +9.4% |
| 2018 | $2,530 +12% | $81,290 +0.7% |
| 2017 | $2,258 | $80,740 -0.2% |
| 2016 | $2,258 | $80,873 +0.7% |
| 2015 | $2,258 +0.1% | $80,284 +8.5% |
| 2014 | $2,257 +3.3% | $73,987 +26.4% |
| 2013 | $2,186 | $58,536 |
| 2012 | -- | $58,536 +1.5% |
| 2011 | -- | $57,695 -9.8% |
| 2010 | -- | $63,962 -18.2% |
| 2009 | -- | $78,172 -3.7% |
| 2008 | -- | $81,201 -12.7% |
| 2007 | -- | $93,011 +20.2% |
| 2006 | -- | $77,351 +11.1% |
| 2005 | -- | $69,636 +2.4% |
| 2004 | -- | $67,985 |
Find assessor info on the county website
Neighborhood: 89436
Nearby homes
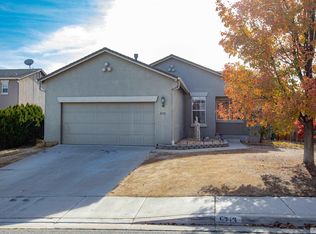
- $425,0003 bd2 ba1.3k sqft5713 Rainier Peak Dr, Sparks, NV 89436Sold
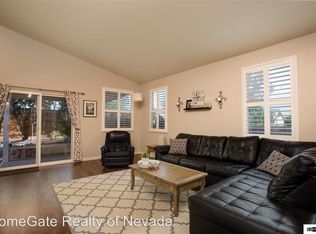
- $538,8003 bd2 ba1.7k sqft595 Sonora Pass Ct, Sparks, NV 89436Off Market
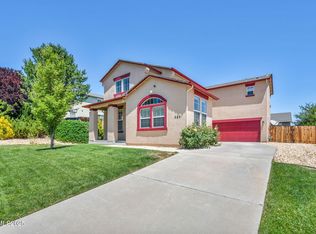
- $575,0003 bd3 ba2.1k sqft585 Sonora Pass Ct, Sparks, NV 89436Sold
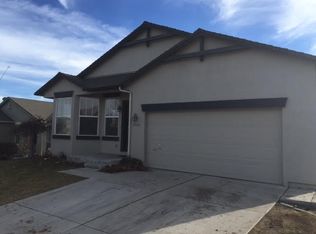
- $522,9003 bd2 ba1.7k sqft5719 Rainier Peak Dr, Sparks, NV 89436Off Market
- $522,7004 bd2 ba1.5k sqft5737 Cathedral Peak Dr, Sparks, NV 89436Off Market
- $526,2003 bd2 ba1.7k sqft5720 Cathedral Peak Dr, Sparks, NV 89436Off Market
- $479,8003 bd2 ba1.3k sqft5710 Cathedral Peak Dr, Sparks, NV 89436Off Market
- $505,0003 bd2 ba1.7k sqft5730 Cathedral Peak Dr, Sparks, NV 89436Sold
Nearby schools
GreatSchools rating
- 5/10Miguel Sepulveda Elementary SchoolGrades: PK-5Distance: 0.9 mi
- 6/10Sky Ranch Middle SchoolGrades: 6-8Distance: 1.1 mi
- 4/10Edward C Reed High SchoolGrades: 9-12Distance: 2.7 mi
Schools provided by the listing agent
- Elementary: Sepulveda
- Middle: Sky Ranch
- High: Reed
Source: NNRMLS. This data may not be complete. We recommend contacting the local school district to confirm school assignments for this home.
Get a cash offer in 3 minutes
Find out how much your home could sell for in as little as 3 minutes with a no-obligation cash offer.
Estimated market value
$555,300
Get a cash offer in 3 minutes
Find out how much your home could sell for in as little as 3 minutes with a no-obligation cash offer.
Estimated market value
$555,300
- Nevada
- Washoe County
- Sparks
- 89436
- 5707 Rainier Peak Dr
Nearby cities
Nearby zip codes
Other Sparks Topics
