Chandlers Landing Stunner! Beautifully updated home located in Rockwall’s sought after Lakeside Gated Community. The Large Living Room is open to the kitchen, a perfect space for entertaining. Balcony offers a unique outdoor living space. The main level also features the dining room, office or secondary living, and primary suite. Secluded oversized primary bedroom has access to the backyard and the spa inspired primary bath with ample walk-in closet space. Upstairs the secondary bedrooms share a Jack and Jill Bath, both with walk in closets and the landing features a large storage closet. The Laundry is on the lower level with storage closet. The garage is a finished space with wall unit for Heat and AC, garage is not included in the square footage. The property backs to one of Chandler’s gorgeous greenbelts and the terraced backyard highlights a lovely patio. This beautifully situated property in the heart of Rockwall, offers comfort, functionality, and excellent access to local amenities. This well-maintained residence features a spacious and flexible floor plan designed for today’s lifestyle, with generous living areas and abundant natural light throughout. Enjoy outdoor living with a private backyard—perfect for relaxing, gardening, or future customization. Conveniently located near shopping, dining, parks, and major roadways, this home combines suburban tranquility with everyday convenience. A wonderful opportunity to own in a desirable Rockwall neighborhood—schedule your showing today!
For sale
$449,000
5707 Ranger Dr, Rockwall, TX 75032
3beds
2,488sqft
Single Family Residence
Built in 2007
5,749 Square Feet Lot
$444,400 Zestimate®
$180/sqft
$253/mo HOA
What's special
Abundant natural light throughoutDining roomPerfect space for entertainingAmple walk-in closet spaceBeautifully updated homeLarge storage closetOffice or secondary living
- 252 days
- 235
- 22
Zillow last checked:
Listing updated:
Listed by:
Leigh Barnes 0831626 817-706-6582,
Call It Closed Realty 833-242-7007,
Brent Barnes 0807641 214-985-7272,
Call It Closed Realty
Source: NTREIS,MLS#: 21156296
Facts & features
Interior
Bedrooms & bathrooms
- Bedrooms: 3
- Bathrooms: 3
- Full bathrooms: 2
- 1/2 bathrooms: 1
Primary bedroom
- Features: Dual Sinks, En Suite Bathroom, Separate Shower, Walk-In Closet(s)
- Level: Second
- Dimensions: 18 x 15
Bedroom
- Features: Walk-In Closet(s)
- Level: Third
- Dimensions: 12 x 11
Bedroom
- Features: Walk-In Closet(s)
- Level: Third
- Dimensions: 14 x 11
Primary bathroom
- Features: Built-in Features, Dual Sinks, En Suite Bathroom, Granite Counters, Separate Shower
- Level: Second
- Dimensions: 14 x 10
Dining room
- Features: Ceiling Fan(s)
- Level: Second
- Dimensions: 13 x 12
Other
- Features: Built-in Features, Double Vanity, Granite Counters, Jack and Jill Bath
- Level: Third
- Dimensions: 11 x 5
Half bath
- Features: Granite Counters
- Level: Second
- Dimensions: 7 x 3
Kitchen
- Features: Breakfast Bar, Built-in Features, Dual Sinks, Granite Counters, Pantry
- Level: Second
- Dimensions: 17 x 9
Living room
- Features: Fireplace
- Level: Second
- Dimensions: 20 x 16
Office
- Level: Second
- Dimensions: 13 x 10
Utility room
- Features: Built-in Features, Closet, Utility Room, Utility Sink
- Level: First
- Dimensions: 12 x 7
Heating
- Central, Fireplace(s), Natural Gas
Cooling
- Central Air, Ceiling Fan(s), Electric
Appliances
- Included: Some Gas Appliances, Dishwasher, Disposal, Gas Range, Microwave, Plumbed For Gas, Vented Exhaust Fan
- Laundry: Washer Hookup, Electric Dryer Hookup, Laundry in Utility Room
Features
- Decorative/Designer Lighting Fixtures, Granite Counters, High Speed Internet, Pantry, Cable TV, Walk-In Closet(s)
- Flooring: Hardwood, Tile
- Windows: Window Coverings
- Has basement: No
- Number of fireplaces: 1
- Fireplace features: Gas, Living Room
Interior area
- Total interior livable area: 2,488 sqft
Video & virtual tour
Property
Parking
- Total spaces: 2
- Parking features: Concrete, Door-Single, Driveway, Garage Faces Front, Garage, Garage Door Opener, Heated Garage
- Attached garage spaces: 2
Features
- Levels: Three Or More
- Patio & porch: Covered, Deck, Balcony
- Exterior features: Balcony
- Pool features: None, Community
- Fencing: Wrought Iron
Lot
- Size: 5,749 Square Feet
Details
- Parcel number: 000000015332
Construction
Type & style
- Home type: SingleFamily
- Architectural style: Traditional,Detached
- Property subtype: Single Family Residence
Materials
- Brick
- Foundation: Slab
- Roof: Composition
Condition
- Year built: 2007
Utilities & green energy
- Sewer: Public Sewer
- Water: Public
- Utilities for property: Natural Gas Available, Sewer Available, Separate Meters, Water Available, Cable Available
Community & HOA
Community
- Features: Boat Facilities, Clubhouse, Fishing, Fenced Yard, Lake, Marina, Playground, Park, Pool, Tennis Court(s), Trails/Paths, Curbs, Gated
- Security: Security System, Security Gate, Gated Community, Security Guard, Gated with Guard
- Subdivision: Chandlers Landing #14
HOA
- Has HOA: Yes
- Services included: All Facilities, Association Management, Security
- HOA fee: $253 monthly
- HOA name: Chandlers Landing
- HOA phone: 972-771-1593
Location
- Region: Rockwall
Financial & listing details
- Price per square foot: $180/sqft
- Tax assessed value: $559,771
- Annual tax amount: $8,819
- Date on market: 1/16/2026
- Cumulative days on market: 252 days
- Listing terms: Cash,Conventional,FHA,VA Loan
Estimated market value
$444,400
$422,000 - $467,000
$3,215/mo
Price history
| Date | Event | Price |
|---|---|---|
| 6/24/2026 | Price change | $449,000-9.3%$180/sqft |
Source: NTREIS #21156296 Report a problem | ||
| 6/1/2026 | Price change | $495,000-4.8%$199/sqft |
Source: NTREIS #21156296 Report a problem | ||
| 5/13/2026 | Price change | $520,000-3.5%$209/sqft |
Source: NTREIS #21156296 Report a problem | ||
| 5/2/2026 | Price change | $539,000-1.8%$217/sqft |
Source: NTREIS #21156296 Report a problem | ||
| 4/15/2026 | Price change | $549,000-3.7%$221/sqft |
Source: NTREIS #21156296 Report a problem | ||
| 4/1/2026 | Price change | $570,000-4.8%$229/sqft |
Source: NTREIS #21156296 Report a problem | ||
| 2/6/2026 | Price change | $599,000+5.1%$241/sqft |
Source: NTREIS #21156296 Report a problem | ||
| 1/16/2026 | Listed for sale | $570,000-2.6%$229/sqft |
Source: NTREIS #21156296 Report a problem | ||
| 7/5/2023 | Listing removed | -- |
Source:  Coldwell Banker Apex, Realtors Report a problem Coldwell Banker Apex, Realtors Report a problem | ||
| 7/3/2023 | Listed for sale | $585,000$235/sqft |
Source: Coldwell Banker Apex, Realtors #20205433 Report a problem | ||
| 6/30/2023 | Sold | -- |
Source: NTREIS #20205433 Report a problem | ||
| 5/15/2023 | Pending sale | $585,000$235/sqft |
Source: NTREIS #20205433 Report a problem | ||
| 4/22/2023 | Listed for sale | $585,000$235/sqft |
Source: NTREIS #20205433 Report a problem | ||
| 3/13/2023 | Pending sale | $585,000$235/sqft |
Source: Coldwell Banker Apex, Realtors #20205433 Report a problem | ||
| 3/13/2023 | Contingent | $585,000$235/sqft |
Source: NTREIS #20205433 Report a problem | ||
| 1/19/2023 | Price change | $585,000-2.2%$235/sqft |
Source: NTREIS #20205433 Report a problem | ||
| 12/9/2022 | Price change | $598,000-0.3%$240/sqft |
Source: NTREIS #20205433 Report a problem | ||
| 11/18/2022 | Listed for sale | $600,000+72.4%$241/sqft |
Source: NTREIS #20205433 Report a problem | ||
| 7/21/2020 | Sold | -- |
Source: Agent Provided Report a problem | ||
| 5/14/2020 | Listed for sale | $348,000$140/sqft |
Source: Listing Results, LLC #14342711 Report a problem | ||
Public tax history
| Year | Property taxes | Tax assessment |
|---|---|---|
| 2025 | $7,325 -8.3% | $559,771 +1.1% |
| 2024 | $7,984 +40.6% | $553,729 +29.4% |
| 2023 | $5,678 -12.8% | $427,844 +10% |
| 2022 | $6,514 -0.2% | $388,949 +10% |
| 2021 | $6,530 -0.9% | $353,590 +1.9% |
| 2020 | $6,591 | $347,130 +4.3% |
| 2019 | -- | $332,870 +2.1% |
| 2018 | $6,689 +7.7% | $326,160 +4.2% |
| 2017 | $6,211 +23.4% | $312,900 +9.6% |
| 2016 | $5,032 | $285,460 +16.4% |
| 2015 | $5,032 | $245,340 +9% |
| 2014 | $5,032 | $225,110 +3.4% |
| 2013 | -- | $217,700 -0.9% |
| 2012 | -- | $219,750 -0.9% |
| 2011 | -- | $221,790 -0.9% |
| 2010 | -- | $223,820 -0.9% |
| 2009 | -- | $225,860 |
| 2008 | -- | $225,860 +926.6% |
| 2007 | -- | $22,000 |
| 2006 | -- | $22,000 |
| 2005 | -- | $22,000 |
| 2004 | -- | $22,000 +22.2% |
| 2003 | -- | $18,000 |
| 2002 | -- | $18,000 |
| 2001 | -- | $18,000 |
Find assessor info on the county website
Monthly payment
Est. payment
Payment breakdown
Explore the cost of this home by adjusting the details. Changes won't be saved.Climate risks
Neighborhood: Chandlers Landing
Nearby schools
Schools provided by the listing agent
- Elementary: Dorothy Smith Pullen
- Middle: Cain
- High: Rockwall-Heath
- District: Rockwall ISD
Source: NTREIS. This data may not be complete. We recommend contacting the local school district to confirm school assignments for this home.
Similar homes
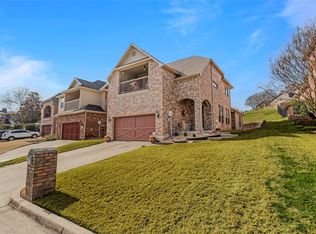
- $499,9904 bd3 ba2.8k sqft1557 Trowbridge Cir, Rockwall, TX 75032For Sale
 MLS ID #21344100, Fabio Simoes Simoes. NTREIS
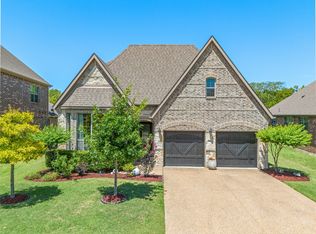
 - $359,9003 bd3 ba1.9k sqft8722 Bayshore Ln, Rowlett, TX 75088For Sale
 MLS ID #21392121, Jessica Hargis. NTREIS
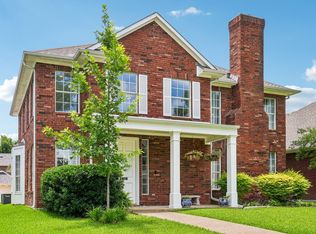
 - $520,0003 bd3 ba2.2k sqft3405 Waterview Trl, Rockwall, TX 75087For Sale
 MLS ID #21365800, Rita Ferris. NTREIS
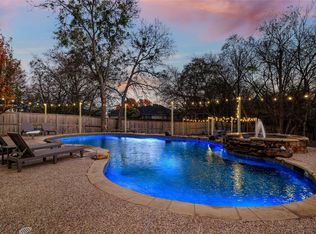
 - $524,9005 bd3 ba3.3k sqft3869 Pinebluff Ln, Rockwall, TX 75032For Sale
 MLS ID #21298736, Ana Mahdi. NTREIS
