Welcome to 5707 Stephens Point Court, a beautifully updated two-story home tucked away at the back of a cul-de-sac, offering privacy, community, and lake views from the second floor. This 4-bedroom, 2.5-bath home features 2,341 square foot on an acre-plus lot. The welcoming foyer opens to hardwood floors that flow through the formal dining room, living room, and office/sitting area. The dining room features a tray ceiling, updated lighting, and large picture windows, while the office is framed by architectural columns and filled with natural light. With 9-foot ceilings and a thoughtfully designed layout, the floor plan provides separation between rooms while maintaining an open, connected feel. The living room offers a gas fireplace with white dentil molding, creating a warm gathering space that opens to the updated eat-in kitchen. The kitchen features new dark granite countertops, a deep sink, modern faucet, natural wood cabinetry, center island, built-in desk, walk-in pantry, breakfast nook with skylights, and new vinyl flooring. The laundry room and half bath also feature updated flooring, with garage access nearby. Brand-new carpet guides you up the front stairs and throughout the second level. The spacious primary suite includes a tray ceiling and abundant natural light. The updated en-suite bath features new flooring, double vanity with granite countertops, corner soaking tub and separate glass shower. The versatile bonus room serves as a fourth bedroom, office, playroom, or media room. Recent updates include a 4-year-old roof, fresh interior paint, newer appliances, new carpet, updated flooring in the kitchen and bathrooms, new granite countertops, and updated light fixtures, making this home move-in ready. Residents of Arbor Landing enjoy a clubhouse, pool, tennis and pickleball courts, playground, and private lake. Conveniently located near Route 10 with easy access to Routes 288 and I-95 for an easy commute to Richmond.
Sold for $430,000
Zillow last checked:
Listing updated:
Bought with:
NON MLS USER MLS
NON MLS OFFICE
Source: CVRMLS,MLS#: 2619970 Originating MLS: Central Virginia Regional MLS
Originating MLS: Central Virginia Regional MLSPrice history
| Date | Event | Price |
|---|---|---|
| 9/18/2026 | Sold | $430,000+0%$184/sqft |
Source:  CVRMLS #2619970 Report a problem CVRMLS #2619970 Report a problem | ||
| 8/23/2026 | Pending sale | $429,900$184/sqft |
Source: CVRMLS #2619970 Report a problem | ||
| 7/24/2026 | Listed for sale | $429,900+79.1%$184/sqft |
Source: CVRMLS #2619970 Report a problem | ||
| 6/3/2025 | Listing removed | $2,795$1/sqft |
Source: Zillow Rentals Report a problem | ||
| 5/29/2025 | Listed for rent | $2,795+10.3%$1/sqft |
Source: Zillow Rentals Report a problem | ||
| 7/22/2023 | Listing removed | -- |
Source: Zillow Rentals Report a problem | ||
| 7/20/2023 | Listed for rent | $2,535+27.1%$1/sqft |
Source: Zillow Rentals Report a problem | ||
| 1/8/2021 | Listing removed | -- |
Source: Zillow Rental Manager Report a problem | ||
| 12/14/2020 | Listed for rent | $1,995+20.9%$1/sqft |
Source: Zillow Rental Manager Report a problem | ||
| 3/20/2017 | Listing removed | $1,650$1/sqft |
Source: Owner Report a problem | ||
| 3/17/2017 | Listed for rent | $1,650$1/sqft |
Source: Owner Report a problem | ||
| 3/16/2017 | Sold | $240,000-3.6%$103/sqft |
Source: CVRMLS #1700541 Report a problem | ||
| 7/30/2016 | Listed for sale | $249,000+24.8%$106/sqft |
Source: Hometown Realty #1626033 Report a problem | ||
| 11/1/2001 | Sold | $199,460$85/sqft |
Source: Public Record Report a problem | ||
Nearby homes
- $450,5004 bd2 ba2.4k sqft5713 Stephens Point Ct, Chester, VA 23831Off Market
- $517,4005 bd3 ba3.6k sqft5700 Stephens Point Ct, Chester, VA 23831Off Market
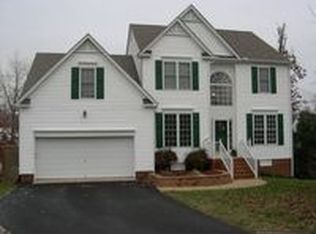
- $465,1005 bd3 ba2.5k sqft11706 Drayton Landing Dr, Chester, VA 23831Off Market
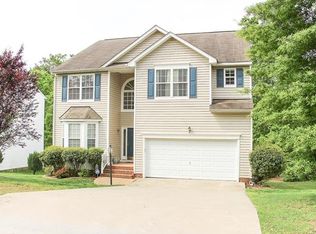
- $477,1005 bd2 ba2.7k sqft11712 Drayton Landing Dr, Chester, VA 23831Off Market
Get a cash offer in 3 minutes
Find out how much your home could sell for in as little as 3 minutes with a no-obligation cash offer.
Estimated market value
$430,300
