BACK TO ACTIVE - BUYER'S FINANCING FELL THROUGH! If you missed it the first time, now is your chance! Welcome to this charming split-level home offering over 1,400 finished square feet of comfortable living space! Featuring 3 spacious bedrooms and 2 full baths, this home has been thoughtfully updated and is move-in ready. The main level showcases brand-new luxury vinyl plank flooring, complemented by fresh carpet on the stairs for added comfort. The expansive living room boasts a vaulted ceiling and a new ceiling fan, creating a bright and airy atmosphere that flows seamlessly into the kitchen and dining area, highlighted by a stylish new chandelier. Step right out from the kitchen onto the deck, where you can relax and enjoy serene, private views backing to peaceful woods. The upper level hosts the primary suite, while the finished lower level features two additional bedrooms and a spacious recreation room with direct access to the backyard. Additional updates include a new roof installed in 2024, providing peace of mind for years to come. Enjoy the Stonemill community amenities of an outdoor pool, clubhouse, and a playground. Publix, Target, numerous restaurants and other shopping options are just minutes away. And it's just a short drive to the Spotsylvania VRE and I95. This home offers the perfect blend of a functional layout and tranquil surroundings—don’t miss your opportunity to make it yours!
Sold for $380,000
$380,000
5707 Stone Meadow Dr, Fredericksburg, VA 22407
3beds
1,422sqft
Single Family Residence
Built in 1994
-- sqft lot
$381,500 Zestimate®
$267/sqft
$2,346 Estimated rent
Home value
$381,500
$355,000 - $412,000
$2,346/mo
Zestimate® history
Owner options
List your home for rent
$2,346/mo
Rent Zestimate®
Find your next renter with Zillow Rental Manager. Plus, with online applications, you can quickly screen prospective tenants – for free.
$2,346/mo
Rent Zestimate®
Refinance and save
$2,383/mo
Est. payment
Refinancing to a lower rate could help reduce your monthly payments and save thousands over the life of the loan.
$2,383/mo
Est. payment
Explore your selling options
Work with a Zillow partner agent
Leverage their expertise and Zillow's premium Showcase listings to get your home seen by more buyers.
Get startedList with your own agent
Get your home in front of millions of buyers by listing it on Zillow.
Learn how to do itSell it yourself
Take full control of how buyers see your home on Zillow by listing For Sale by Owner (FSBO).
List your homeWhat's special
Stylish new chandelierFinished lower levelCharming split-level homeFunctional layoutBright and airy atmosphereSpacious recreation roomNew ceiling fan
Zillow last checked:
Listing updated:
Listed by:
Juli Hawkins 540-475-3599,
Redfin Corporation
Bought with:
Ed Torres, 0225200271
Samson Properties
Source: Bright MLS,MLS#: VASP2040210
Facts & features
Interior
Bedrooms & bathrooms
- Bedrooms: 3
- Bathrooms: 2
- Full bathrooms: 2
- Main level bathrooms: 1
- Main level bedrooms: 1
Rooms
- Room types: Dining Room, Primary Bedroom, Bedroom 2, Bedroom 3, Kitchen, Game Room, Family Room
Primary bedroom
- Features: Flooring - Carpet
- Level: Main
- Area: 308 Square Feet
- Dimensions: 22 X 14
Bedroom 2
- Features: Flooring - Carpet
- Level: Lower
- Area: 132 Square Feet
- Dimensions: 12 X 11
Bedroom 3
- Features: Flooring - Carpet
- Level: Lower
- Area: 143 Square Feet
- Dimensions: 13 X 11
Dining room
- Features: Flooring - HardWood
- Level: Main
- Area: 90 Square Feet
- Dimensions: 9 X 10
Family room
- Features: Flooring - Carpet
- Level: Main
- Area: 270 Square Feet
- Dimensions: 18 X 15
Game room
- Features: Flooring - Carpet, Fireplace - Gas
- Level: Lower
- Area: 255 Square Feet
- Dimensions: 15 X 17
Kitchen
- Features: Flooring - Vinyl
- Level: Main
- Area: 81 Square Feet
- Dimensions: 9 X 9
Heating
- Heat Pump, Natural Gas
Cooling
- Central Air, Natural Gas
Appliances
- Included: Dishwasher, Disposal, Cooktop, Refrigerator, Electric Water Heater
Features
- Kitchen - Country, Combination Kitchen/Dining, Primary Bath(s), Open Floorplan, Ceiling Fan(s), Dry Wall, Vaulted Ceiling(s)
- Flooring: Carpet, Luxury Vinyl, Wood
- Doors: Sliding Glass
- Windows: Double Pane Windows, Window Treatments
- Basement: Exterior Entry,Finished,Walk-Out Access
- Number of fireplaces: 1
Interior area
- Total structure area: 1,422
- Total interior livable area: 1,422 sqft
- Finished area above ground: 972
- Finished area below ground: 450
Property
Parking
- Total spaces: 4
- Parking features: Driveway, Off Street
- Uncovered spaces: 4
Accessibility
- Accessibility features: None
Features
- Levels: Split Foyer,Two
- Stories: 2
- Patio & porch: Deck
- Pool features: None
- Fencing: Full
- Has view: Yes
- View description: Trees/Woods
Lot
- Features: Backs to Trees, Cleared
Details
- Additional structures: Above Grade, Below Grade
- Parcel number: 35J2193
- Zoning: RU
- Special conditions: Standard
Construction
Type & style
- Home type: SingleFamily
- Property subtype: Single Family Residence
Materials
- Vinyl Siding
- Foundation: Other
- Roof: Asphalt
Condition
- New construction: No
- Year built: 1994
Utilities & green energy
- Sewer: Public Sewer
- Water: Public
Community & HOA
Community
- Subdivision: Stonemill
HOA
- Has HOA: Yes
- Amenities included: Community Center, Clubhouse, Pool
- Services included: Snow Removal, Trash
- HOA fee: $140 quarterly
- HOA name: STONEMILL HOA
Location
- Region: Fredericksburg
Financial & listing details
- Price per square foot: $267/sqft
- Tax assessed value: $307,800
- Annual tax amount: $2,260
- Date on market: 3/27/2026
- Listing agreement: Exclusive Right To Sell
- Ownership: Fee Simple
Price history
| Date | Event | Price |
|---|---|---|
| 5/19/2026 | Sold | $380,000+3%$267/sqft |
Source:  Bright MLS #VASP2040210 Report a problem Bright MLS #VASP2040210 Report a problem | ||
| 4/12/2026 | Contingent | $369,000$259/sqft |
Source: Bright MLS #VASP2040210 Report a problem | ||
| 4/7/2026 | Listed for sale | $369,000$259/sqft |
Source: Bright MLS #VASP2040210 Report a problem | ||
| 3/30/2026 | Contingent | $369,000$259/sqft |
Source: Bright MLS #VASP2040210 Report a problem | ||
| 3/27/2026 | Listed for sale | $369,000+29.9%$259/sqft |
Source: Bright MLS #VASP2040210 Report a problem | ||
| 3/24/2021 | Listing removed | -- |
Source: Owner Report a problem | ||
| 8/29/2020 | Listing removed | $1,750$1/sqft |
Source: Owner Report a problem | ||
| 8/22/2020 | Price change | $1,750+6.1%$1/sqft |
Source: Owner Report a problem | ||
| 8/5/2020 | Listed for rent | $1,650$1/sqft |
Source: Owner Report a problem | ||
| 5/20/2008 | Listing removed | $284,000$200/sqft |
Source: Remax Allegiance #SP6592471 Report a problem | ||
| 11/16/2007 | Listed for sale | $284,000+7.2%$200/sqft |
Source: Remax Allegiance #SP6592471 Report a problem | ||
| 11/17/2005 | Sold | $265,000$186/sqft |
Source: Public Record Report a problem | ||
Public tax history
| Year | Property taxes | Tax assessment |
|---|---|---|
| 2025 | $2,260 | $307,800 |
| 2024 | $2,260 +22.7% | $307,800 +28.9% |
| 2023 | $1,842 +4.6% | $238,700 |
| 2022 | $1,761 +2.6% | $238,700 +12.6% |
| 2021 | $1,716 | $212,000 |
| 2020 | $1,716 +1.2% | $212,000 +6% |
| 2019 | $1,695 +1.7% | $200,000 |
| 2018 | $1,666 +10.5% | $200,000 +12.8% |
| 2017 | $1,507 | $177,300 |
| 2016 | -- | $177,300 +4% |
| 2015 | -- | $170,400 |
| 2014 | -- | $170,400 +32.5% |
| 2013 | -- | $128,600 |
| 2012 | -- | $128,600 -20% |
| 2011 | -- | $160,800 |
| 2010 | -- | $160,800 -27.2% |
| 2009 | -- | $220,800 +4.2% |
| 2007 | $1,313 | $211,800 |
| 2006 | $1,313 +11% | $211,800 +59.4% |
| 2005 | $1,183 +3.5% | $132,900 |
| 2004 | $1,143 +6.6% | $132,900 +25.1% |
| 2003 | $1,073 | $106,200 |
| 2002 | $1,073 -2.3% | $106,200 +3.5% |
| 2001 | $1,098 | $102,600 |
Find assessor info on the county website
Neighborhood: 22407
Nearby homes
- $425,0003 bd2 ba1.6k sqft5709 Stone Meadow Dr, Fredericksburg, VA 22407Sold
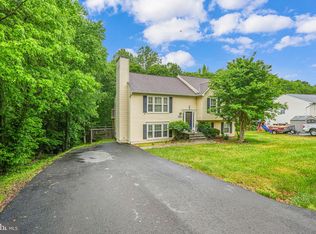
- $409,8004 bd2 ba1.5k sqft5705 Stone Meadow Dr, Fredericksburg, VA 22407Off Market
- $397,8004 bd2 ba972 sqft5711 Stone Meadow Dr, Fredericksburg, VA 22407Off Market
- $421,8003 bd4 ba1.6k sqft5703 Stone Meadow Dr, Fredericksburg, VA 22407Off Market
- $299,9003 bd2 ba1.4k sqft5706 Stone Meadow Dr, Fredericksburg, VA 22407Sold
- $417,6003 bd2 ba1.8k sqft5704 Stone Meadow Dr, Fredericksburg, VA 22407Off Market
- $442,4004 bd2 ba1.8k sqft5710 Stone Meadow Dr, Fredericksburg, VA 22407Off Market
- $510,7004 bd4 ba1.8k sqft10013 Windridge Dr, Fredericksburg, VA 22407Off Market
Nearby schools
GreatSchools rating
- 5/10Courthouse Rd Elementary SchoolGrades: PK-5Distance: 0.8 mi
- 4/10Spotsylvania Middle SchoolGrades: 6-8Distance: 3.7 mi
- 4/10Courtland High SchoolGrades: 9-12Distance: 3 mi
Schools provided by the listing agent
- Elementary: Courthouse Road
- Middle: Spotsylvania
- High: Courtland
- District: Spotsylvania County Public Schools
Source: Bright MLS. This data may not be complete. We recommend contacting the local school district to confirm school assignments for this home.
Get a cash offer in 3 minutes
Find out how much your home could sell for in as little as 3 minutes with a no-obligation cash offer.
Estimated market value
$381,500
Get a cash offer in 3 minutes
Find out how much your home could sell for in as little as 3 minutes with a no-obligation cash offer.
Estimated market value
$381,500
- Virginia
- Spotsylvania County
- Fredericksburg
- 22407
- 5707 Stone Meadow Dr
Nearby cities
Nearby neighborhoods
Nearby zip codes
Other Fredericksburg Topics
