Skip main navigation
Sold for $2,175,000
  • $2,175,000

    5707 Tpc Blvd, Lutz, FL 33558

    3beds
    5,248sqft
    Single Family Residence
    Built in 2006
    0.76 Acres Lot
    $2,325,400 Zestimate®
    $414/sqft
    $6,333 Estimated rent

    Home value

    $2,325,400

    $2.16M - $2.51M

    $6,333/mo

    Zestimate® history
    Loading
    Loading...

    Owner options

    List your home for rent

    $6,333/mo

    Rent Zestimate®

    Find your next renter with Zillow Rental Manager. Plus, with online applications, you can quickly screen prospective tenants – for free.

    Learn more

    $6,333/mo

    Rent Zestimate®

    Refinance and save

    $14,833/mo

    Est. payment

    Refinancing to a lower rate could help reduce your monthly payments and save thousands over the life of the loan.

    See today's rates

    $14,833/mo

    Est. payment

    Explore your selling options

    Work with a Zillow partner agent

    Leverage their expertise and Zillow's premium Showcase listings to get your home seen by more buyers.

    Get started

    List with your own agent

    Get your home in front of millions of buyers by listing it on Zillow.

    Learn how to do it

    Sell it yourself

    Take full control of how buyers see your home on Zillow by listing For Sale by Owner (FSBO).

    List your home

    What's special

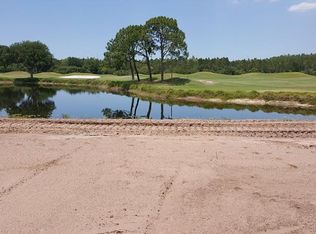
    Private theaterGarage storage cabinetsHigh ceilingsInterior art walkOversized barWater viewIncredible golf course
    Luxury Living at its Finest! Welcome to your dream home at 5707 TPC Blvd in the prestigious community of Cheval. This exquisite single-family property sits on the 3rd hole of the TPC course and offers a world of opulent living and stunning features that will leave you breathless.With 3 bedrooms and 3 bathrooms, a 2400-bottle temperature-controlled wine room and library, a home gym, and a private theater with home bar-this spacious home is perfect for families or those who love to entertain. As you step inside, you'll be greeted by an elegant interior boasting high ceilings, beautiful marble flooring, and an abundance of natural light throughout. One of the highlights of this property is the incredible golf course (3rd hole) and water view that can be enjoyed from the comfort of your backyard.Imagine spending your evenings relaxing in the covered and protected outdoor living space, cooking in your outdoor kitchen, taking a dip in the saltwater pool and spa, or enjoying a refreshing drink at the in-pool swim bar The attention to detail in this home is unparalleled. From the pebble-finish pool and spa to the outdoor lighting that showcases the mature landscaping, every feature has been carefully chosen to create a luxurious oasis that you'll never want to leave. The circular paver drive, 3-car garage, double-leaded glass entry doors and plantation shutters add to the curb appeal of this magnificent property. Inside, you'll find a spacious home office, perfect for those who work remotely or need a dedicated space for productivity. The hard-wired security cameras provide peace of mind, while the surround sound system enhances the entertainment experience throughout.The eat-in kitchen is the heart of this home. It features double ovens, a warming drawer, induction cooking, a SubZero panel fridge, a reverse osmosis drinking system, an oversized bar for cooking, and a belly-up bar. It overlooks the oversized living room and electric fireplace.Additional appointments include a buried propane tank, an interior art walk, crown molding throughout, split floor plan for privacy, walk-in closets, exotic stone countertops, tray ceilings, tongue and groove ceilings, an epoxy garage floor, garage storage cabinets, whole home generator and much more.Located in the highly desirable golf and tennis community of Cheval this property is surrounded by a wealth of amenities that cater to every lifestyle. You'll find top-rated schools such as McKitrick Elementary, Martinez Middle, and Steinbrenner High School just outside the 3 full-time manned security gates. For outdoor enthusiasts, the Club at Cheval offers numerous recreational activities, including golf, tennis, a fitness center, and swimming.When it comes to dining out, you'll be spoiled for choice with a variety of restaurants just a short drive away. There's something for everyone.Don't miss out on the opportunity to own this exceptional property in the heart of Tampa. It is truly a private resort and no expense has been spared. Make this dream retreat your next home!

    Zillow last checked:

    Listing updated:

    Listing Provided by:

    Brittany Turner 813-833-2520,

    MIHARA & ASSOCIATES INC. 813-960-2300,

    Adria Owen 727-262-8782,

    MIHARA & ASSOCIATES INC.

    Bought with:

    Tracy Ciocia, 3575659

    EXP REALTY LLC

    Stacy Wolfson, 3174685

    EXP REALTY LLC

    Source: Stellar MLS,MLS#: T3506538MLS LogoOriginating MLS: Tampa

    Facts & features

    Interior

    Bedrooms & bathrooms
    • Bedrooms: 3
    • Bathrooms: 3
    • Full bathrooms: 3
    Primary bedroom
    • Features: Walk-In Closet(s)
    • Level: First
    • Dimensions: 18x20
    Dining room
    • Level: First
    • Dimensions: 14x14
    Kitchen
    • Level: First
    • Dimensions: 12x27
    Living room
    • Level: First
    • Dimensions: 21x25
    Media room
    • Level: First
    • Dimensions: 25x21
    Heating
    • Central
    Cooling
    • Central Air
    Appliances
    • Included: Bar Fridge, Oven, Convection Oven, Dishwasher, Disposal, Electric Water Heater, Exhaust Fan, Kitchen Reverse Osmosis System, Microwave, Range, Range Hood, Refrigerator, Tankless Water Heater, Water Softener, Wine Refrigerator
    • Laundry: Electric Dryer Hookup
    Features
    • Built-in Features, Ceiling Fan(s), Central Vacuum, Crown Molding, Eating Space In Kitchen, Kitchen/Family Room Combo, Pest Guard System, Solid Wood Cabinets, Split Bedroom, Stone Counters, Thermostat, Thermostat Attic Fan, Tray Ceiling(s), Walk-In Closet(s), Wet Bar
    • Flooring: Carpet, Marble, Tile, Travertine
    • Doors: Sliding Doors
    • Windows: Double Pane Windows, Tinted Windows, Window Treatments
    • Has fireplace: Yes
    Interior area
    • Total structure area: 7,186
    • Total interior livable area: 5,248 sqft

    Property

    Parking
    • Total spaces: 3
    • Parking features: Garage - Attached
    • Attached garage spaces: 3
    Features
    • Levels: One
    • Stories: 1
    • Patio & porch: Enclosed, Rear Porch
    • Exterior features: Irrigation System, Lighting, Rain Gutters, Sidewalk
    • Has private pool: Yes
    • Pool features: Heated, In Ground, Salt Water
    • Has spa: Yes
    • Spa features: In Ground
    • Has view: Yes
    • View description: Golf Course, Pond
    • Has water view: Yes
    • Water view: Pond
    Lot
    • Size: 0.76 Acres
    • Dimensions: 122 x 270
    • Features: Near Golf Course, On Golf Course, Oversized Lot
    • Residential vegetation: Mature Landscaping, Trees/Landscaped
    Details
    • Additional structures: Outdoor Kitchen
    • Parcel number: U0727180I9A0000000002.0
    • Zoning: PD
    • Special conditions: None

    Construction

    Type & style
    • Home type: SingleFamily
    • Property subtype: Single Family Residence
    Materials
    • Block
    • Foundation: Slab
    • Roof: Shingle
    Condition
    • New construction: No
    • Year built: 2006

    Utilities & green energy

    • Sewer: Public Sewer
    • Water: Public
    • Utilities for property: Cable Available, Electricity Connected, Propane, Public, Sewer Available, Sewer Connected, Street Lights, Water Connected

    Community & neighborhood

    Security
    • Security features: Closed Circuit Camera(s), Gated Community, Security Gate, Security System Owned
    Community
    • Community features: Gated Community - Guard
    Location
    • Region: Lutz
    • Subdivision: CHEVAL WEST VILLAGE 8

    HOA & financial

    HOA
    • Has HOA: Yes
    • HOA fee: $22 monthly
    • Amenities included: Fence Restrictions, Gated, Golf Course, Park, Playground, Pool
    • Services included: 24-Hour Guard, Common Area Taxes, Community Pool, Reserve Fund, Manager, Recreational Facilities, Security
    • Association name: Shelly Von Stange
    • Association phone: 813-936-4160
    Other fees
    • Pet fee: $0 monthly
    Other financial information
    • Total actual rent: 0

    Other

    Other facts
    • Listing terms: Cash,Conventional
    • Ownership: Fee Simple
    • Road surface type: Asphalt

    Price history

    DateEventPrice
    6/21/2024Sold$2,175,000-2.2%$414/sqft
    Source: Stellar MLS #T3506538 Report a problem
    3/15/2024Pending sale$2,225,000$424/sqft
    Source: Stellar MLS #T3506538 Report a problem
    2/23/2024Listed for sale$2,225,000+52.4%$424/sqft
    Source: Stellar MLS #T3506538 Report a problem
    12/10/2020Sold$1,460,000-2.7%$278/sqft
    Source: Public Record Report a problem
    11/9/2020Pending sale$1,500,000$286/sqft
    Source: SMITH & ASSOCIATES REAL ESTATE #T3265796 Report a problem
    9/25/2020Listed for sale$1,500,000-2.7%$286/sqft
    Source: SMITH & ASSOCIATES REAL ESTATE #T3265796 Report a problem
    9/5/2017Listing removed$1,540,999$294/sqft
    Source: ELLIE & ASSOCIATES,P.A. #T2891329 Report a problem
    9/2/2017Price change$1,540,999-3.7%$294/sqft
    Source: ELLIE & ASSOCIATES,P.A. #T2891329 Report a problem
    7/12/2017Price change$1,599,999+14.3%$305/sqft
    Source: COOPERATIVE R.E. TAMPA BAY #T2891329 Report a problem
    6/7/2017Listed for sale$1,400,000+16.7%$267/sqft
    Source: Owner Report a problem
    4/2/2014Sold$1,200,000-4%$229/sqft
    Source: Public Record Report a problem
    11/5/2013Listed for sale$1,250,000+443.7%$238/sqft
    Source: Coldwell Banker Residential Real Estate - North Tampa #T2599501 Report a problem
    1/16/2004Sold$229,900$44/sqft
    Source: Public Record Report a problem

    Public tax history

    YearProperty taxesTax assessment
    2025$35,606 +60.5%$1,831,589 +1.8%
    2024$22,187 +3.1%$1,798,761 +60.5%
    2023$21,510 +3.1%$1,120,729 +3%
    2022$20,859 -4%$1,088,086 +3%
    2021$21,727 +2.7%$1,056,394 +9.1%
    2020$21,161 +1.4%$968,627 +2.3%
    2019$20,878 $946,849 +0.8%
    2018$20,878 +0.8%$939,620 -6.6%
    2017$20,703 +1.8%$1,006,535 +11.7%
    2016$20,328 +1.2%$901,365 +0.7%
    2015$20,092 +18.3%$895,099 +8.4%
    2014$16,977 0%$825,371 +15.8%
    2013$16,977 +1.3%$712,635 +1.7%
    2012$16,764 +2.4%$700,723 +3%
    2011$16,378 +1.8%$680,314 +1.5%
    2010$16,081 -13.6%$670,260 -16.2%
    2009$18,619 -9.6%$799,651 -10.7%
    2008$20,597 -11.9%$895,765 -12.9%
    2007$23,370 +187.3%$1,028,958 +339.7%
    2006$8,133 +2.6%$233,999 -0.1%
    2005$7,928 $234,341 +20.2%
    2004-- $194,999
    2003-- $194,999
    2002-- $194,999
    2001-- $194,999 +40%
    2000$8,725 $139,285

    Find assessor info on the county website

    Neighborhood: 33558

    Nearby schools

    GreatSchools rating
    Schools provided by the listing agent
    • Elementary: McKitrick-HB
    • Middle: Martinez-HB
    • High: Steinbrenner High School

    Source: Stellar MLS. This data may not be complete. We recommend contacting the local school district to confirm school assignments for this home.

    Get a cash offer in 3 minutes
    Find out how much your home could sell for in as little as 3 minutes with a no-obligation cash offer.
    Estimated market value
    $2,325,400
    Get a cash offer in 3 minutes
    Find out how much your home could sell for in as little as 3 minutes with a no-obligation cash offer.
    Estimated market value
    $2,325,400