Skip main navigation
Sold for $785,500
  • $785,500

    5707 W ROBB Lane, Glendale, AZ 85310

    5beds
    4,277sqft
    Single Family Residence
    Built in 2003
    10,400 Square Feet Lot
    $784,400 Zestimate®
    $184/sqft
    $5,850 Estimated rent

    Home value

    $784,400

    $722,000 - $855,000

    $5,850/mo

    Zestimate® history
    Loading
    Loading...

    Owner options

    List your home for rent

    $5,850/mo

    Rent Zestimate®

    Find your next renter with Zillow Rental Manager. Plus, with online applications, you can quickly screen prospective tenants – for free.

    Learn more

    $5,850/mo

    Rent Zestimate®

    Refinance and save

    $4,608/mo

    Est. payment

    Refinancing to a lower rate could help reduce your monthly payments and save thousands over the life of the loan.

    See today's rates

    $4,608/mo

    Est. payment

    Explore your selling options

    Work with a Zillow partner agent

    Leverage their expertise and Zillow's premium Showcase listings to get your home seen by more buyers.

    Get started

    List with your own agent

    Get your home in front of millions of buyers by listing it on Zillow.

    Learn how to do it

    Sell it yourself

    Take full control of how buyers see your home on Zillow by listing For Sale by Owner (FSBO).

    List your home

    What's special

    Private poolCovered patioDouble sided fireplaceCustom built entertainment centerLarge upstairs loftDouble sided grand staircasePlantation shutters
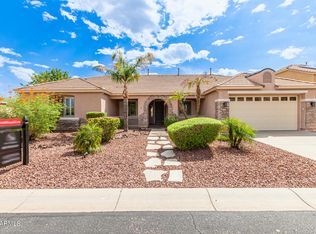
    Grab this well priced home before the next person does. Nestled into the sought after gated community of Mission Ranch, this 4,277sq ft home has owned solar for almost zero electric bills, and it comes with everything you want. Custom double door iron entry, soaring 30' ceilings, plantation shutters, and gorgeous hardwood flooring throughout. There's a gourmet chef's kitchen with granite counter tops, a built in gas cook top, and a built in oven and microwave. Yes, there's a pantry too. The kitchen is highlighted by a huge island that makes it a dream for entertaining, large gatherings, or just conversation. There's a bayed area overlooking the pool for informal dining, and the kitchen opens to the family room with a double sided fireplace and a custom built entertainment center, where you can control the built in speaker system. From there you enter the grand living room, with 30' soaring ceilings. This is an amazing room, spacious, flooded with natural light, and highlighted by a double sided grand staircase. Off this room is an office, with custom built ins suitable for one or two people. Then, just off the entry is the downstairs bedroom suite, with it's own ensuite bath. Upstairs, the gorgeous wood flooring continues as you enter the large upstairs loft, featuring a built in study area and a huge walk in storage closet for, well, anything. There are 3 bedrooms, a full bath, and the primary suite surrounding it. The primary suite is a true retreat, spacious, with it's own private sitting area, and a private deck overlooking the pool and the mountain. The owners even added a mini - split AC for the room so they can customize the temp. The ensuite bath features dual vanities with a relaxing garden tub nestled between them Of course there's a shower, and a huge walk in closet to accommodate all your clothing. Out back, you will find a covered patio for those "too sunny" days, and of course, a home of this caliber has a private pool, perfect for summertime fun. It's surrounded by a custom brick deck with plenty of room for tables, loungers etc to keep the sun worshipers happy! After all this, what could be better? How about a 3 car garage? Or perhaps an owned solar system large enough to bring your electric bill almost to zero. 2025 APS BILL AVERAGED JUST $29.72/MO. (See Documents Tab) On a home almost 4,300sf. Don't wait...or someone else will grab this one.

    Zillow last checked:

    Listing updated:

    Listed by:

    Mike Zahn 602-574-6400,

    Real Broker

    Bought with:

    Kimberly K Salazar, SA643708000

    eXp Realty

    Source: ARMLS,MLS#: 6984314MLS Logo

    Facts & features

    Interior

    Bedrooms & bathrooms
    • Bedrooms: 5
    • Bathrooms: 4
    • Full bathrooms: 3
    • 1/2 bathrooms: 1
    Heating
    • Electric
    Cooling
    • Central Air
    Appliances
    • Included: Built-in Microwave, Dishwasher, Disposal, Gas Range, Built-In Electric Oven
    • Laundry: Inside
    Features
    • Pantry, High Speed Internet, Granite Counters, Double Vanity, Upstairs, Eat-in Kitchen, Breakfast Bar, Central Vacuum, Vaulted Ceiling(s), Kitchen Island, Full Bth Master Bdrm, Separate Shwr & Tub
    • Flooring: Tile, Wood
    • Windows: Screens, Double Pane Windows
    • Has basement: No
    • Number of fireplaces: 1
    • Fireplace features: Double Sided
    Interior area
    • Total structure area: 4,277
    • Total interior livable area: 4,277 sqft

    Property

    Parking
    • Total spaces: 6
    • Parking features: RV Gate
    • Garage spaces: 3
    • Uncovered spaces: 3
    Features
    • Stories: 2
    • Patio & porch: Covered, Patio
    • Exterior features: Balcony, Storage
    • Has private pool: Yes
    • Pool features: Outdoor Pool, Play Pool
    • Spa features: None
    • Fencing: Block
    • Has view: Yes
    • View description: Mountain(s)
    Lot
    • Size: 10,400 sqft
    • Features: North/South Exposure, Sprinklers In Rear, Sprinklers In Front, Desert Back, Desert Front
    Details
    • Parcel number: 20112596
    • Lease amount: $0

    Construction

    Type & style
    • Home type: SingleFamily
    • Architectural style: Santa Barbara/Tuscan
    • Property subtype: Single Family Residence
    Materials
    • Stucco, Wood Frame
    • Roof: Tile
    Condition
    • Year built: 2003
    Details
    • Builder name: Richmond American

    Utilities & green energy

    • Sewer: Public Sewer
    • Water: City Water
    Green energy
    • Energy efficient items: Solar Panels, Multi-Zones

    Community & neighborhood

    Security
    • Security features: Fire Sprinkler System, Security System Owned
    Community
    • Community features: Near Bus Stop, Playground, Biking/Walking Path
    Location
    • Region: Glendale
    • Subdivision: MISSION RANCH

    HOA & financial

    HOA
    • Has HOA: Yes
    • HOA fee: $135 monthly
    • Services included: Maintenance Grounds
    • Association name: Mission Ranch
    • Association phone: 623-691-6500

    Other

    Other facts
    • Listing terms: Cash,Conventional,FHA,VA Loan
    • Ownership: Fee Simple
    • Road surface type: Asphalt

    Price history

    DateEventPrice
    4/2/2026Sold$785,500+0.1%$184/sqft
    Source: ARMLS #6984314 Report a problem
    2/13/2026Listed for sale$785,000+161.7%$184/sqft
    Source: ARMLS #6984314 Report a problem
    1/27/2012Sold$300,000-11.7%$70/sqft
    Source: ARMLS #4630418 Report a problem
    10/2/2010Listing removed$339,900-2.6%$79/sqft
    Source: CENTURY 21 Arizona Foothills #4416449 Report a problem
    7/10/2010Listed for sale$349,000-25.4%$82/sqft
    Source: CENTURY 21 Arizona Foothills #4416449 Report a problem
    12/18/2003Sold$467,904$109/sqft
    Source: Public Record Report a problem

    Public tax history

    YearProperty taxesTax assessment
    2025$4,169 +1.4%$69,720 +0.3%
    2024$4,110 +1.8%$69,480 +61.8%
    2023$4,038 +2%$42,934 -2.2%
    2022$3,957 -1%$43,900 +7%
    2021$3,997 +3.4%$41,010 +6.3%
    2020$3,865 +3.8%$38,580 -3.8%
    2019$3,724 $40,120 -0.1%
    2018$3,724 +3.9%$40,160 +4.5%
    2017$3,584 +19.1%$38,420 +2.2%
    2016$3,009 +2.1%$37,610 -0.7%
    2015$2,947 $37,880 +28.3%
    2014-- $29,530 +17.4%
    2013-- $25,160
    2012-- $25,160 -3.3%
    2011-- $26,030 -20.6%
    2010-- $32,780 -26.5%
    2009-- $44,600 -14.6%
    2008-- $52,200 +7.1%
    2007-- $48,750 +59.3%
    2006-- $30,600 +1.7%
    2005-- $30,100 +370.3%
    2004-- $6,400

    Find assessor info on the county website

    Neighborhood: Deer Valley

    Nearby schools

    GreatSchools rating
    Schools provided by the listing agent
    • Elementary: Las Brisas Elementary School
    • Middle: Hillcrest Middle School
    • High: Sandra Day O'Connor High School
    • District: Deer Valley Unified District

    Source: ARMLS. This data may not be complete. We recommend contacting the local school district to confirm school assignments for this home.

    Get a cash offer in 3 minutes
    Find out how much your home could sell for in as little as 3 minutes with a no-obligation cash offer.
    Estimated market value
    $784,400
    Get a cash offer in 3 minutes
    Find out how much your home could sell for in as little as 3 minutes with a no-obligation cash offer.
    Estimated market value
    $784,400