Prime location and move-in condition. End unit. Private, wooded lot w/creek. Sylvania schools. Storage galore (under stairs, oversized garage and walk-in, floored attic (15x14). Finished room off upstairs bed could be craft room or other. Kitchen w/hardwood flooring, granite counters and newer ss appliances. Primary bed w/ensuite, double sinks, large wic. Vaulted LR w/skylights, fireplace and new carpet. New plank flooring in lower baths/wic. Sunroom opens to private deck. This one is a 10!
Sold for $285,000
$285,000
5707 Waterford Pl, Toledo, OH 43623
3beds
1,863sqft
Condominium
Built in 1995
-- sqft lot
$293,800 Zestimate®
$153/sqft
$2,154 Estimated rent
Home value
$293,800
$264,000 - $329,000
$2,154/mo
Zestimate® history
Owner options
List your home for rent
$2,154/mo
Rent Zestimate®
Find your next renter with Zillow Rental Manager. Plus, with online applications, you can quickly screen prospective tenants – for free.
$2,154/mo
Rent Zestimate®
Refinance and save
$2,400/mo
Est. payment
Refinancing to a lower rate could help reduce your monthly payments and save thousands over the life of the loan.
$2,400/mo
Est. payment
Explore your selling options
Work with a Zillow partner agent
Leverage their expertise and Zillow's premium Showcase listings to get your home seen by more buyers.
Get startedList with your own agent
Get your home in front of millions of buyers by listing it on Zillow.
Learn how to do itSell it yourself
Take full control of how buyers see your home on Zillow by listing For Sale by Owner (FSBO).
List your homeWhat's special
Zillow last checked:
Listing updated:
Listed by:
Kimberly A. Boos 419-874-8529,
Howard Hanna
Bought with:
Shannon Vander Horst, 2020001134
The Danberry Co
Source: NORIS,MLS#: 10003038
Facts & features
Interior
Bedrooms & bathrooms
- Bedrooms: 3
- Bathrooms: 3
- Full bathrooms: 2
- 1/2 bathrooms: 1
Bedroom 2
- Level: Upper
- Dimensions: 12 x 11
Bedroom 3
- Level: Upper
- Dimensions: 12 x 10
Other
- Description: Walk- in Closet
- Features: Tray Ceiling(s)
- Level: Main
- Dimensions: 16 x 12
Dining room
- Description: Pocket door
- Features: Formal Dining Room
- Level: Main
- Dimensions: 12 x 10
Kitchen
- Description: Hardwood
- Level: Main
- Dimensions: 12 x 10
Laundry
- Level: Main
- Dimensions: 6 x 5
Living room
- Features: Vaulted Ceiling(s), Fireplace
- Level: Main
- Dimensions: 18 x 14
Other
- Description: Eat-in Snack Area Granite
- Level: Main
- Dimensions: 12 x 10
Other
- Description: Craft Room
- Level: Upper
- Dimensions: 12 x 6
Sun room
- Features: Ceiling Fan(s), Vaulted Ceiling(s)
- Level: Main
- Dimensions: 14 x 12
Heating
- Forced Air, Natural Gas
Cooling
- Ceiling Fan(s), Central Air
Appliances
- Included: Dishwasher, Microwave, Disposal, Dryer, Electric Range, Electric Range Connection, Refrigerator, Washer
- Laundry: Electric Dryer Hookup, Main Level, Washer Hookup
Features
- Breakfast Bar, Cathedral Ceiling(s), Ceiling Fan(s), Eat-in Kitchen, Entrance Foyer, Open Floorplan, Pantry, Primary Bathroom, Separate Shower, Storage, Vaulted Ceiling(s), Walk-In Closet(s)
- Flooring: Carpet, Ceramic Tile, Hardwood, Plank
- Windows: Window Treatments
- Has basement: No
- Number of fireplaces: 1
- Fireplace features: Gas, Living Room
- Common walls with other units/homes: 1 Common Wall,End Unit
Interior area
- Total structure area: 1,863
- Total interior livable area: 1,863 sqft
Property
Parking
- Total spaces: 2.5
- Parking features: Asphalt, Additional Parking, Driveway, Garage Door Opener, Private
- Garage spaces: 2.5
- Has uncovered spaces: Yes
Features
- Levels: One and One Half
- Patio & porch: Deck
- Has view: Yes
- View description: Trees/Woods
- Waterfront features: Creek
Lot
- Features: Sprinklers In Front, Sprinklers In Rear, Wooded, Zero Lot Line
Details
- Parcel number: 2444052
Construction
Type & style
- Home type: Condo
- Property subtype: Condominium
- Attached to another structure: Yes
Materials
- Brick, Vinyl Siding
- Foundation: Crawl Space
- Roof: Shingle
Condition
- New construction: No
- Year built: 1995
Utilities & green energy
- Electric: 200+ Amp Service
- Sewer: Sanitary Sewer
- Water: Public
- Utilities for property: Cable Available
Community & HOA
Community
- Security: Keyless Entry, Smoke Detector(s)
- Subdivision: Waterford Place
HOA
- Has HOA: No
- HOA fee: $450 quarterly
Location
- Region: Toledo
Financial & listing details
- Price per square foot: $153/sqft
- Tax assessed value: $195,500
- Annual tax amount: $3,236
- Date on market: 2/2/2026
- Listing terms: Cash,Conventional,FHA,VA Loan
- Road surface type: Asphalt
Price history
| Date | Event | Price |
|---|---|---|
| 3/10/2026 | Sold | $285,000+1.8%$153/sqft |
Source: NORIS #10003038 Report a problem | ||
| 3/4/2026 | Pending sale | $279,900$150/sqft |
Source: NORIS #10003038 Report a problem | ||
| 2/5/2026 | Contingent | $279,900$150/sqft |
Source: NORIS #10003038 Report a problem | ||
| 2/2/2026 | Listed for sale | $279,900+36.5%$150/sqft |
Source: NORIS #10003038 Report a problem | ||
| 9/2/2021 | Sold | $205,000+831.8%$110/sqft |
Source: Public Record Report a problem | ||
| 3/29/1995 | Sold | $22,000$12/sqft |
Source: Public Record Report a problem | ||
Public tax history
| Year | Property taxes | Tax assessment |
|---|---|---|
| 2025 | $3,236 +2% | $68,425 |
| 2024 | $3,171 +5.4% | $68,425 +21.1% |
| 2023 | $3,010 -1% | $56,525 |
| 2022 | $3,041 -2.8% | $56,525 |
| 2021 | $3,127 +12.8% | $56,525 +21.9% |
| 2020 | $2,773 +103.6% | $46,375 |
| 2019 | $1,362 -49.9% | $46,375 |
| 2018 | $2,720 +3.4% | $46,375 +10.5% |
| 2017 | $2,630 +2.3% | $41,965 -65% |
| 2016 | $2,571 +7.1% | $119,900 |
| 2015 | $2,400 -1.3% | $119,900 +185.7% |
| 2014 | $2,432 | $41,970 |
| 2013 | $2,432 +3.4% | $41,970 |
| 2012 | $2,351 -15.5% | $41,970 -18.3% |
| 2011 | $2,781 +7% | $51,380 |
| 2010 | $2,599 +1.1% | $51,380 |
| 2009 | $2,572 -11.4% | $51,380 -15% |
| 2008 | $2,904 +10.1% | $60,450 |
| 2007 | $2,638 -12.1% | $60,450 |
| 2006 | $3,002 +17.1% | $60,450 +22.6% |
| 2004 | $2,565 +9% | $49,320 |
| 2003 | $2,353 +7.4% | $49,320 +16.1% |
| 2002 | $2,192 +10.6% | $42,490 |
| 2001 | $1,981 -49.1% | $42,490 |
| 2000 | $3,896 | $42,490 |
Find assessor info on the county website
Neighborhood: Franklin Park
Nearby homes
- $267,5003 bd2 ba1.8k sqft5711 Waterford Pl, Toledo, OH 43623Off Market
- $227,2002 bd2 ba1.3k sqft5717 Waterford Pl, Toledo, OH 43623Off Market
- $246,1003 bd3 ba1.8k sqft5704 Waterford Pl, Toledo, OH 43623Off Market
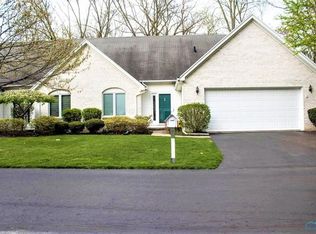
- $259,7003 bd3 ba1.8k sqft5708 Waterford Pl, Toledo, OH 43623Off Market
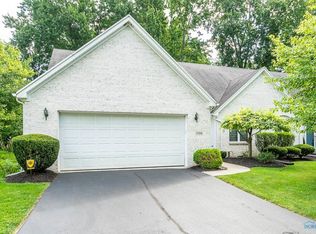
- $232,6002 bd2 ba1.4k sqft5721 Waterford Pl, Toledo, OH 43623Off Market
- $407,5004 bd5 ba644 sqft5640 Dianne Ct, Toledo, OH 43623Off Market
- $222,8002 bd2 ba1.3k sqft5716 Waterford Pl, Toledo, OH 43623Off Market
- $421,1004 bd2 ba2.9k sqft5642 Ginger Tree Ln, Toledo, OH 43623Off Market
Nearby schools
GreatSchools rating
- 7/10Hill View Elementary SchoolGrades: K-5Distance: 0.8 mi
- 5/10Sylvania Arbor Hills Junior High SchoolGrades: 6-8Distance: 0.8 mi
- 9/10Sylvania Northview High SchoolGrades: 9-12Distance: 3.1 mi
Schools provided by the listing agent
- Elementary: Hill View
- High: Northview
Source: NORIS. This data may not be complete. We recommend contacting the local school district to confirm school assignments for this home.
Get a cash offer in 3 minutes
Find out how much your home could sell for in as little as 3 minutes with a no-obligation cash offer.
Estimated market value
$293,800
Get a cash offer in 3 minutes
Find out how much your home could sell for in as little as 3 minutes with a no-obligation cash offer.
Estimated market value
$293,800
- Ohio
- Lucas County
- Toledo
- 43623
- Franklin Park
- 5707 Waterford Pl
Nearby cities
Nearby neighborhoods
Nearby zip codes
Other Toledo Topics
