A rare opportunity in Casa Bahia at the highly sought-after Westshore Yacht Club, where residences seldom become available. This tastefully designed condo features breathtaking views of Tampa Bay. Imagine sipping your morning coffee while watching the water come to life below or entertaining friends under the stars. The interior offers beautiful wood flooring, numerous upgrades, and custom light fixtures that elevate the space with warmth and sophistication. Enjoy resort-style living with access to the Bay Club, waterfront pools, fitness center, spa, marina, on-site dining, 24-hour security, and a vibrant waterfront community unlike any other in Tampa.
Sold for $1,750,000
$1,750,000
5707 YEATS MANOR DRIVE #201, TAMPA, FL 33616
3beds
2,982sqft
Condominium
Built in 2015
-- sqft lot
$1,641,200 Zestimate®
$587/sqft
$7,556 Estimated rent
Home value
$1,641,200
$1.56M - $1.72M
$7,556/mo
Zestimate® history
Owner options
List your home for rent
$7,556/mo
Rent Zestimate®
Find your next renter with Zillow Rental Manager. Plus, with online applications, you can quickly screen prospective tenants – for free.
$7,556/mo
Rent Zestimate®
Refinance and save
$15,076/mo
Est. payment
Refinancing to a lower rate could help reduce your monthly payments and save thousands over the life of the loan.
$15,076/mo
Est. payment
Explore your selling options
Work with a Zillow partner agent
Leverage their expertise and Zillow's premium Showcase listings to get your home seen by more buyers.
Get startedList with your own agent
Get your home in front of millions of buyers by listing it on Zillow.
Learn how to do itSell it yourself
Take full control of how buyers see your home on Zillow by listing For Sale by Owner (FSBO).
List your homeWhat's special
Custom light fixturesNumerous upgradesBeautiful wood flooring
Zillow last checked:
Listing updated:
Listed by:
Sterling Remer 813-839-3800,
SMITH & ASSOCIATES REAL ESTATE 813-839-3800,
Macy Godeaux 361-446-6902,
SMITH & ASSOCIATES REAL ESTATE
Bought with:
Stephen Gay, 3124253
SMITH & ASSOCIATES REAL ESTATE
Source: Stellar MLS,MLS#: TB8467309 Originating MLS: Suncoast Tampa
Originating MLS: Suncoast Tampa
Facts & features
Interior
Bedrooms & bathrooms
- Bedrooms: 3
- Bathrooms: 4
- Full bathrooms: 3
- 1/2 bathrooms: 1
Rooms
- Room types: Den/Library/Office, Storage Rooms
Primary bedroom
- Features: Walk-In Closet(s)
- Level: First
- Area: 270 Square Feet
- Dimensions: 15x18
Bedroom 2
- Features: Walk-In Closet(s)
- Level: First
- Area: 168 Square Feet
- Dimensions: 12x14
Bedroom 3
- Features: Walk-In Closet(s)
- Level: First
- Area: 225 Square Feet
- Dimensions: 15x15
Den
- Level: First
- Area: 168 Square Feet
- Dimensions: 12x14
Dinette
- Level: First
- Area: 154 Square Feet
- Dimensions: 11x14
Great room
- Level: First
- Area: 560 Square Feet
- Dimensions: 20x28
Kitchen
- Level: First
- Area: 192 Square Feet
- Dimensions: 12x16
Heating
- Central
Cooling
- Central Air
Appliances
- Included: Ice Maker, Microwave, Range Hood, Oven, Refrigerator, Tankless Water Heater, Trash Compactor, Washer, Convection Oven, Cooktop, Dishwasher, Disposal, Dryer, Exhaust Fan
- Laundry: Laundry Room, Gas Dryer Hookup, Washer Hookup
Features
- Crown Molding, Eating Space In Kitchen, Elevator, Living Room/Dining Room Combo, Open Floorplan, Primary Bedroom Main Floor, Solid Surface Counters, Solid Wood Cabinets, Thermostat, Walk-In Closet(s), Built-in Features, Ceiling Fan(s)
- Flooring: Carpet, Hardwood
- Doors: Outdoor Grill, Sliding Doors
- Windows: Hurricane Shutters/Windows
- Has fireplace: No
- Common walls with other units/homes: Corner Unit
Interior area
- Total structure area: 3,688
- Total interior livable area: 2,982 sqft
Property
Parking
- Total spaces: 2
- Parking features: Garage Door Opener, Ground Level, Guest, Assigned, Under Building, Covered
- Attached garage spaces: 2
Accessibility
- Accessibility features: Accessible Approach with Ramp, Accessible Elevator Installed
Features
- Levels: One
- Stories: 1
- Patio & porch: Covered, Screened, Wrap Around
- Exterior features: Lighting, Outdoor Grill, Balcony, Playground, Sprinkler Metered, Storage, Sidewalk
- Has view: Yes
- View description: Water, Bay/Harbor - Full
- Has water view: Yes
- Water view: Water,Bay/Harbor - Full
- Waterfront features: Bay/Harbor Front, Bay/Harbor Access, Intracoastal Waterway Access, Marina Access
- Body of water: OLD TAMPA BAY
Lot
- Size: 2 Square Feet
- Features: FloodZone, Landscaped, Near Marina, Sidewalk, Street Dead-End, Flood Insurance Required
- Residential vegetation: Mature Landscaping
Details
- Additional structures: Storage
- Parcel number: A083018A2N00000600201.0
- Zoning: PD-A
- Special conditions: None
Construction
Type & style
- Home type: Condo
- Architectural style: Cape Cod
- Property subtype: Condominium
- Attached to another structure: Yes
Materials
- Stucco, Block, Concrete
- Foundation: Slab
- Roof: Tile
Condition
- Completed
- New construction: No
- Year built: 2015
Utilities & green energy
- Sewer: Public Sewer
- Water: Public
- Utilities for property: BB/HS Internet Available, Natural Gas Connected, Sewer Connected, Underground Utilities, Water Connected, Cable Connected, Electricity Connected
Community & HOA
Community
- Features: Bay/Harbor Front, Dock, Marina, Water Access, Clubhouse, Community Mailbox, Deed Restrictions, Dog Park, Fitness Center, Gated Community - Guard, Golf Carts OK, Park, Playground, Pool, Restaurant, Sidewalks
- Security: Smoke Detector(s), Fire Alarm, Fire Sprinkler System, Gated Community, Fire/Smoke Detection Integration
- Pet fee: $0 monthly
- Subdivision: CASA BAHIA
HOA
- Has HOA: Yes
- Amenities included: Clubhouse, Elevator(s), Fitness Center, Gated, Playground, Pool, Security, Wheelchair Access
- Services included: 24-Hour Guard, Community Pool, Reserve Fund, Internet, Maintenance Grounds, Manager, Private Road, Security, Sewer, Trash, Water
- HOA fee: $2,916 monthly
- HOA name: Casa Bahia
- Second HOA name: CastleGroup
- Second HOA phone: 954-792-6000
Location
- Region: Tampa
Financial & listing details
- Price per square foot: $587/sqft
- Tax assessed value: $1,318,637
- Annual tax amount: $12,647
- Date on market: 1/22/2026
- Cumulative days on market: 106 days
- Listing terms: Cash,Conventional,VA Loan
- Ownership: Fee Simple
- Total actual rent: 0
- Electric utility on property: Yes
- Road surface type: Paved, Brick
Price history
| Date | Event | Price |
|---|---|---|
| 6/5/2026 | Sold | $1,750,000+1.4%$587/sqft |
Source:  Stellar MLS #TB8467309 Report a problem Stellar MLS #TB8467309 Report a problem | ||
| 5/11/2026 | Pending sale | $1,725,000$578/sqft |
Source: Stellar MLS #TB8467309 Report a problem | ||
| 3/26/2026 | Price change | $1,725,000-4.2%$578/sqft |
Source: Stellar MLS #TB8467309 Report a problem | ||
| 1/22/2026 | Listed for sale | $1,800,000+137.1%$604/sqft |
Source: Stellar MLS #TB8467309 Report a problem | ||
| 11/5/2015 | Sold | $759,200$255/sqft |
Source: Public Record Report a problem | ||
Public tax history
| Year | Property taxes | Tax assessment |
|---|---|---|
| 2025 | $12,648 +7.5% | $679,891 +2.9% |
| 2024 | $11,765 +2.4% | $660,730 +3% |
| 2023 | $11,490 +2.6% | $641,485 +3% |
| 2022 | $11,200 +1.1% | $622,801 +3% |
| 2021 | $11,080 +0.8% | $604,661 +1.4% |
| 2020 | $10,993 +0.6% | $596,313 +2.3% |
| 2019 | $10,927 | $582,906 +1.9% |
| 2018 | $10,927 +0.5% | $572,037 -29.7% |
| 2017 | $10,869 +2% | $813,941 +48.3% |
| 2016 | $10,654 +2.8% | $548,747 -6% |
| 2015 | $10,360 | $583,837 |
Find assessor info on the county website
Neighborhood: Gandy-Sun Bay South
Nearby homes
- $1,670,9003 bd3 ba2.9k sqft5707 Yeats Manor Dr UNIT 202, Tampa, FL 33616Off Market
- $1,812,5003 bd4 ba2.9k sqft5703 Yeats Manor Dr UNIT 401, Tampa, FL 33616Sold
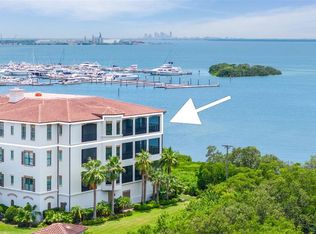
- $1,611,3003 bd3 ba2.9k sqft5703 Yeats Manor Dr UNIT 201, Tampa, FL 33616Off Market

- $1,730,7003 bd4 ba2.9k sqft5703 Yeats Manor Dr UNIT 301, Tampa, FL 33616Off Market
- $1,731,6003 bd3 ba2.9k sqft5703 Yeats Manor Dr UNIT 302, Tampa, FL 33616Off Market
- $1,640,0003 bd3 ba2.9k sqft5703 Yeats Manor Dr UNIT 202, Tampa, FL 33616Off Market
- $1,630,6003 bd4 ba2.9k sqft5703 Yeats Manor Dr UNIT 402, Tampa, FL 33616Off Market
- $1,730,0003 bd3 ba2.9k sqft5707 Yeats Manor Dr UNIT 301, Tampa, FL 33616Off Market
Nearby schools
GreatSchools rating
- 8/10Lanier Elementary SchoolGrades: PK-5Distance: 0.7 mi
- 5/10Madison Middle SchoolGrades: 6-8Distance: 1.5 mi
- 6/10Robinson High SchoolGrades: 9-12Distance: 1.1 mi
Schools provided by the listing agent
- Elementary: Lanier-HB
- Middle: Madison-HB
- High: Robinson-HB
Source: Stellar MLS. This data may not be complete. We recommend contacting the local school district to confirm school assignments for this home.
Get a cash offer in 3 minutes
Find out how much your home could sell for in as little as 3 minutes with a no-obligation cash offer.
Estimated market value
$1,641,200
Get a cash offer in 3 minutes
Find out how much your home could sell for in as little as 3 minutes with a no-obligation cash offer.
Estimated market value
$1,641,200
- Florida
- Hillsborough County
- Tampa
- 33616
- Gandy-Sun Bay South
- 5707 YEATS MANOR DRIVE Unit 201
