Welcome to the exquisite Casa Bahia waterfront condos, one of South Tampa’s hidden gems. This IMPECCABLY appointed 4th-floor residence offers breathtaking panoramic views, private elevator access, and effortless, maintenance-free living. Rarely does a unit of this caliber come to market. Notably, Casa Bahia remained untouched by storm surges from recent hurricanes. As you step off the elevator, you’re greeted by the expansive west-facing condo, where spectacular views of the bay await. The open floor plan seamlessly connects the master bedroom and kitchen, both overlooking the water. Freshly painted in designer colors and adorned with luxurious upgrades, this move-in-ready unit exudes sophistication. The living space features 10-foot tray ceilings, with natural light pouring in through the sliders that frame the living room. The chef’s gourmet kitchen is a culinary dream, complete with soft-close wood cabinetry, imported granite countertops, gas stove and stainless steel appliances. Adjacent to the kitchen, the cozy dinette includes a stylish dry bar and dual KitchenAid coolers. The enormous wraparound lanai, with tongue and groove ceilings, an electric grill, and a mini fridge, offers the perfect space for outdoor entertaining. The spacious living room with sweeping views of Tampa Bay boasts tray ceilings and is highlighted by a custom Dimplex fireplace and a large wall mounted Smart tv. The master suite is a serene retreat with more gorgeous waterfront views, a tray ceiling, a second Dimplex fireplace, and remote-controlled blackout shades and sheers. The ensuite master bathroom features dual vanities, a garden tub, and a large glass-enclosed walk-in shower with a custom glass door. Custom double-arched solid wood doors lead into the master bath for added privacy. Every bathroom showcases floor-to-ceiling mirrors, while all closets have been expertly outfitted with California Closets for optimal organization. Throughout the home, plantation shutters, engineered hard wood, neutral-toned tile, and carpet create a cohesive, elegant aesthetic. The library/entertainment room boasts custom built-in cabinetry with magnetic pull-out drawers for ample storage, complemented by wainscoting for added sophistication. The tankless, gas hot water heater ensures endless hot water, while the laundry room is equipped with custom cabinetry, and the washer and dryer are included with the unit. For added convenience, a garbage chute makes waste disposal effortless. Additionally, this unit includes the largest storage space in Casa Bahia. Situated within the prestigious, guard-gated Westshore Yacht Club, residents enjoy a 24-hour fitness center, a 149-slip marina, two heated swimming pools, and exceptional dining options, whether indoors or poolside. Weekly social events, a community dog park, and easy access to Gulf beaches, St. Petersburg, and Tampa International Airport make this community a lifestyle haven. Embrace the coastal luxury lifestyle—contact us today for your private tour of this luxurious residence!
Sold for $1,825,000
$1,825,000
5707 YEATS MANOR DRIVE #401, TAMPA, FL 33616
3beds
2,982sqft
Condominium
Built in 2015
-- sqft lot
$1,847,000 Zestimate®
$612/sqft
$7,556 Estimated rent
Home value
$1,847,000
$1.68M - $2.05M
$7,556/mo
Zestimate® history
Owner options
List your home for rent
$7,556/mo
Rent Zestimate®
Find your next renter with Zillow Rental Manager. Plus, with online applications, you can quickly screen prospective tenants – for free.
$7,556/mo
Rent Zestimate®
Refinance and save
$14,727/mo
Est. payment
Refinancing to a lower rate could help reduce your monthly payments and save thousands over the life of the loan.
$14,727/mo
Est. payment
Explore your selling options
Work with a Zillow partner agent
Leverage their expertise and Zillow's premium Showcase listings to get your home seen by more buyers.
Get startedList with your own agent
Get your home in front of millions of buyers by listing it on Zillow.
Learn how to do itSell it yourself
Take full control of how buyers see your home on Zillow by listing For Sale by Owner (FSBO).
List your homeWhat's special
Waterfront condosCustom dimplex fireplaceEnormous wraparound lanaiGas stoveExpansive west-facing condoImported granite countertopsElectric grill
Zillow last checked:
Listing updated:
Listed by:
Rhonda Calverley 813-624-4455,
SMITH & ASSOCIATES REAL ESTATE 813-839-3800,
Barbara Izzi 813-503-2341,
SMITH & ASSOCIATES REAL ESTATE
Bought with:
Thomas Grandoff, 3272983
THE MAHR COMPANY
Source: Stellar MLS,MLS#: TB8314341 Originating MLS: Suncoast Tampa
Originating MLS: Suncoast Tampa
Facts & features
Interior
Bedrooms & bathrooms
- Bedrooms: 3
- Bathrooms: 4
- Full bathrooms: 3
- 1/2 bathrooms: 1
Rooms
- Room types: Den/Library/Office, Great Room
Primary bedroom
- Features: Walk-In Closet(s)
- Level: First
- Area: 270 Square Feet
- Dimensions: 18x15
Bedroom 2
- Features: Walk-In Closet(s)
- Level: First
- Area: 168 Square Feet
- Dimensions: 14x12
Bedroom 3
- Features: Built-in Closet
- Level: First
- Area: 225 Square Feet
- Dimensions: 15x15
Dinette
- Level: First
- Area: 154 Square Feet
- Dimensions: 14x11
Great room
- Level: First
- Area: 560 Square Feet
- Dimensions: 28x20
Kitchen
- Level: First
- Area: 192 Square Feet
- Dimensions: 16x12
Office
- Level: First
- Area: 168 Square Feet
- Dimensions: 14x12
Heating
- Central, Electric, Heat Pump
Cooling
- Central Air
Appliances
- Included: Bar Fridge, Cooktop, Dishwasher, Disposal, Exhaust Fan, Gas Water Heater, Microwave, Range, Refrigerator, Wine Refrigerator
- Laundry: Inside, Laundry Room, Same Floor As Condo Unit
Features
- Built-in Features, Chair Rail, Crown Molding, Eating Space In Kitchen, Elevator, High Ceilings, Kitchen/Family Room Combo, Solid Wood Cabinets, Thermostat, Tray Ceiling(s), Walk-In Closet(s)
- Flooring: Carpet, Engineered Hardwood
- Doors: Outdoor Grill, Outdoor Kitchen, Sliding Doors
- Windows: Double Pane Windows, Shades, Shutters, Wood Frames, Window Treatments, Hurricane Shutters
- Has fireplace: Yes
- Fireplace features: Electric, Gas, Living Room, Master Bedroom
Interior area
- Total structure area: 3,688
- Total interior livable area: 2,982 sqft
Property
Parking
- Total spaces: 2
- Parking features: Garage Door Opener, Ground Level, Reserved
- Attached garage spaces: 2
Features
- Levels: One
- Stories: 1
- Patio & porch: Covered, Screened, Wrap Around
- Exterior features: Dog Run, Outdoor Grill, Outdoor Kitchen, Sidewalk, Storage
- Pool features: Heated, Lap
- Has view: Yes
- View description: Water, Bay/Harbor - Full
- Has water view: Yes
- Water view: Water,Bay/Harbor - Full
- Waterfront features: Bay/Harbor Front, Waterfront, Bay/Harbor, Bay/Harbor Access
- Body of water: OLD TAMPA BAY
Lot
- Size: 2 Square Feet
- Features: Conservation Area, Cul-De-Sac, Landscaped, Near Marina, Street Dead-End
- Residential vegetation: Mature Landscaping, Trees/Landscaped
Details
- Additional structures: Storage
- Parcel number: A083018A2N00000600401.0
- Zoning: PD-A
- Special conditions: None
Construction
Type & style
- Home type: Condo
- Property subtype: Condominium
Materials
- Block, Concrete
- Foundation: Slab
- Roof: Tile
Condition
- Completed
- New construction: No
- Year built: 2015
Utilities & green energy
- Sewer: Public Sewer
- Water: Public
- Utilities for property: BB/HS Internet Available, Cable Connected, Electricity Available, Public, Sewer Connected
Community & HOA
Community
- Features: Bay/Harbor Front, Boat Slip, Dock, Marina, Waterfront, Clubhouse, Community Mailbox, Deed Restrictions, Fitness Center, Gated Community - Guard, Playground, Pool, Sidewalks
- Security: Gated Community, Security Gate, Smoke Detector(s), Touchless Entry
- Pet fee: $0 monthly
- Subdivision: CASA BAHIA AT WESTSHORE YACHT
HOA
- Has HOA: Yes
- Amenities included: Cable TV, Clubhouse, Elevator(s), Fitness Center, Gated, Park, Playground, Pool
- Services included: 24-Hour Guard, Cable TV, Community Pool, Reserve Fund, Insurance, Internet, Maintenance Structure, Maintenance Grounds, Manager, Pest Control, Pool Maintenance, Private Road, Recreational Facilities, Security, Sewer, Trash, Water
- HOA fee: $2,047 monthly
- HOA name: Shawn Fancil/Castle Group Mgmt
- HOA phone: 813-831-1800
Location
- Region: Tampa
Financial & listing details
- Price per square foot: $612/sqft
- Tax assessed value: $1,318,637
- Annual tax amount: $14,633
- Date on market: 10/28/2024
- Cumulative days on market: 2 days
- Listing terms: Cash,Conventional,VA Loan
- Ownership: Condominium
- Total actual rent: 0
- Electric utility on property: Yes
- Road surface type: Paved, Asphalt, Brick
Price history
| Date | Event | Price |
|---|---|---|
| 12/27/2024 | Sold | $1,825,000-3.9%$612/sqft |
Source:  Stellar MLS #TB8314341 Report a problem Stellar MLS #TB8314341 Report a problem | ||
| 10/31/2024 | Pending sale | $1,900,000$637/sqft |
Source: Stellar MLS #TB8314341 Report a problem | ||
| 10/28/2024 | Listed for sale | $1,900,000$637/sqft |
Source: Stellar MLS #TB8314341 Report a problem | ||
Public tax history
| Year | Property taxes | Tax assessment |
|---|---|---|
| 2025 | $26,165 +74.7% | $1,318,637 +59% |
| 2024 | $14,977 +2.3% | $829,399 +3% |
| 2023 | $14,634 +2.5% | $805,242 +3% |
| 2022 | $14,270 +1% | $781,788 +3% |
| 2021 | $14,122 +0.8% | $759,017 +1.4% |
| 2020 | $14,014 +0.8% | $748,537 +2.3% |
| 2019 | $13,907 | $731,708 +1.9% |
| 2018 | $13,907 +0.5% | $718,065 -11.8% |
| 2017 | $13,839 +1.8% | $813,941 +18.2% |
| 2016 | $13,594 +2.8% | $688,831 +18% |
| 2015 | $13,221 | $583,837 |
Find assessor info on the county website
Neighborhood: Gandy-Sun Bay South
Nearby homes
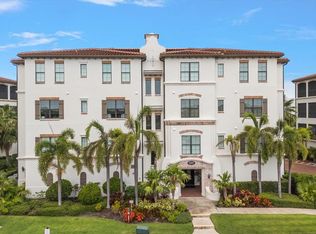
- $1,855,0003 bd4 ba2.9k sqft5707 Yeats Manor Dr UNIT 402, Tampa, FL 33616Sold
- $1,563,7003 bd4 ba2.9k sqft5707 Yeats Manor Dr UNIT 302, Tampa, FL 33616Off Market

- $1,730,0003 bd3 ba2.9k sqft5707 Yeats Manor Dr UNIT 301, Tampa, FL 33616Off Market
- $1,611,3003 bd3 ba2.9k sqft5703 Yeats Manor Dr UNIT 201, Tampa, FL 33616Off Market

- $1,730,7003 bd4 ba2.9k sqft5703 Yeats Manor Dr UNIT 301, Tampa, FL 33616Off Market
- $1,731,6003 bd3 ba2.9k sqft5703 Yeats Manor Dr UNIT 302, Tampa, FL 33616Off Market
- $1,640,0003 bd3 ba2.9k sqft5703 Yeats Manor Dr UNIT 202, Tampa, FL 33616Off Market
- $1,630,6003 bd4 ba2.9k sqft5703 Yeats Manor Dr UNIT 402, Tampa, FL 33616Off Market
Nearby schools
GreatSchools rating
- 8/10Lanier Elementary SchoolGrades: PK-5Distance: 0.7 mi
- 5/10Madison Middle SchoolGrades: 6-8Distance: 1.6 mi
- 6/10Robinson High SchoolGrades: 9-12Distance: 1.1 mi
Schools provided by the listing agent
- High: Robinson-HB
Source: Stellar MLS. This data may not be complete. We recommend contacting the local school district to confirm school assignments for this home.
Get a cash offer in 3 minutes
Find out how much your home could sell for in as little as 3 minutes with a no-obligation cash offer.
Estimated market value
$1,847,000
Get a cash offer in 3 minutes
Find out how much your home could sell for in as little as 3 minutes with a no-obligation cash offer.
Estimated market value
$1,847,000
- Florida
- Hillsborough County
- Tampa
- 33616
- Gandy-Sun Bay South
- 5707 YEATS MANOR DRIVE Unit 401
