Skip main navigation
Sold for $579,000
  • $579,000

    5708 114th Dr E, Parrish, FL 34219

    3beds
    2,303sqft
    Single Family Residence
    Built in 2005
    0.25 Acres Lot
    $547,300 Zestimate®
    $251/sqft
    $3,246 Estimated rent

    Home value

    $547,300

    $520,000 - $575,000

    $3,246/mo

    Zestimate® history
    Loading
    Loading...

    Owner options

    List your home for rent

    $3,246/mo

    Rent Zestimate®

    Find your next renter with Zillow Rental Manager. Plus, with online applications, you can quickly screen prospective tenants – for free.

    Learn more

    $3,246/mo

    Rent Zestimate®

    Refinance and save

    $3,883/mo

    Est. payment

    Refinancing to a lower rate could help reduce your monthly payments and save thousands over the life of the loan.

    See today's rates

    $3,883/mo

    Est. payment

    Explore your selling options

    Work with a Zillow partner agent

    Leverage their expertise and Zillow's premium Showcase listings to get your home seen by more buyers.

    Get started

    List with your own agent

    Get your home in front of millions of buyers by listing it on Zillow.

    Learn how to do it

    Sell it yourself

    Take full control of how buyers see your home on Zillow by listing For Sale by Owner (FSBO).

    List your home

    What's special

    Private officeNew roofMaster bedroomNew hvac unitNatural lightGarden tubAquarium window
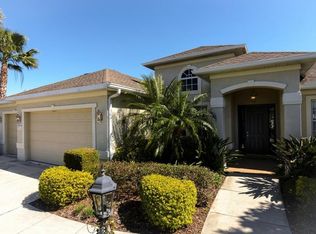
    Welcome to 5708 114th Dr E, Parrish, FL! This stunning Bruce Williams Home, built in 2005, exudes elegance and is perfect for the discerning buyer who values superior quality. Spanning over 2300 sq ft, this residence boasts an open great room concept with vaulted ceilings, creating a spacious and pleasant atmosphere that truly deserves lots of entertaining. Allowing an abundance of natural light to fill every corner, the transom windows throughout this home strike a perfect balance between illumination and privacy. With 3 bedrooms and 3 full baths, along with a generous 2.5 car side entry garage for the avid collector, this property caters to those who appreciate ample space and functionality. A private office with French doors offers an additional sanctuary for work or relaxation. The main areas of the house showcase breathtaking views of the Waterscapes manufactured saltwater heated pool, a true oasis for ultimate enjoyment and relaxation. Prepare to be impressed by the numerous upgrades, including top-of-the-line appliances, including a range stove with 2 ovens and sleek exotic granite countertops. The kitchen is a chef's dream, featuring a 60/40 stainless sink, a bar-height kitchen bar, and a charming eat-in breakfast nook with an aquarium window overlooking the pool and spa. The kitchen also boasts 42 inch cabinets, under-counter lighting and the home upgrade list includes a new HVAC unit (2015), a new roof (2021), and water heater (2021). To assist with organization, there's a convenient desk area in the kitchen. All the baths have been upgraded with new granite countertops, and the master bedroom and bath feature high-rise toilets for added convenience. The pool bath offers a walk-in shower, perfect for both handicap accessibility and washing your furry friends. The master bedroom, also overlooking the pool, includes walk-in his-and-her closets and a practical dressing mirror. The master bath is a retreat of its own, with a large palladium window that floods the space with natural light. It showcases two separate vanities, an additional makeup vanity, a garden tub, and a walk-in shower. Step onto the lanai, a private haven that allows for intimate conversations and peaceful moments away from daily distractions, all while basking in the beauty of the pool and spa. Special LED "mood lighting" will make evening hot tub time your favorite time of day. The professionally landscaped exterior of the home, complete with landscape lighting on a timer, adds to the overall appeal. Located in the desirable Lexington community, this home offers convenient access to all of Parrish within a 5-minute drive, including groceries, restaurants, and shopping. Additionally, I-75 and I-275 are just 10 minutes away, allowing for an easy commute to Tampa, Sarasota, Bradenton, or St. Petersburg, all reachable within 40 minutes.

    Zillow last checked:

    Listing updated:

    Listed by:

    Jan Swift, PA 941-417-9335,

    KW COASTAL LIVING II 941-556-0500

    Bought with:

    Crystal Fowler, 3523358

    COMPASS FLORIDA LLC

    Source: Stellar MLS,MLS#: A4572629MLS LogoOriginating MLS: Sarasota - Manatee

    Facts & features

    Interior

    Bedrooms & bathrooms
    • Bedrooms: 3
    • Bathrooms: 3
    • Full bathrooms: 3
    Rooms
    • Room types: Den/Library/Office
    Primary bedroom
    • Features: Built-in Closet
    • Level: First
    • Dimensions: 14x18
    Bedroom 2
    • Features: Built-in Closet
    • Level: First
    • Dimensions: 11x11
    Bedroom 3
    • Features: Built-in Closet
    • Level: First
    • Dimensions: 11x11
    Dining room
    • Level: First
    • Dimensions: 13x11
    Great room
    • Level: First
    • Dimensions: 15x20
    Kitchen
    • Level: First
    • Dimensions: 20x15
    Office
    • Level: First
    • Dimensions: 11x13
    Heating
    • Central
    Cooling
    • Central Air
    Appliances
    • Included: Oven, Convection Oven, Dishwasher, Disposal, Dryer, Microwave, Range Hood, Refrigerator, Washer
    Features
    • Cathedral Ceiling(s), Ceiling Fan(s), Coffered Ceiling(s), Crown Molding, Eating Space In Kitchen, High Ceilings, Living Room/Dining Room Combo, Primary Bedroom Main Floor, Open Floorplan, Solid Surface Counters, Tray Ceiling(s), Vaulted Ceiling(s), Walk-In Closet(s)
    • Flooring: Ceramic Tile, Recycled/Composite Flooring
    • Doors: Sliding Doors
    • Windows: Window Treatments
    • Has fireplace: No
    Interior area
    • Total structure area: 3,008
    • Total interior livable area: 2,303 sqft

    Property

    Parking
    • Total spaces: 2
    • Parking features: Garage - Attached
    • Attached garage spaces: 2
    Features
    • Levels: One
    • Stories: 1
    • Exterior features: Irrigation System, Lighting, Sidewalk
    • Has private pool: Yes
    • Pool features: Auto Cleaner, Gunite, Heated, Lap, Lighting, Outside Bath Access, Pool Alarm, Pool Sweep, Salt Water
    • Has spa: Yes
    • Spa features: Heated
    Lot
    • Size: 0.25 Acres
    • Dimensions: 86 x 127
    Details
    • Parcel number: 470933209
    • Zoning: PDR
    • Special conditions: None

    Construction

    Type & style
    • Home type: SingleFamily
    • Architectural style: Florida
    • Property subtype: Single Family Residence
    Materials
    • Stucco
    • Foundation: Slab
    • Roof: Shingle
    Condition
    • New construction: No
    • Year built: 2005

    Utilities & green energy

    • Sewer: Public Sewer
    • Water: Public
    • Utilities for property: Sewer Connected, Street Lights

    Community & HOA

    Community
    • Security: Security System, Security System Owned
    • Pet fee: $0 monthly
    • Subdivision: LEXINGTON
    HOA
    • Has HOA: Yes
    • HOA fee: $95 monthly
    • HOA name: Argus Property management
    • HOA phone: 941-927-6464
    Location
    • Region: Parrish

    Financial & listing details

    • Price per square foot: $251/sqft
    • Tax assessed value: $437,811
    • Annual tax amount: $4,177
    • Date on market: 6/8/2023
    • Cumulative days on market: 2 days
    • Listing terms: Assumable,Cash,Conventional,FHA,VA Loan
    • Ownership: Fee Simple
    • Total actual rent: 0
    • Road surface type: Paved

    Price history

    DateEventPrice
    7/21/2023Sold$579,000$251/sqft
    Source: Stellar MLS #A4572629 Report a problem
    6/10/2023Pending sale$579,000$251/sqft
    Source: Stellar MLS #A4572629 Report a problem
    6/8/2023Listed for sale$579,000+146.4%$251/sqft
    Source: Stellar MLS #A4572629 Report a problem
    11/4/2014Sold$235,000-2.1%$102/sqft
    Source: Public Record Report a problem
    9/26/2014Price change$240,000-4%$104/sqft
    Source: RE/MAX ALLIANCE GROUP #M5846617 Report a problem
    8/2/2014Price change$249,900-3.8%$109/sqft
    Source: RE/MAX ALLIANCE GROUP #M5846617 Report a problem
    7/16/2014Price change$259,900-1%$113/sqft
    Source: RE/MAX ALLIANCE GROUP #M5846617 Report a problem
    5/31/2014Listed for sale$262,500+55.3%$114/sqft
    Source: RE/MAX Alliance Group #M5846617 Report a problem
    5/28/2010Sold$169,000$73/sqft
    Source: Stellar MLS #T2411806 Report a problem
    3/26/2010Price change$169,000$73/sqft
    Source: foreclosure.com Report a problem
    3/14/2010Listed for sale--
    Source: foreclosure.com Report a problem

    Public tax history

    YearProperty taxesTax assessment
    2025$6,353 -17.4%$437,811 -12.3%
    2024$7,689 +79.7%$499,317 +79.5%
    2023$4,279 +2.4%$278,224 +3%
    2022$4,178 +0.1%$270,120 +3%
    2021$4,175 +2.3%$262,252 +1.4%
    2020$4,081 +1.4%$258,631 +2.3%
    2019$4,026 $252,816 +1.9%
    2018$4,026 +0.8%$248,102 +2.1%
    2017$3,993 +61%$242,999 +2.1%
    2016$2,479 $238,001 +23.1%
    2015$2,479 $193,288 +40%
    2014$2,479 +0.3%$138,107 +1.5%
    2013$2,472 +247136%$136,066 +1.7%
    2012$1 $133,792 -8.7%
    2011$1 $146,532 -5.5%
    2010-- $155,004 -14.5%
    2009$3,850 +6.2%$181,189 -24.7%
    2008$3,624 -12.1%$240,652 -19.4%
    2007$4,122 -7%$298,701 +0.5%
    2006$4,433 +488.4%$297,324 +575.7%
    2005$753 -0.3%$44,000 +1.1%
    2004$756 $43,500
    Find assessor info on the county website

    Neighborhood: 34219

    Nearby schools

    GreatSchools rating
    Schools provided by the listing agent
    • Elementary: Barbara A. Harvey Elementary
    • Middle: Buffalo Creek Middle
    • High: Parrish Community High

    Source: Stellar MLS. This data may not be complete. We recommend contacting the local school district to confirm school assignments for this home.

    Get a cash offer in 3 minutes
    Find out how much your home could sell for in as little as 3 minutes with a no-obligation cash offer.
    Estimated market value
    $547,300
    Get a cash offer in 3 minutes
    Find out how much your home could sell for in as little as 3 minutes with a no-obligation cash offer.
    Estimated market value
    $547,300