Skip main navigation
Off market
  • $439,800

    5708 8th Ct S, Birmingham, AL 35212

    3beds
    2baths
    2,109sqft
    SingleFamily
    Built in 1950
    7,840 Square Feet Lot
    $439,800 Zestimate®
    $209/sqft
    $2,523 Estimated rent

    Home value

    $439,800

    $418,000 - $466,000

    $2,523/mo

    Zestimate® history
    Loading
    Loading...

    Owner options

    List your home for rent

    $2,523/mo

    Rent Zestimate®

    Find your next renter with Zillow Rental Manager. Plus, with online applications, you can quickly screen prospective tenants – for free.

    Learn more

    $2,523/mo

    Rent Zestimate®

    Refinance and save

    $2,083/mo

    Est. payment

    Refinancing to a lower rate could help reduce your monthly payments and save thousands over the life of the loan.

    See today's rates

    $2,083/mo

    Est. payment

    Explore your selling options

    Work with a Zillow partner agent

    Leverage their expertise and Zillow's premium Showcase listings to get your home seen by more buyers.

    Get started

    List with your own agent

    Get your home in front of millions of buyers by listing it on Zillow.

    Learn how to do it

    Sell it yourself

    Take full control of how buyers see your home on Zillow by listing For Sale by Owner (FSBO).

    List your home

    What's special

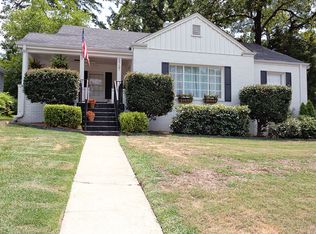
    PRICE ADJUSTMENT AGAIN!! 8/19/2020 $20,000.00 $$$$ from original List price! !!! This Mid-Century...Transitional Style home has been honed to near perfection! Absolutely Move-in condition! New Roof, New Rain Gutters with Gutter Guards, All New Energy Efficient Windows. refinished Hardwood Floors through out. New French doors open on to an outstanding new rear deck! 2 fireplaces, Great Downstairs den, 2 cars can be parked in the basement garage (one in front of the other) Great updated Kitchen... Beautiful Landscaping. Split bedrooms, with 2 Bedrooms and a full bath on one side and the master bedroom, full Bath and walk-in closet on the other !!! SUPER LOW TRAFFIC STREET!!! Loads of storage !!! Do not miss out on this opportunity to enjoy a Truly Great house in a Truly Great Location !!!

    This property is off market, which means it's not currently listed for sale or rent on Zillow. This may be different from what's available on other websites or public sources.

    Facts & features

    Interior

    Bedrooms & bathrooms
    • Bedrooms: 3
    • Bathrooms: 2
    Heating
    • Forced air, Electric
    Cooling
    • Central
    Appliances
    • Included: Dishwasher
    • Laundry: Laundry Room, Washer Hookup, Electric Dryer Hookup, In Basement, Laundry Chute, Floor Drain
    Features
    • Pantry, Linen Closet, Walk-In Closet(s), Tile Counters, Eat-in Kitchen, Crown Molding, French Doors, Shared Bath, Split Bedroom, Tub/Shower Combo, Smooth Ceilings, Split Bedrooms
    • Flooring: Tile, Hardwood
    • Doors: French Doors
    • Windows: Window Treatments
    • Basement: Finished
    • Attic: Other
    • Has fireplace: Yes
    • Fireplace features: Wood Burning, Gas, Stone, Living Room, Masonry, Gas Starter, Recreation Room, Marble (FIREPL)
    Interior area
    • Structure area source: Per Tax Report
    • Total interior livable area: 2,109 sqft

    Property

    Parking
    • Total spaces: 2
    • Parking features: Carport, Garage - Attached
    Accessibility
    • Accessibility features: Stall Shower
    Features
    • Patio & porch: Open (DECK)
    • Exterior features: Brick
    • Fencing: Fenced
    Lot
    • Size: 7,840 sqft
    • Features: Interior Lot, Irregular Lot, Subdivided, Few Trees
    Details
    • Parcel number: 2300272005014000

    Construction

    Type & style
    • Home type: SingleFamily
    Materials
    • Wood
    • Foundation: Wood
    • Roof: Other
    Condition
    • Year built: 1950

    Utilities & green energy

    • Sewer: Connected
    • Water: Public
    Green energy
    • Energy efficient items: Windows, Roof, Doors, HVAC, Thermostat, Lighting

    Community & neighborhood

    Location
    • Region: Birmingham

    Other

    Other facts
    • WaterSource: Public
    • Flooring: Tile, Hardwood
    • Heating: Forced Air, Central
    • Appliances: Dishwasher, Gas Cooktop, Double Oven, Electric Oven, Gas Water Heater, Self Cleaning Oven, Stainless Steel Appliance(s), Plumbed for Gas in Kit
    • FireplaceYN: true
    • GarageYN: true
    • AttachedGarageYN: true
    • CarportYN: true
    • Basement: Partially Finished, Full, Concrete Block, Bath/Stubbed
    • HeatingYN: true
    • CoolingYN: true
    • FireplaceFeatures: Wood Burning, Gas, Stone, Living Room, Masonry, Gas Starter, Recreation Room, Marble (FIREPL)
    • CommunityFeatures: Tennis Court(s), Street Lights, Park
    • FireplacesTotal: 2
    • Fencing: Fenced
    • GreenEnergyEfficient: Windows, Roof, Doors, HVAC, Thermostat, Lighting
    • InteriorFeatures: Pantry, Linen Closet, Walk-In Closet(s), Tile Counters, Eat-in Kitchen, Crown Molding, French Doors, Shared Bath, Split Bedroom, Tub/Shower Combo, Smooth Ceilings, Split Bedrooms
    • ParkingFeatures: Driveway, Attached, Unassigned, Off Street, On Street, Basement, Lower Level, Parking (MLVL), Uncovered Parking
    • DoorFeatures: French Doors
    • Cooling: Central Air, Electric
    • OpenParkingYN: true
    • LaundryFeatures: Laundry Room, Washer Hookup, Electric Dryer Hookup, In Basement, Laundry Chute, Floor Drain
    • LotFeatures: Interior Lot, Irregular Lot, Subdivided, Few Trees
    • WindowFeatures: Window Treatments
    • AssociationAmenities: Tennis Courts, Street Lights, Park
    • Attic: Other
    • RoomKitchenLevel: First
    • RoomMasterBedroomLevel: First
    • RoomDiningRoomLevel: First
    • RoomLivingRoomLevel: First
    • FoundationDetails: Basement
    • RoomFamilyRoomLevel: First
    • YearBuiltDetails: Existing
    • AccessibilityFeatures: Stall Shower
    • Sewer: Connected
    • BuildingAreaSource: Per Tax Report
    • LivingAreaSource: Per Tax Report
    • ConstructionMaterials: Brick Over Foundation
    • PatioAndPorchFeatures: Open (DECK)
    • MlsStatus: Contingent
    • AvailabilityDate: 2020-08-11
    • Available date: 08/11/2020

    Price history

    DateEventPrice
    6/14/2023Sold$400,000+9.6%$190/sqft
    Source: Public Record Report a problem
    9/30/2020Sold$365,000$173/sqft
    Source: GALMLS #891873 Report a problem
    8/22/2020Pending sale$365,000$173/sqft
    Source: RE/MAX Preferred #891873 Report a problem
    8/19/2020Price change$365,000-2.7%$173/sqft
    Source: RE/MAX Preferred #891873 Report a problem
    8/15/2020Price change$375,000-2.6%$178/sqft
    Source: RE/MAX Preferred #891873 Report a problem
    8/11/2020Listed for sale$385,000+48.1%$183/sqft
    Source: RE/MAX Preferred #891873 Report a problem
    7/5/2017Sold$259,900$123/sqft
    Source: GALMLS #781836 Report a problem
    5/23/2017Pending sale$259,900$123/sqft
    Source: LAH - Homewood #781836 Report a problem
    5/15/2017Price change$259,900-5.5%$123/sqft
    Source: LAH - Homewood #781836 Report a problem
    4/28/2017Listed for sale$275,000+59%$130/sqft
    Source: LAH - Homewood #781836 Report a problem
    6/1/2011Sold$173,000-3.8%$82/sqft
    Source: Public Record Report a problem
    4/20/2011Price change$179,900-2.7%$85/sqft
    Source: Keller Williams Realty - Hoover #495293 Report a problem
    3/30/2011Listed for sale$184,900-9.8%$88/sqft
    Source: Keller Williams Realty - Hoover #495293 Report a problem
    12/8/2010Listing removed$204,900$97/sqft
    Source: RE/MAX Southern Homes #459091 Report a problem
    11/23/2010Listed for sale$204,900$97/sqft
    Source: RE/MAX Southern Homes #459091 Report a problem
    10/4/2010Listing removed$204,900$97/sqft
    Source: RE/MAX Southern Homes #459091 Report a problem
    7/17/2010Price change$204,900-4.7%$97/sqft
    Source: RE/MAX Southern Homes #459091 Report a problem
    6/5/2010Price change$214,900-4.4%$102/sqft
    Source: Emory Southern Homes dba RE/MAX Southern Homes #459091 Report a problem
    3/27/2010Listed for sale$224,900+36.3%$107/sqft
    Source: Emory Southern Homes dba RE/MAX Southern Homes #459091 Report a problem
    5/5/2003Sold$165,000+22.2%$78/sqft
    Source: Public Record Report a problem
    9/20/2001Sold$135,000$64/sqft
    Source: Public Record Report a problem

    Public tax history

    YearProperty taxesTax assessment
    2025$2,888 +7.2%$40,820 +7%
    2024$2,695 +5.5%$38,160 +5.4%
    2023$2,554 +15.3%$36,220 +14.8%
    2022$2,215 +14.5%$31,540 +13.9%
    2021$1,935 +3.2%$27,680 +3.1%
    2020$1,876 $26,860
    2019$1,876 +3.2%$26,860 +3.1%
    2018$1,818 +36.8%$26,060 +34.9%
    2017$1,329 $19,320
    2016$1,329 $19,320
    2015$1,329 +5.3%$19,320 +1%
    2014$1,262 +1.1%$19,120
    2013$1,248 $19,120 +6.4%
    2012$1,248 -7.1%$17,962 -7.1%
    2011$1,344 -1.9%$19,340 -1.9%
    2010$1,370 $19,710
    2009$1,370 -1.3%$19,710 -1.3%
    2008$1,388 +0.7%$19,970 +0.7%
    2007$1,378 +11.7%$19,830 +11.7%
    2006$1,234 +14.3%$17,750 +14.3%
    2005$1,079 +5.8%$15,530 -47.1%
    2004$1,020 +12%$29,340 +12%
    2003$910 +37.3%$26,200 +174.6%
    2002$663 +0%$9,540
    2001$663 $9,540
    2000$663 $9,540

    Find assessor info on the county website

    Neighborhood: Crestwood North

    Nearby schools

    GreatSchools rating
    Schools provided by the listing agent
    • Elementary: AVONDALE
    • Middle: PUTNAM/ W E
    • High: WOODLAWN

    Source: The MLS. This data may not be complete. We recommend contacting the local school district to confirm school assignments for this home.

    Get a cash offer in 3 minutes
    Find out how much your home could sell for in as little as 3 minutes with a no-obligation cash offer.
    Estimated market value
    $439,800
    Get a cash offer in 3 minutes
    Find out how much your home could sell for in as little as 3 minutes with a no-obligation cash offer.
    Estimated market value
    $439,800