Skip main navigation
Off market
  • $267,300

    5708 Adelaide Dr, Mount Laurel, NJ 08054

    2beds
    2baths
    1,196sqft
    Condo
    Built in 1988
    -- sqft lot
    $267,300 Zestimate®
    $223/sqft
    $2,134 Estimated rent

    Home value

    $267,300

    $251,000 - $283,000

    $2,134/mo

    Zestimate® history
    Loading
    Loading...

    Owner options

    List your home for rent

    $2,134/mo

    Rent Zestimate®

    Find your next renter with Zillow Rental Manager. Plus, with online applications, you can quickly screen prospective tenants – for free.

    Learn more

    $2,134/mo

    Rent Zestimate®

    Refinance and save

    $2,079/mo

    Est. payment

    Refinancing to a lower rate could help reduce your monthly payments and save thousands over the life of the loan.

    See today's rates

    $2,079/mo

    Est. payment

    Explore your selling options

    Work with a Zillow partner agent

    Leverage their expertise and Zillow's premium Showcase listings to get your home seen by more buyers.

    Get started

    List with your own agent

    Get your home in front of millions of buyers by listing it on Zillow.

    Learn how to do it

    Sell it yourself

    Take full control of how buyers see your home on Zillow by listing For Sale by Owner (FSBO).

    List your home

    What's special

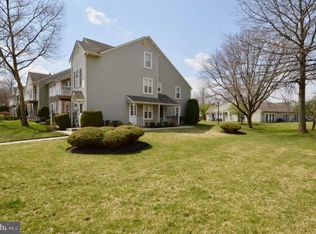
    BUYERS FINANCING FELL THROUGH. BACK TO ACTIVE! This impeccably maintained 2 bed 2bath condo is spotless; offering many updates in a maintenance free, pet friendly community! As you approach the entrance to Renascence Club (55+ community) notice the shopping centre across the street with store like ShopRite, Painting with A Twist, Francesca~s Pizza and Grill, Peking Wok Chinese Restaurant and more. As you turn into the Renascence Club you will know that you are home. This community in not only pet friendly but meticulously manicured and maintained. 5708-B Adelaide is a freshly painted 2nd floor unit with an abundance of natural light. As you enter this home to the left there is an oversized coat closet. Take a moment to admire this open floor plan which is lined in beautiful new hardwood floors; new ceiling fan~s with matching light fixture~s throughout . Span to the right and behold the ample sized dining room. Follow your eyes line into the full kitchen. This kitchen provides an abundance of counter space; enough cabinet~s to fill your hearts desire; newer countertops; a pantry with laundry room and ceramic tiled floor. Continue down the hall to find a large bedroom to your left with a full bathroom that jack and jills to the hallway. Come back to the center entrance while drawing your attention to the spacious living room ahead. Retreat via the sliding glass doors to revel in all the possibilities afforded by the balcony - quiet morning~s with coffee in one hand and your favorite paper in the other; mid day/evening libation while soaking in the lush landscape and nature~s passersby; just plain relaxing because you can. Turn to the left where you will find refuge in the substantial master bedroom with walk in closet, second full closet and master bathroom. Other community features include; club house, pool, dog park, tennis courts, boccia, recreation area, ample guest parking, snow/trash removal and more. Minuets from Route 38 and 295. Neighborhood offers a vast selection of restaurants, bars, grocery stores, fitness centres, book stores, coffee shops, bakeries and much more. 2020-07-05

    This property is off market, which means it's not currently listed for sale or rent on Zillow. This may be different from what's available on other websites or public sources.

    Facts & features

    Interior

    Bedrooms & bathrooms
    • Bedrooms: 2
    • Bathrooms: 2
    Heating
    • Forced air, Gas
    Cooling
    • Central
    Appliances
    • Included: Dryer, Microwave, Range / Oven, Refrigerator, Washer
    Features
    • Ceiling Fan(s), Pantry, Walk-In Closet(s), Dining Area, Open Floorplan, Wood Floors, Master Bath(s), Family Room Off Kitchen, Stall Shower, Flat, Tub Shower
    • Flooring: Hardwood
    Interior area
    • Total interior livable area: 1,196 sqft
    • Finished area below ground: 0

    Property

    Features
    • Exterior features: Vinyl
    • Pool features: In Ground, Community
    Details
    • Special conditions: Standard

    Construction

    Type & style
    • Home type: Condo
    Condition
    • Year built: 1988

    Community & neighborhood

    Community
    • Community features: Fifty Five Plus Active Community
    Senior living
    • Senior community: Yes
    Location
    • Region: Mount Laurel
    • Municipality: MOUNT LAUREL TWP

    HOA & financial

    HOA
    • Has HOA: Yes
    • HOA fee: $220 monthly

    Other

    Other facts
    • Heating: Forced Air
    • Appliances: Refrigerator, Built-in Microwave, Water Heater, Dryer, Washer, Cooktop, Stove, Oven/Range - Gas, Oven - Single
    • InteriorFeatures: Ceiling Fan(s), Pantry, Walk-In Closet(s), Dining Area, Open Floorplan, Wood Floors, Master Bath(s), Family Room Off Kitchen, Stall Shower, Flat, Tub Shower
    • HeatingYN: true
    • CoolingYN: true
    • ConstructionMaterials: Frame, Vinyl Siding
    • StoriesTotal: 1
    • NumberOfUnitsInCommunity: 1
    • SpecialListingConditions: Standard
    • PoolFeatures: In Ground, Community
    • Cooling: Central Air
    • BelowGradeFinishedArea: 0
    • ParkingFeatures: Parking Lot, Private, Free
    • StructureType: Unit/Flat/Apartment
    • MlsStatus: Active
    • Municipality: MOUNT LAUREL TWP

    Price history

    DateEventPrice
    7/6/2020Sold$130,000-3.7%$109/sqft
    Source: Agent Provided Report a problem
    7/5/2020Pending sale$135,000$113/sqft
    Source: BHHS Fox & Roach Mt. Laurel Home Marketing Center #NJBL371192 Report a problem
    6/22/2020Listed for sale$135,000$113/sqft
    Source: BHHS Fox & Roach-Mt Laurel #NJBL371192 Report a problem
    5/11/2020Pending sale$135,000$113/sqft
    Source: BHHS Fox & Roach Mt. Laurel Home Marketing Center #NJBL371192 Report a problem
    4/23/2020Listed for sale$135,000$113/sqft
    Source: BHHS Fox & Roach-Mt Laurel #NJBL371192 Report a problem

    Public tax history

    Tax history is unavailable.

    Neighborhood: 08054

    Nearby schools

    GreatSchools rating
    Schools provided by the listing agent
    • District: MOUNT HOLLY TOWNSHIP PUBLIC SCHOOLS

    Source: The MLS. This data may not be complete. We recommend contacting the local school district to confirm school assignments for this home.

    Get a cash offer in 3 minutes
    Find out how much your home could sell for in as little as 3 minutes with a no-obligation cash offer.
    Estimated market value
    $267,300
    Get a cash offer in 3 minutes
    Find out how much your home could sell for in as little as 3 minutes with a no-obligation cash offer.
    Estimated market value
    $267,300