Skip main navigation
Closed
  • $448,900

    5708 Aldrich Ave S, Minneapolis, MN 55419

    3beds
    1,793sqft
    Single Family Residence
    Built in 1951
    6,534 Square Feet Lot
    $469,400 Zestimate®
    $250/sqft
    $2,741 Estimated rent

    Home value

    $469,400

    $446,000 - $493,000

    $2,741/mo

    Zestimate® history
    Loading
    Loading...

    Owner options

    List your home for rent

    $2,741/mo

    Rent Zestimate®

    Find your next renter with Zillow Rental Manager. Plus, with online applications, you can quickly screen prospective tenants – for free.

    Learn more

    $2,741/mo

    Rent Zestimate®

    Refinance and save

    $2,839/mo

    Est. payment

    Refinancing to a lower rate could help reduce your monthly payments and save thousands over the life of the loan.

    See today's rates

    $2,839/mo

    Est. payment

    Explore your selling options

    Work with a Zillow partner agent

    Leverage their expertise and Zillow's premium Showcase listings to get your home seen by more buyers.

    Get started

    List with your own agent

    Get your home in front of millions of buyers by listing it on Zillow.

    Learn how to do it

    Sell it yourself

    Take full control of how buyers see your home on Zillow by listing For Sale by Owner (FSBO).

    List your home

    What's special

    Modernized bathroomsSoft arch doorwaysQuartz countertopsMinimal trafficNew sodNew furnaceUpdated electrical panel
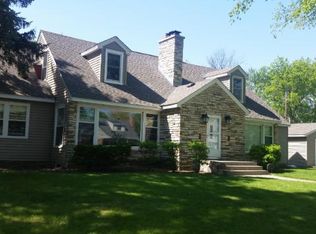
    Discover this 3-bed, 2 full bath rambler, a hidden gem in South Minneapolis. Original hardwood floors, and soft arch doorways, & warm colors to brighten Minnesota's long winters. Features include: vintage vitral-style doors with golden hardware, a beautiful remodeled kitchen, with stainless steel appliances, quartz countertops, & cabinets with linear brass pulls, creating a vibrant, sunlit atmosphere. Upgrades encompass a new furnace, modernized bathrooms, an updated electrical panel & fully finished basement. Outdoors, new sod, an irrigation system, a garden-framing retaining wall, fresh exterior paint, & a paver patio. Located in the tranquil Kenny Neighborhood, minimal traffic and no homes across the street, it’s a peaceful retreat with easy access to Lake Harriet and major highways. This home marries sophistication with a vintage touch, with a vibrant, modern twist.

    Zillow last checked:

    Listing updated:

    Listed by:

    Heather Mickelson 952-484-2856,

    J H Callahan & Associates

    Bought with:

    Ryan Fischer

    RE/MAX Results

    Source: NorthstarMLS as distributed by MLS GRID,MLS#: 6502403MLS Logo

    Facts & features

    Interior

    Bedrooms & bathrooms
    • Bedrooms: 3
    • Bathrooms: 2
    • Full bathrooms: 2
    Bedroom
    • Level: Main
    • Area: 127.65 Square Feet
    • Dimensions: 11.10x11.5
    Bedroom 2
    • Level: Main
    • Area: 102.03 Square Feet
    • Dimensions: 9.11x11.2
    Bedroom 3
    • Level: Basement
    • Area: 305.73 Square Feet
    • Dimensions: 12.9x23.7
    Bathroom
    • Level: Main
    • Area: 44.37 Square Feet
    • Dimensions: 5.1x8.7
    Bathroom
    • Level: Basement
    Family room
    • Level: Basement
    • Area: 48.53 Square Feet
    • Dimensions: 2.10x23.11
    Flex room
    • Level: Basement
    • Area: 116.58 Square Feet
    • Dimensions: 8.7x13.4
    Informal dining room
    • Level: Main
    Kitchen
    • Level: Main
    • Area: 348.69 Square Feet
    • Dimensions: 19.7x17.7
    Laundry
    • Level: Basement
    • Area: 95.14 Square Feet
    • Dimensions: 7.1x13.4
    Living room
    • Level: Main
    • Area: 264.5 Square Feet
    • Dimensions: 23x11.5
    Heating
    • Forced Air
    Cooling
    • Central Air
    Appliances
    • Included: Dishwasher, Dryer, Exhaust Fan, Gas Water Heater, Microwave, Range, Refrigerator, Stainless Steel Appliance(s), Washer
    • Laundry: In Basement
    Features
    • Basement: Egress Window(s),Finished
    Interior area
    • Total structure area: 1,793
    • Total interior livable area: 1,793 sqft
    • Finished area above ground: 984
    • Finished area below ground: 809

    Property

    Parking
    • Total spaces: 1
    • Parking features: Detached Garage, Asphalt
    • Garage spaces: 1
    Accessibility
    • Accessibility features: None
    Features
    • Levels: One
    • Stories: 1
    • Patio & porch: Covered, Patio
    • Fencing: Partial,Wood
    Lot
    • Size: 6,534 Square Feet
    • Dimensions: 50' x 135' x 52' x 119'
    Details
    • Foundation area: 984
    • Parcel number: 2102824140107
    • Zoning description: Residential-Single Family

    Construction

    Type & style
    • Home type: SingleFamily
    • Property subtype: Single Family Residence
    Materials
    • Roof: Age Over 8 Years
    Condition
    • New construction: No
    • Year built: 1951

    Utilities & green energy

    • Gas: Natural Gas
    • Sewer: City Sewer/Connected
    • Water: City Water/Connected

    Community & HOA

    Community
    • Subdivision: Lyndale Landscape Add
    HOA
    • Has HOA: No
    Location
    • Region: Minneapolis

    Financial & listing details

    • Price per square foot: $250/sqft
    • Tax assessed value: $387,200
    • Annual tax amount: $4,078
    • Date on market: 3/12/2024
    • Cumulative days on market: 13 days

    Price history

    DateEventPrice
    4/26/2024Sold$448,900$250/sqft
    Source: NorthstarMLS as distributed by MLS GRID #6502403 Report a problem
    3/19/2024Pending sale$448,900$250/sqft
    Source: NorthstarMLS as distributed by MLS GRID #6502403 Report a problem
    3/12/2024Listed for sale$448,900-2%$250/sqft
    Source: NorthstarMLS as distributed by MLS GRID #6502403 Report a problem
    2/19/2024Listing removed--
    Source: NorthstarMLS as distributed by MLS GRID #6485400 Report a problem
    2/12/2024Listed for sale$457,900+71.3%$255/sqft
    Source: NorthstarMLS as distributed by MLS GRID #6485400 Report a problem
    9/20/2023Sold$267,300$149/sqft
    Source: Public Record Report a problem

    Public tax history

    YearProperty taxesTax assessment
    2025$3,496 -10.7%$387,200 +50.7%
    2024$3,915 -4%$257,000 -16.8%
    2023$4,078 +7.6%$309,000 -2.8%
    2022$3,789 -1.9%$318,000 +12%
    2021$3,864 -7.4%$284,000 +2%
    2020$4,172 +8%$278,500
    2019$3,864 -7.4%$278,500 +15.1%
    2018$4,172 +22.2%$242,000 +21.9%
    2017$3,414 +9.7%$198,500
    2016$3,113 +7.8%$198,500 +2.8%
    2015$2,887 -1.5%$193,000 +5.2%
    2014$2,930 +2.1%$183,500 +2.8%
    2013$2,869 -1.7%$178,500 -3.5%
    2012$2,920 -9.9%$185,000 -10%
    2011$3,239 +15.4%$205,500
    2010$2,807 -1.2%$205,500
    2009$2,840 +2.1%$205,500 -2.1%
    2006$2,783 +0.4%$210,000 +5.3%
    2005$2,770 +1.3%$199,500 +7.8%
    2004$2,735 +49.1%$185,100 +42.8%
    2002$1,835 -54.1%$129,600
    2001$3,996 --
    Find assessor info on the county website

    Neighborhood: Kenny

    Nearby schools

    GreatSchools rating
    Get a cash offer in 3 minutes
    Find out how much your home could sell for in as little as 3 minutes with a no-obligation cash offer.
    Estimated market value
    $469,400
    Get a cash offer in 3 minutes
    Find out how much your home could sell for in as little as 3 minutes with a no-obligation cash offer.
    Estimated market value
    $469,400