Skip main navigation
For sale
  • Price cut: $10K (7/29)
    $1,069,000

    5708 Annamarie Ct, Rockville, MD 20855

    4beds
    2,805sqft
    : 
    $6,341/mo
    Get pre-qualified
    Single Family Residence
    Built in 1966
    1.3 Acres Lot
    $1,044,100 Zestimate®
    $381/sqft
    $-- HOA

    What's special

    Mantled wood burning fireplaceBright and seamless designDesirable cul-de-sac dead-end streetAll brick constructionSpacious foyerReal hardwood floorsPowder room bath
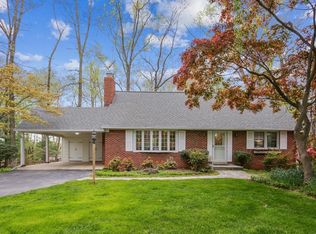
    A spectacular newly renovated home, Welcome to Annamarie Court! Ideally located in Central Montgomery County and sited on 1.3 acres, this home features two daylight levels of custom finished living space on a desirable cul-de-sac, dead-end street! Renovated down to the studs now an open floor plan, this designer home is the perfect combination of modern comforts fortified by timeless all brick construction! Greeted by a Portico at the front entry, you are then welcomed into a spacious foyer that proudly displays the bright and seamless design of this house! A Brand-new Gourmet Kitchen with Breakfast Island, profile appliances, and all the bells and whistles awaits you! Modern living open to spacious dining room and living room areas that are abundant with natural daylight, all set on real hardwood floors with a mantled wood burning fireplace! The main level continues to three spacious bedrooms, two custom tiled bathrooms both with double vanities; the primary bath has heated floors, a powder room bath, a laundry closet, and two designer hallway closets. All closets have custom built-ins, all bedrooms have remote ceiling fans, and there is recessed lighting everywhere! The lower daylight level features a versatile bedroom or office space with two closets and a custom tiled full bath. A second downstairs laundry, storage space, and a bright family room with exposed painted brick that has access to the massive two car garage and walkout entry. The exterior features a large private deck that is perfect for hosting large social gatherings or just relaxing in nature! The front Portico also has a serene seating space for you to enjoy your privacy. Exterior wired landscape lighting includes motion security lights and there is a large storage shed for your landscaping and yard toys! New, new, new: electrical, plumbing, HVAC, flooring, drywall, lighting, exterior & interior finishes and fixtures, you name it! ***BONUS: This sale includes 5712 Annamarie court which is a second parcel of attached land that is zoned RE1 with building potential, or keep your own privacy, build a pool, extra driveway, or other amenities, for a total of 1.3 prime acres! This estate is a true gem, come take a look today!
    23 days
    |
    708
    |
    43
    |

    Zillow last checked:

    Listing updated:

    Listed by:

    David Lipsman 301-461-1153,

    Douglas Realty (866) 987-3937

    Source: Bright MLS,MLS#: MDMC2245452MLS Logo

      Facts & features

      Interior

      Bedrooms & bathrooms
      • Bedrooms: 4
      • Bathrooms: 4
      • Full bathrooms: 3
      • 1/2 bathrooms: 1
      • Main level bathrooms: 3
      • Main level bedrooms: 3
      Basement
      • Area: 1755
      Heating
      • Forced Air, Electric
      Cooling
      • Central Air, Electric
      Appliances
      • Included: Microwave, Dishwasher, Dryer, ENERGY STAR Qualified Washer, ENERGY STAR Qualified Refrigerator, ENERGY STAR Qualified Dishwasher, Self Cleaning Oven, Washer, Electric Water Heater
      • Laundry: Has Laundry, Lower Level, Main Level
      Features
      • Bathroom - Walk-In Shower, Bathroom - Tub Shower, Built-in Features, Breakfast Area, Ceiling Fan(s), Entry Level Bedroom, Open Floorplan, Kitchen - Gourmet, Kitchen Island, Primary Bath(s), Recessed Lighting, Walk-In Closet(s), Dry Wall
      • Flooring: Hardwood, Wood
      • Windows: Skylight(s)
      • Basement: Full,Garage Access,Finished,Exterior Entry,Interior Entry,Walk-Out Access,Windows
      • Number of fireplaces: 1
      • Fireplace features: Mantel(s)
      Interior area
      • Total structure area: 3,510
      • Total interior livable area: 2,805 sqft
      • Finished area above ground: 1,755
      • Finished area below ground: 1,050
      Video & virtual tour

      Property

      Parking
      • Total spaces: 5
      • Parking features: Built In, Garage Faces Side, Garage Door Opener, Inside Entrance, Oversized, Asphalt, Private, Attached, Driveway
      • Attached garage spaces: 2
      • Uncovered spaces: 3
      • Details: Garage Sqft: 500
      Accessibility
      • Accessibility features: Accessible Entrance
      Features
      • Levels: Two
      • Stories: 2
      • Patio & porch: Deck, Porch
      • Exterior features: Lighting, Storage
      • Pool features: None
      • Has view: Yes
      • View description: Trees/Woods
      Lot
      • Size: 1.3 Acres
      • Features: Additional Lot(s), Backs to Trees, Cul-De-Sac, Front Yard, Landscaped, No Thru Street, Wooded, Rear Yard, Suburban
      Details
      • Additional structures: Above Grade, Below Grade
      • Additional parcels included: Parcel 800714364
      • Parcel number: 160800714353
      • Zoning: RE1
      • Zoning description: Single Family Residential
      • Special conditions: Standard

      Construction

      Type & style
      • Home type: SingleFamily
      • Architectural style: Raised Ranch/Rambler,Ranch/Rambler
      • Property subtype: Single Family Residence
      Materials
      • Brick
      • Foundation: Brick/Mortar
      • Roof: Shingle
      Condition
      • Excellent
      • New construction: No
      • Year built: 1966
      • Major remodel year: 2026

      Utilities & green energy

      • Electric: 200+ Amp Service
      • Sewer: Private Septic Tank
      • Water: Private, Well
      • Utilities for property: Electricity Available

      Community & HOA

      Community
      • Security: Motion Detectors, Smoke Detector(s), Carbon Monoxide Detector(s)
      • Subdivision: None Available
      HOA
      • Has HOA: No
      Location
      • Region: Rockville

      Financial & listing details

      • Price per square foot: $381/sqft
      • Tax assessed value: $487,933
      • Annual tax amount: $9,036
      • Date on market: 7/17/2026
      • Listing agreement: Exclusive Right To Sell
      • Listing terms: Cash,Conventional,FHA,VA Loan
      • Inclusions: Garage Remotes.
      • Ownership: Fee Simple
      • Road surface type: Paved

        Estimated market value

        $1,044,100

        $992,000 - $1.10M

        $3,829/mo

        Price history

        DateEventPrice
        7/29/2026Price change$1,069,000-0.9%$381/sqft
        Source: Bright MLS #MDMC2245452 Report a problem
        7/17/2026Listed for sale$1,079,000+84.4%$385/sqft
        Source: Bright MLS #MDMC2245452 Report a problem
        10/3/2025Sold$585,000$209/sqft
        Source: Bright MLS #MDMC2204300 Report a problem

        Public tax history

        YearProperty taxesTax assessment
        2025$5,375 +5.9%$462,600 +4.9%
        2024$5,075 +5.1%$440,833 +5.2%
        2023$4,828 +10.1%$419,067 +5.5%
        2022$4,384 +0.3%$397,300 +0.2%
        2021$4,373 +0.1%$396,667 +0.2%
        2020$4,369 +0.2%$396,033 +0.2%
        2019$4,360 -0.2%$395,400
        2018$4,368 -3.1%$395,400
        2017$4,508 +19.1%$395,400 -0.8%
        2016$3,785 $398,600 +0.8%
        2015$3,785 $395,300 +0.8%
        2014$3,785 $392,000 +0.8%
        2013-- $388,700
        2012-- $388,700
        2011-- $388,700 -11.3%
        2010-- $438,340 +8.3%
        2009-- $404,832 +9%
        2008-- $371,326 +9.9%
        2007-- $337,820 +9.4%
        2006-- $308,830 +10.4%
        2005-- $279,840 +11.6%
        2004-- $250,850
        2003-- $250,850 +10.5%
        2002-- $226,923 +5.6%
        2001-- $214,960
        Find assessor info on the county website

        Monthly payment

        Est. payment

        Payment breakdown

        Explore the cost of this home by adjusting the details. Changes won't be saved.
        All calculations are estimates and provided by Zillow, Inc. for informational purposes only. Actual amounts may vary.
        HOA fees may include property taxes on listings classified as Co-Ops. Contact the listing agent and/or owner for fee details.
        Mortgage interest rates are dependent on a number of factors, including credit score, down payment, and repayment length. Interest rate data provided by Zillow Group Marketplace, Inc. as of 1/1/1970 from various mortgage lenders with which we have lead or other similar arrangements; the Estimated Payment is an average of those rates.
        See how much you could borrow to make a competitive offer.

        Climate risks

        Neighborhood: 20855

        Getting around

        6 / 100
        Car-Dependent
        0 / 100
        No Nearby Transit
        8 / 100
        Somewhat Bikeable

        Nearby schools

        GreatSchools rating
        Schools provided by the listing agent
        • Elementary: Sequoyah
        • Middle: Redland
        • High: Col. Zadok Magruder
        • District: Montgomery County Public Schools

        Source: Bright MLS. This data may not be complete. We recommend contacting the local school district to confirm school assignments for this home.

        A local agent can set up tours, give advice and negotiate with sellers.

        Browse local experts

        Similar homes