Move in ready, single story home provides ample space to live and grow that is move in ready on a greenbelt lot! An open-concept floorplan combines the kitchen, dining area and family room, with convenient access to a covered patio for seamless entertaining and relaxation. Kitchen has quartz counter tops, stainless appliances, gas cooking, and modern cabinets. Two secondary bedrooms can be found off the foyer, and the luxe owner's suite is tucked away into a private corner at the back of the home, offering direct access to an en-suite bathroom, oversized shower, double vanity, and roomy walk-in closet. Water softener, refrigerator and garage door opener included. Exterior features sprinkler system, screen door leading to oversized covered porch for the neighborhood!
For sale
Price cut: $223 (9/11)
$269,777
5708 Basil Chase, St Hedwig, TX 78152
3beds
1,633sqft
Single Family Residence
Built in 2024
5,924 Square Feet Lot
$269,200 Zestimate®
$165/sqft
$21/mo HOA
What's special
- 338 days
- 45
- 7
Zillow last checked:
Listing updated:
Listed by:
Vincent Salas TREC #516943 (210) 846-2975,
Texas Home Realty
Source: LERA MLS,MLS#: 1915781
Facts & features
Interior
Bedrooms & bathrooms
- Bedrooms: 3
- Bathrooms: 2
- Full bathrooms: 2
Primary bedroom
- Features: Walk-In Closet(s), Full Bath
- Area: 168
- Dimensions: 14 x 12
Bedroom 2
- Area: 132
- Dimensions: 12 x 11
Bedroom 3
- Area: 132
- Dimensions: 12 x 11
Primary bathroom
- Features: Shower Only, Double Vanity
- Area: 70
- Dimensions: 10 x 7
Dining room
- Area: 108
- Dimensions: 9 x 12
Family room
- Area: 187
- Dimensions: 17 x 11
Kitchen
- Area: 176
- Dimensions: 16 x 11
Heating
- Central, Electric, Natural Gas
Cooling
- Central Air
Appliances
- Included: Microwave, Range, Refrigerator, Disposal, Dishwasher
- Laundry: Washer Hookup, Dryer Connection
Features
- One Living Area, Separate Dining Room, Eat-in Kitchen, Kitchen Island, Breakfast Bar, Utility Room Inside, 1st Floor Lvl/No Steps, Master Downstairs, Chandelier
- Flooring: Vinyl
- Windows: Window Coverings
- Has basement: No
- Has fireplace: No
- Fireplace features: Not Applicable
Interior area
- Total interior livable area: 1,633 sqft
Property
Parking
- Total spaces: 2
- Parking features: Two Car Garage
- Garage spaces: 2
Features
- Levels: One
- Stories: 1
- Pool features: None
Lot
- Size: 5,924 Square Feet
Details
- Parcel number: 051937300020
Construction
Type & style
- Home type: SingleFamily
- Property subtype: Single Family Residence
Materials
- Brick, Fiber Cement
- Foundation: Slab
- Roof: Composition
Condition
- Pre-Owned
- New construction: No
- Year built: 2024
Details
- Builder name: Lennar
Utilities & green energy
- Sewer: Sewer System
- Water: Water System
Community & HOA
Community
- Features: None
- Subdivision: Sage Meadows Ut-1
HOA
- Has HOA: Yes
- HOA fee: $250 annually
- HOA name: SAGE MEADOWS HOA
Location
- Region: Saint Hedwig
Financial & listing details
- Price per square foot: $165/sqft
- Tax assessed value: $216,520
- Annual tax amount: $4,287
- Price range: $269.8K - $269.8K
- Date on market: 10/16/2025
- Cumulative days on market: 408 days
- Listing terms: Conventional,FHA,VA Loan,Cash,Assumable
Estimated market value
$269,200
$256,000 - $283,000
$1,721/mo
Price history
| Date | Event | Price |
|---|---|---|
| 9/18/2026 | Price change | $1,950-1.3%$1/sqft |
Source: LERA MLS #1917565 Report a problem | ||
| 9/11/2026 | Price change | $269,777-0.1%$165/sqft |
Source:  LERA MLS #1915781 Report a problem LERA MLS #1915781 Report a problem | ||
| 9/9/2026 | Price change | $1,975+1.3%$1/sqft |
Source: LERA MLS #1917565 Report a problem | ||
| 9/7/2026 | Price change | $270,000-0.7%$165/sqft |
Source: LERA MLS #1915781 Report a problem | ||
| 8/26/2026 | Price change | $272,000-0.2%$167/sqft |
Source: LERA MLS #1915781 Report a problem | ||
| 8/15/2026 | Price change | $272,500-0.1%$167/sqft |
Source: LERA MLS #1915781 Report a problem | ||
| 8/8/2026 | Listed for rent | $1,950$1/sqft |
Source: Zillow Rentals Report a problem | ||
| 8/5/2026 | Price change | $272,9000%$167/sqft |
Source: LERA MLS #1915781 Report a problem | ||
| 7/24/2026 | Price change | $273,000-0.2%$167/sqft |
Source: LERA MLS #1915781 Report a problem | ||
| 7/13/2026 | Price change | $273,500-0.1%$167/sqft |
Source: LERA MLS #1915781 Report a problem | ||
| 7/1/2026 | Price change | $273,9000%$168/sqft |
Source: LERA MLS #1915781 Report a problem | ||
| 6/19/2026 | Price change | $274,000-0.2%$168/sqft |
Source: LERA MLS #1915781 Report a problem | ||
| 6/6/2026 | Price change | $274,500-0.1%$168/sqft |
Source: LERA MLS #1915781 Report a problem | ||
| 5/27/2026 | Price change | $274,9000%$168/sqft |
Source: LERA MLS #1915781 Report a problem | ||
| 5/12/2026 | Price change | $275,000+0.4%$168/sqft |
Source: LERA MLS #1915781 Report a problem | ||
| 4/27/2026 | Price change | $273,9000%$168/sqft |
Source: LERA MLS #1915781 Report a problem | ||
| 4/16/2026 | Price change | $273,9950%$168/sqft |
Source: LERA MLS #1915781 Report a problem | ||
| 3/25/2026 | Price change | $274,000-0.2%$168/sqft |
Source: LERA MLS #1915781 Report a problem | ||
| 3/14/2026 | Price change | $274,500-0.1%$168/sqft |
Source: LERA MLS #1915781 Report a problem | ||
| 3/5/2026 | Price change | $274,9000%$168/sqft |
Source: LERA MLS #1915781 Report a problem | ||
| 2/18/2026 | Price change | $275,000-1%$168/sqft |
Source: LERA MLS #1915781 Report a problem | ||
| 2/8/2026 | Price change | $277,9000%$170/sqft |
Source: LERA MLS #1915781 Report a problem | ||
| 1/30/2026 | Price change | $278,000-0.2%$170/sqft |
Source: LERA MLS #1915781 Report a problem | ||
| 1/15/2026 | Price change | $278,500-0.1%$171/sqft |
Source: LERA MLS #1915781 Report a problem | ||
| 1/3/2026 | Listed for sale | $278,900$171/sqft |
Source: LERA MLS #1915781 Report a problem | ||
| 1/28/2025 | Sold | -- |
Source: LERA MLS #1834038 Report a problem | ||
Public tax history
| Year | Property taxes | Tax assessment |
|---|---|---|
| 2025 | $1,603 +364% | $208,170 +428.4% |
| 2024 | $345 +1% | $39,400 +1% |
| 2023 | $342 +1% | $39,000 +1% |
| 2022 | $339 | $38,600 +1.6% |
| 2021 | -- | $38,000 |
Find assessor info on the county website
Monthly payment
Est. payment
Payment breakdown
Explore the cost of this home by adjusting the details. Changes won't be saved.Climate risks
Neighborhood: 78152
Nearby schools
Schools provided by the listing agent
- Elementary: Rose Garden
- Middle: Corbett
- High: Samuel Clemens
- District: Schertz-Cibolo-Universal City Isd
Source: LERA MLS. This data may not be complete. We recommend contacting the local school district to confirm school assignments for this home.
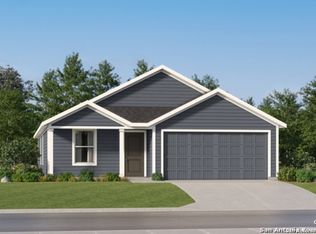

Similar homes
- from $269,4993 bd2 ba1.8k sqftSiesta Plan, Rose Valley : Coastline Collection, Converse, TX 78109New Construction
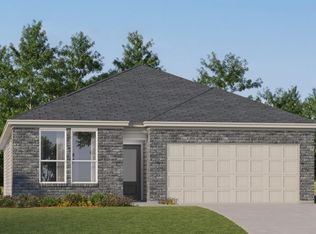 Lennar Homes
 - from $286,9993 bd2 ba1.8k sqftSiesta Plan, Clearwater Creek : Coastline Collection, Marion, TX 78124New Construction
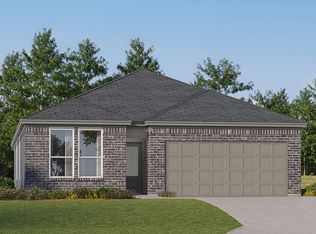 Lennar Homes
 - from $265,9993 bd2 ba1.8k sqftSiesta Plan, Kayden Springs : Coastline Collection, Marion, TX 78124New ConstructionLennar Homes
- from $284,4994 bd3 ba2.2k sqftNavarre Plan, Rose Valley : Coastline Collection, Converse, TX 78109New Construction
 Lennar Homes
 - $287,9994 bd3 ba2k sqft5010 San Bernard, Cibolo, TX 78108New Construction
 LERA MLS
 - $270,9994 bd3 ba2.2k sqft2230 Laurie Springs, Marion, TX 78124New ConstructionLERA MLS
