Skip main navigation
Off market
  • $649,600

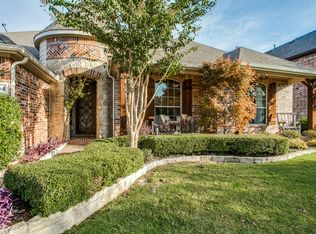
    5708 Binbranch Ln, McKinney, TX 75071

    4beds
    3,318sqft
    Single Family Residence
    Built in 2007
    0.38 Acres Lot
    $649,600 Zestimate®
    $196/sqft
    $3,289 Estimated rent

    Home value

    $649,600

    $617,000 - $682,000

    $3,289/mo

    Zestimate® history
    Loading
    Loading...

    Owner options

    List your home for rent

    $3,289/mo

    Rent Zestimate®

    Find your next renter with Zillow Rental Manager. Plus, with online applications, you can quickly screen prospective tenants – for free.

    Learn more

    $3,289/mo

    Rent Zestimate®

    Refinance and save

    $4,865/mo

    Est. payment

    Refinancing to a lower rate could help reduce your monthly payments and save thousands over the life of the loan.

    See today's rates

    $4,865/mo

    Est. payment

    Explore your selling options

    Work with a Zillow partner agent

    Leverage their expertise and Zillow's premium Showcase listings to get your home seen by more buyers.

    Get started

    List with your own agent

    Get your home in front of millions of buyers by listing it on Zillow.

    Learn how to do it

    Sell it yourself

    Take full control of how buyers see your home on Zillow by listing For Sale by Owner (FSBO).

    List your home

    What's special

    Side entry garageGlass block accentsGarden tubBuilt-in deskOversized lotGranite countersWall of windows

    ROBINSON RIDGE*APPRAISED 5-3-2023 FOR $667.000, SEE APPRAISAL*OVERSIZED LOT & 3 CAR GARAGE*EXTRA CONCRETE FOR LONG DRIVE & SIDE ENTRY GARAGE(29 x 23)*BUILT BY PAUL TAYLOR*LARGER THAN MOST NEIGHBORHOOD LOTS*KITCHEN:42-IN MAPLE CABINETS, GAS COOKTOP, WOOD-LOOK TILE FLOORING, SS APPLIANCES & VENT-A-HOOD, TRASH COMPACTOR, GRANITE COUNTERS, BFST BAR W-3 PENDULUM LIGHTS, WALK-IN PANTRY*18FT CEILINGS IN FAMILY RM: BUILT-IN CABINETS ON EACH SIDE OF FIREPLACE W-TILE SURROUND & FLUTED TRIM*WALL OF WINDOWS HAS ABUNDANCE OF LIGHT & OVERLOOKS BACKYARD*FORMAL DINING W-CHAIR RAILING, ENGINEERED HARDWOOD & CHANDELIER, LOCATED TO RIGHT OF ENTRY*STUDY TO LEFT OF ENTRY, W-BUILT-IN DESK, BOOKCASES & FILE DRAWERS*ENTRY HALL: ENGINEERED HARDWOOD FLOORING*MAIN RETREAT ON LVL 1: ENGINEERED HARDWOODS, HIGH CEILINGS, GLASS BLOCK ACCENTS IN BATH W-GARDEN TUB, SEPARATE SHOWER, WALK-IN CLOSET, 2 SINKS*SECOND BED & BATH ON LVL 1*GAME RM W-2 SECTIONS, SET UP FOR CARD RM & GAMING TABLE AREA ON LVL 2*

    This property is off market, which means it's not currently listed for sale or rent on Zillow. This may be different from what's available on other websites or public sources.
    Zillow last checked:

    Listing updated:

    Listed by:

    Sharon Hodnett 0400242 817-329-8850,

    Keller Williams Realty 817-329-8850,

    Sharon Hodnett 817-994-7152

    Bought with:

    Sharon Hodnett

    Keller Williams Realty

    Source: NTREIS,MLS#: 20311544

    Facts & features

    Interior

    Bedrooms & bathrooms
    • Bedrooms: 4
    • Bathrooms: 3
    • Full bathrooms: 3
    Primary bedroom
    • Features: En Suite Bathroom, Walk-In Closet(s)
    • Level: First
    • Dimensions: 20 x 14
    Bedroom
    • Features: Walk-In Closet(s)
    • Level: First
    • Dimensions: 12 x 12
    Bedroom
    • Features: Walk-In Closet(s)
    • Level: First
    • Dimensions: 11 x 12
    Bedroom
    • Features: Walk-In Closet(s)
    • Level: Second
    • Dimensions: 17 x 15
    Primary bathroom
    • Features: Built-in Features, Dual Sinks, En Suite Bathroom, Garden Tub/Roman Tub, Linen Closet, Separate Shower, Walk-In Closet(s)
    • Level: First
    Bathroom
    • Features: Solid Surface Counters
    • Level: First
    • Dimensions: 12 x 5
    Bathroom
    • Features: Linen Closet
    • Level: Second
    • Dimensions: 12 x 5
    Breakfast room nook
    • Level: First
    Dining room
    • Level: First
    • Dimensions: 12 x 13
    Game room
    • Level: Second
    • Dimensions: 12 x 12
    Kitchen
    • Features: Breakfast Bar, Built-in Features, Granite Counters, Pantry, Walk-In Pantry
    • Level: First
    • Dimensions: 15 x 27
    Library
    • Level: First
    • Dimensions: 13 x 14
    Living room
    • Level: First
    • Dimensions: 19 x 22
    Office
    • Level: First
    • Dimensions: 9 x 7
    Utility room
    • Features: Utility Room
    • Level: First
    Heating
    • Central, Zoned
    Cooling
    • Central Air, Electric
    Appliances
    • Included: Dishwasher, Electric Oven, Gas Cooktop, Disposal, Microwave, Trash Compactor
    • Laundry: Washer Hookup, Electric Dryer Hookup, Laundry in Utility Room
    Features
    • Chandelier, Eat-in Kitchen, Granite Counters, High Speed Internet, Kitchen Island, Open Floorplan, Pantry, Smart Home, Wired for Data, Natural Woodwork, Walk-In Closet(s), Wired for Sound
    • Flooring: Carpet, Ceramic Tile, Hardwood
    • Windows: Window Coverings
    • Has basement: No
    • Number of fireplaces: 1
    • Fireplace features: Den, Gas, Gas Log
    Interior area
    • Total interior livable area: 3,318 sqft

    Property

    Parking
    • Total spaces: 3
    • Parking features: Concrete, Garage, Garage Door Opener, Lighted, Oversized, Garage Faces Side
    • Attached garage spaces: 3
    Features
    • Levels: Two
    • Stories: 2
    • Patio & porch: Front Porch, Patio, Covered
    • Exterior features: Storage
    • Pool features: None, Community
    • Fencing: Back Yard,Full,Wood,Wrought Iron
    Lot
    • Size: 0.38 Acres
    • Dimensions: 93 x 140
    • Features: Back Yard, Cul-De-Sac, Hardwood Trees, Lawn, Many Trees, Subdivision, Sprinkler System, Wooded
    • Residential vegetation: Pine
    Details
    • Additional structures: Shed(s)
    • Parcel number: R935000M025R1

    Construction

    Type & style
    • Home type: SingleFamily
    • Architectural style: Traditional,Detached
    • Property subtype: Single Family Residence
    Materials
    • Brick
    • Foundation: Slab
    • Roof: Composition,Shingle
    Condition
    • Year built: 2007

    Utilities & green energy

    • Sewer: Public Sewer
    • Water: Public
    • Utilities for property: Electricity Available, Electricity Connected, Natural Gas Available, Sewer Available, Separate Meters, Underground Utilities, Water Available

    Community & HOA

    Community
    • Features: Playground, Pool, Sidewalks, Curbs
    • Security: Security System Owned, Security System, Carbon Monoxide Detector(s), Fire Alarm, Fire Sprinkler System
    • Subdivision: Robinson Ridge Ph II
    HOA
    • Has HOA: Yes
    • Services included: All Facilities, Association Management
    • HOA fee: $636 annually
    • HOA name: Spectrum Association Management
    • HOA phone: 817-900-1899
    Location
    • Region: Mckinney

    Financial & listing details

    • Price per square foot: $196/sqft
    • Tax assessed value: $633,570
    • Annual tax amount: $10,215
    • Date on market: 4/29/2023
    • Cumulative days on market: 33 days
    • Listing terms: Cash,Conventional,FHA,VA Loan
    • Exclusions: SURVEY - BUYER WILL NEED TO PURCHASE NEW SURVEY IF REQUIRED WITH FINANCING
    • Electric utility on property: Yes

    Price history

    DateEventPrice
    6/30/2023Sold--
    Source: NTREIS #20311544 Report a problem
    6/9/2023Pending sale$667,000$201/sqft
    Source: NTREIS #20311544 Report a problem
    6/1/2023Contingent$667,000$201/sqft
    Source: NTREIS #20311544 Report a problem
    5/24/2023Listed for sale$667,000$201/sqft
    Source: NTREIS #20311544 Report a problem
    5/19/2023Contingent$667,000$201/sqft
    Source: NTREIS #20311544 Report a problem
    5/15/2023Price change$667,000-11.1%$201/sqft
    Source: NTREIS #20311544 Report a problem
    4/29/2023Price change$750,000+0.7%$226/sqft
    Source: NTREIS #20311544 Report a problem
    2/13/2023Listed for sale$745,000+91.5%$225/sqft
    Source: Owner Report a problem
    6/9/2015Sold--
    Source: Agent Provided Report a problem
    6/2/2015Listed for sale$389,000$117/sqft
    Source: RE/MAX Four Corners #13131991 Report a problem
    5/2/2015Pending sale$389,000$117/sqft
    Source: RE/MAX Four Corners #13131991 Report a problem
    4/22/2015Listed for sale$389,000$117/sqft
    Source: RE/MAX Four Corners #13131991 Report a problem

    Public tax history

    YearProperty taxesTax assessment
    2025$9,915 -19.2%$633,570 -1.9%
    2024$12,276 +41.4%$645,650 +22.6%
    2023$8,682 -9.4%$526,524 +10%
    2022$9,585 +4.2%$478,658 +10%
    2021$9,199 -1%$435,144 +1.1%
    2020$9,292 -3.3%$430,406 +0.3%
    2019$9,605 -10.6%$429,000 -6%
    2018$10,746 +0.3%$456,168 +8.6%
    2017$10,709 $420,000 -4.8%
    2016$10,709 +25%$441,156 +0.7%
    2015$8,565 $438,029 +25%
    2014$8,565 $350,479 +11.9%
    2013-- $313,276 -10.5%
    2012-- $350,000 +0.6%
    2011-- $347,798 +14.3%
    2010-- $304,154 -4.2%
    2009-- $317,423 -4.1%
    2008-- $331,000
    Find assessor info on the county website

    Neighborhood: Robinson Ridge

    Nearby schools

    GreatSchools rating
    Schools provided by the listing agent
    • Elementary: John A Baker
    • Middle: Bill Hays
    • High: Rock Hill
    • District: Prosper ISD

    Source: NTREIS. This data may not be complete. We recommend contacting the local school district to confirm school assignments for this home.

    Get a cash offer in 3 minutes
    Find out how much your home could sell for in as little as 3 minutes with a no-obligation cash offer.
    Estimated market value
    $649,600
    Get a cash offer in 3 minutes
    Find out how much your home could sell for in as little as 3 minutes with a no-obligation cash offer.
    Estimated market value
    $649,600