Skip main navigation
Sold for $265,000
  • $265,000

    5708 Bogart Rd W, Castalia, OH 44824

    3beds
    1,176sqft
    Single Family Residence
    Built in 1958
    -- sqft lot
    $-- Zestimate®
    $225/sqft
    $1,686 Estimated rent

    Home value

    Not available

    Estimated sales range

    Not available

    $1,686/mo

    Zestimate® history
    Loading
    Loading...

    Owner options

    List your home for rent

    $1,686/mo

    Rent Zestimate®

    Find your next renter with Zillow Rental Manager. Plus, with online applications, you can quickly screen prospective tenants – for free.

    Learn more

    $1,686/mo

    Rent Zestimate®

    Refinance and save

    $1,815/mo

    Est. payment

    Refinancing to a lower rate could help reduce your monthly payments and save thousands over the life of the loan.

    See today's rates

    $1,815/mo

    Est. payment

    Explore your selling options

    Work with a Zillow partner agent

    Leverage their expertise and Zillow's premium Showcase listings to get your home seen by more buyers.

    Get started

    List with your own agent

    Get your home in front of millions of buyers by listing it on Zillow.

    Learn how to do it

    Sell it yourself

    Take full control of how buyers see your home on Zillow by listing For Sale by Owner (FSBO).

    List your home

    What's special

    Completely renovated bathroomStainless steel appliancesHigh-end fixturesFluted tile backsplashFully renovated kitchenConvenient laundry roomQuartz countertops
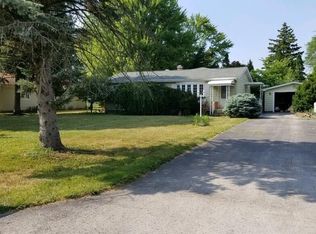
    Welcome To 5708 Bogart Road In Castalia! This Beautifully Updated Home Blends Modern Finishes With Thoughtful Improvements Throughout. The Fully Renovated Kitchen Features Quartz Countertops, A Fluted Tile Backsplash, Soft-close Cabinetry With Spacious 15-inch-deep Upper Cabinets, And Stainless Steel Appliances, Including The Range, Low-profile Microwave, And Dishwasher. Waterproof Laminate Flooring Was Installed Throughout In 2023, And The Interior Was Freshly Painted Between 2023 And 2025.the Completely Renovated Bathroom Offers A Fully Tiled Shower With A Custom Glass Door, High-end Fixtures, And An Electric Bidet With A Heated Seat. Additional Highlights Include A Convenient Laundry Room, A New Furnace And Central Air System Installed In 2026 With A 12-year Warranty, A 2024 Hot Water Tank, Three New Windows, And A Roof Installed In 2012. The Garage Was Paneled In 2026, While The Front Porch And Rear Patio Were Beautifully Tiled The Same Year. Breakfast Island Chairs Are Included, And A Stylish West Elm Dining Room Chandelier Installed In 2025 Adds The Perfect Finishing Touch. Move-in Ready And Filled With Impressive Updatesschedule Your Private Showing Today!

    Zillow last checked:

    Listing updated:

    Listed by:

    Jami S. Tallman 419-656-0141 talltown1@gmail.com,

    North Bay Realty, LLC

    Bought with:

    Sally Routh, 320002

    The Holden Agency-Routh Realty

    Source: Firelands MLS,MLS#: 20263812Originating MLS: Firelands MLS

    Facts & features

    Interior

    Bedrooms & bathrooms
    • Bedrooms: 3
    • Bathrooms: 1
    • Full bathrooms: 1
    Primary bedroom
    • Level: Main
    • Area: 144
    • Dimensions: 12 x 12
    Bedroom 2
    • Level: Main
    • Area: 110
    • Dimensions: 11 x 10
    Bedroom 3
    • Level: Main
    • Area: 110
    • Dimensions: 11 x 10
    Bedroom 4
    • Area: 0
    • Dimensions: 0 x 0
    Bedroom 5
    • Area: 0
    • Dimensions: 0 x 0
    Bathroom
    • Level: Main
    Dining room
    • Level: Main
    • Area: 107.1
    • Dimensions: 11.9 x 9
    Family room
    • Area: 0
    • Dimensions: 0 x 0
    Kitchen
    • Level: Main
    • Area: 142.8
    • Dimensions: 11.9 x 12
    Living room
    • Level: Main
    • Area: 272
    • Dimensions: 16 x 17
    Heating
    • Gas, Forced Air
    Cooling
    • Central Air
    Appliances
    • Included: Dishwasher, Microwave, Range
    • Laundry: None
    Features
    • Basement: Full
    Interior area
    • Total structure area: 1,176
    • Total interior livable area: 1,176 sqft

    Property

    Parking
    • Total spaces: 2.5
    • Parking features: Attached
    • Attached garage spaces: 2.5
    Features
    • Levels: One
    • Stories: 1
    • Has view: Yes
    • View description: Marina
    • Has water view: Yes
    • Water view: Marina
    Details
    • Parcel number: 3300105000

    Construction

    Type & style
    • Home type: SingleFamily
    • Property subtype: Single Family Residence
    Materials
    • Vinyl Siding
    • Foundation: Basement
    • Roof: Asphalt
    Condition
    • Year built: 1958

    Utilities & green energy

    • Electric: 100 Amp Service, ON
    • Sewer: Public Sewer
    • Water: Public

    Community & HOA

    Location
    • Region: Castalia

    Financial & listing details

    • Price per square foot: $225/sqft
    • Tax assessed value: $173,020
    • Annual tax amount: $2,384
    • Price range: $265K - $265K
    • Date on market: 9/22/2026
    • Date available: 01/01/1800
    • Listing terms: Cash

    Price history

    DateEventPrice
    10/1/2026Sold$265,000+1.9%$225/sqft
    Source: Firelands MLS #20263812 Report a problem
    9/24/2026Pending sale$259,999$221/sqft
    Source: Firelands MLS #20263812 Report a problem
    9/22/2026Listed for sale$259,999+39.8%$221/sqft
    Source: Firelands MLS #20263812 Report a problem
    5/18/2023Sold$186,000+13.4%$158/sqft
    Source: Public Record Report a problem
    4/19/2023Pending sale$164,000$139/sqft
    Source: My State MLS #11167803 Report a problem
    4/12/2023Listed for sale$164,000$139/sqft
    Source: My State MLS #11167803 Report a problem

    Public tax history

    YearProperty taxesTax assessment
    2025$2,384 +2.4%$60,560
    2024$2,328 +8.7%$60,560 +21.8%
    2023$2,141 +31.1%$49,710 +32.1%
    2022$1,633 +0.9%$37,620
    2021$1,619 +15%$37,620 +22.1%
    2020$1,408 -2.8%$30,820
    2019$1,448 +91.7%$30,820
    2018$756 -50.5%$30,820 -3.5%
    2017$1,525 +1.1%$31,950
    2016$1,509 +1.9%$31,950
    2015$1,480 -2.9%$31,950
    2014$1,525 +2.4%$31,950
    2013$1,489 +2%$31,950
    2012$1,460 -10.6%$31,950 -12.6%
    2011$1,633 +1.5%$36,570
    2010$1,609 +14.5%$36,570
    2009$1,405 -1.8%$36,570
    2008$1,430 0%$36,570
    2007$1,431 +105.7%$36,570
    2006$696 -4.8%$36,570 0%
    2005$731 -5.9%$36,580
    2004$777 -49.3%$36,580
    2003$1,534 +18.9%$36,580 +19.7%
    2002$1,290 -0.4%$30,570
    2001$1,295 -0.4%$30,570
    2000$1,300 $30,570
    Find assessor info on the county website

    Neighborhood: 44824

    Nearby schools

    GreatSchools rating
    Schools provided by the listing agent
    • District: Margaretta

    Source: Firelands MLS. This data may not be complete. We recommend contacting the local school district to confirm school assignments for this home.

    Get pre-qualified for a loan
    At Zillow Home Loans, we can pre-qualify you in as little as 5 minutes with no impact to your credit score.

    An equal housing lender. NMLS #10287.