Introducing a quintessential home that embodies luxury living in the prestigious Glen Eagle Country Club of Plano. This stunning French country residence sits on an expansive corner lot in a tranquil cul-de-sac, covering 0.45 acres, & features captivating architectural design. With a circular driveway, majestic trees, & meticulously maintained landscaping, this property exudes curb appeal.
Step inside to discover a breathtaking foyer highlighted by an elegant iron staircase & exquisite marble floors. The sophisticated dining room seamlessly flows into the grand living area, complete with a cozy fireplace & magnificent views of the sparkling pool. The chef's kitchen is a culinary enthusiast's dream, boasting a fantastic bar, a spacious island, a butler’s pantry, & a wet bar equipped with dual wine coolers & a beverage fridge. Lots of ample storage in the large walk-in pantry, along with high-end appliances, including a commercial gas cooktop, microwave, double ovens & a brand-new Sub-Zero refrigerator.
The impressive family room features soaring ceilings, rich wood paneling & another inviting fireplace. The first floor has two spacious bedroom suites & a dedicated study. The master suite is a true retreat, offering a generous sitting area with picturesque views of the pool, as well as a luxurious bathroom complete with marble countertops, a soaking tub & his and her closets.
Upstairs has three additional bedroom suites & a versatile game or media room that comes with its own wet bar & refrigerator—perfect for entertaining.
The newly updated backyard oasis is a true showstopper, featuring a large, covered patio, an elegant pergola, a stunning gazebo & a spectacular pool with an accompanying spa, complemented by five serene water fountains & lush gardens. Convenient pool bath, a spacious laundry room & new epoxy flooring in the garage. Amazing neighborhood. Top-rated Plano ISD. Quick access to all major Hwys, Plano's Legacy West, Dallas Cowboys & PGA HQs
Sold
Price Unknown
5708 Broken Wood Ct, Plano, TX 75093
5beds
5,835sqft
Single Family Residence
Built in 1989
0.45 Acres Lot
$2,486,800 Zestimate®
$--/sqft
$7,836 Estimated rent
Home value
$2,486,800
$2.36M - $2.64M
$7,836/mo
Zestimate® history
Owner options
List your home for rent
$7,836/mo
Rent Zestimate®
Find your next renter with Zillow Rental Manager. Plus, with online applications, you can quickly screen prospective tenants – for free.
$7,836/mo
Rent Zestimate®
Refinance and save
$550/mo
Est. payment
Refinancing to a lower rate could help reduce your monthly payments and save thousands over the life of the loan.
$550/mo
Est. payment
Explore your selling options
Work with a Zillow partner agent
Leverage their expertise and Zillow's premium Showcase listings to get your home seen by more buyers.
Get startedList with your own agent
Get your home in front of millions of buyers by listing it on Zillow.
Learn how to do itSell it yourself
Take full control of how buyers see your home on Zillow by listing For Sale by Owner (FSBO).
List your homeWhat's special
Cozy fireplaceInviting fireplaceMajestic treesMeticulously maintained landscapingSophisticated dining roomDedicated studyBrand-new sub-zero refrigerator
Zillow last checked:
Listing updated:
Listed by:
Victor Vo 0438049 281-652-5588,
Douglas Elliman Real Estate 281-652-5588
Bought with:
Luis Alba
Escue Real Estate
Source: NTREIS,MLS#: 21219681
Facts & features
Interior
Bedrooms & bathrooms
- Bedrooms: 5
- Bathrooms: 7
- Full bathrooms: 6
- 1/2 bathrooms: 1
Primary bedroom
- Features: Closet Cabinetry, Double Vanity, En Suite Bathroom, Garden Tub/Roman Tub, Sitting Area in Primary, Separate Shower, Walk-In Closet(s)
- Level: First
- Dimensions: 24 x 16
Bedroom
- Features: Ceiling Fan(s), Walk-In Closet(s)
- Level: Second
- Dimensions: 14 x 12
Bedroom
- Features: Ceiling Fan(s), Walk-In Closet(s)
- Level: Second
- Dimensions: 16 x 14
Bedroom
- Features: Ceiling Fan(s), Walk-In Closet(s)
- Level: First
- Dimensions: 16 x 13
Bedroom
- Features: Ceiling Fan(s), Walk-In Closet(s)
- Level: Second
- Dimensions: 14 x 13
Breakfast room nook
- Level: First
- Dimensions: 14 x 12
Dining room
- Level: First
- Dimensions: 15 x 14
Family room
- Level: First
- Dimensions: 20 x 19
Game room
- Level: Second
- Dimensions: 21 x 16
Kitchen
- Features: Breakfast Bar, Built-in Features, Butler's Pantry, Granite Counters, Kitchen Island, Stone Counters, Walk-In Pantry
- Level: First
- Dimensions: 19 x 13
Living room
- Features: Built-in Features, Ceiling Fan(s), Fireplace
- Level: First
- Dimensions: 25 x 18
Office
- Level: First
- Dimensions: 14 x 12
Utility room
- Features: Built-in Features
- Level: First
- Dimensions: 11 x 8
Heating
- Central, Natural Gas
Cooling
- Central Air, Ceiling Fan(s), Electric
Appliances
- Included: Built-In Refrigerator, Double Oven, Dishwasher, Electric Oven, Gas Cooktop, Disposal, Gas Water Heater, Microwave, Range, Some Commercial Grade, Vented Exhaust Fan, Wine Cooler
- Laundry: Laundry in Utility Room
Features
- Wet Bar, Built-in Features, Central Vacuum, Decorative/Designer Lighting Fixtures, Eat-in Kitchen, High Speed Internet, Open Floorplan, Pantry, Cable TV, Walk-In Closet(s), Wired for Sound
- Flooring: Carpet, Ceramic Tile, Marble, Wood
- Windows: Bay Window(s)
- Has basement: No
- Number of fireplaces: 1
- Fireplace features: Gas, Gas Log, Gas Starter
Interior area
- Total interior livable area: 5,835 sqft
Property
Parking
- Total spaces: 3
- Parking features: Door-Multi, Garage, Garage Door Opener, Garage Faces Rear
- Attached garage spaces: 3
Features
- Levels: Two
- Stories: 2
- Patio & porch: Covered
- Pool features: Pool
- Fencing: Wood
Lot
- Size: 0.45 Acres
- Features: Corner Lot, Landscaped, Subdivision, Sprinkler System
Details
- Parcel number: R211100I00801
Construction
Type & style
- Home type: SingleFamily
- Architectural style: French Provincial,Detached
- Property subtype: Single Family Residence
Materials
- Brick
- Foundation: Slab
- Roof: Composition
Condition
- Year built: 1989
Utilities & green energy
- Sewer: Public Sewer
- Water: Public
- Utilities for property: Sewer Available, Water Available, Cable Available
Community & HOA
Community
- Security: Carbon Monoxide Detector(s), Smoke Detector(s)
- Subdivision: Glen Lyon Add
HOA
- Has HOA: Yes
- Services included: Maintenance Structure
- HOA fee: $550 semi-annually
- HOA name: Excel Association Management
- HOA phone: 972-267-0193
Location
- Region: Plano
Financial & listing details
- Tax assessed value: $1,641,780
- Annual tax amount: $28,037
- Date on market: 4/13/2026
- Cumulative days on market: 5 days
- Listing terms: Cash,Conventional,VA Loan
Price history
| Date | Event | Price |
|---|---|---|
| 4/30/2026 | Sold | -- |
Source: NTREIS #21219681 Report a problem | ||
| 4/27/2026 | Pending sale | $2,550,000$437/sqft |
Source: NTREIS #21219681 Report a problem | ||
| 4/20/2026 | Contingent | $2,550,000$437/sqft |
Source: NTREIS #21219681 Report a problem | ||
| 4/13/2026 | Listed for sale | $2,550,000+91.9%$437/sqft |
Source: NTREIS #21219681 Report a problem | ||
| 7/18/2016 | Sold | -- |
Source: Agent Provided Report a problem | ||
| 6/29/2016 | Pending sale | $1,329,000$228/sqft |
Source: Ebby Halliday Realtors #13324490 Report a problem | ||
| 6/29/2016 | Listed for sale | $1,329,000$228/sqft |
Source: Ebby Halliday Realtors #13324490 Report a problem | ||
| 5/31/2016 | Pending sale | $1,329,000$228/sqft |
Source: Ebby Halliday Realtors #13324490 Report a problem | ||
| 2/25/2016 | Listed for sale | $1,329,000+67.2%$228/sqft |
Source: Ebby Halliday Realtors #13324490 Report a problem | ||
| 5/25/2011 | Listing removed | $795,000$136/sqft |
Source: Keller Williams Realty Plano #11527223 Report a problem | ||
| 2/18/2011 | Price change | $795,000-6.5%$136/sqft |
Source: Keller Williams Realty Plano #11527223 Report a problem | ||
| 1/15/2011 | Listed for sale | $850,000-14.6%$146/sqft |
Source: Keller Williams Realty Plano #11527223 Report a problem | ||
| 10/17/2010 | Listing removed | $995,000$171/sqft |
Source: Keller Williams Realty Plano #11282209 Report a problem | ||
| 7/2/2010 | Price change | $995,000-9.5%$171/sqft |
Source: Keller Williams Realty Plano #11282209 Report a problem | ||
| 10/3/2009 | Listed for sale | $1,100,000$189/sqft |
Source: Keller Williams Realty Plano #11282209 Report a problem | ||
Public tax history
| Year | Property taxes | Tax assessment |
|---|---|---|
| 2025 | $24,755 +9% | $1,641,780 +9.5% |
| 2024 | $22,708 +7.2% | $1,500,000 +9.1% |
| 2023 | $21,185 -5.9% | $1,375,281 +8.7% |
| 2022 | $22,509 -1.8% | $1,265,103 +4.3% |
| 2021 | $22,932 -1.6% | $1,212,819 -1.1% |
| 2020 | $23,298 -0.9% | $1,226,446 -0.1% |
| 2019 | $23,514 -7.5% | $1,227,718 -1.9% |
| 2018 | $25,419 +31.3% | $1,251,756 +0.2% |
| 2017 | $19,364 | $1,248,988 +33% |
| 2016 | $19,364 +8.2% | $938,753 +6.4% |
| 2015 | $17,903 | $882,226 +4.4% |
| 2014 | $17,903 | $845,106 +1.1% |
| 2013 | -- | $836,012 +12.1% |
| 2012 | -- | $746,000 -11.2% |
| 2011 | -- | $840,361 +1.2% |
| 2010 | -- | $830,000 -6.9% |
| 2009 | -- | $891,945 -4.6% |
| 2008 | -- | $934,692 -2.1% |
| 2007 | -- | $955,156 +2.9% |
| 2006 | -- | $928,663 +2.3% |
| 2005 | -- | $907,877 +2.6% |
| 2003 | -- | $885,124 -0.9% |
| 2002 | -- | $893,384 +3.4% |
| 2001 | -- | $864,053 +3.4% |
| 2000 | -- | $835,428 |
Find assessor info on the county website
Neighborhood: 75093
Nearby homes
- $2,347,1004 bd5 ba6.2k sqft5712 Broken Wood Ct, Plano, TX 75093Off Market
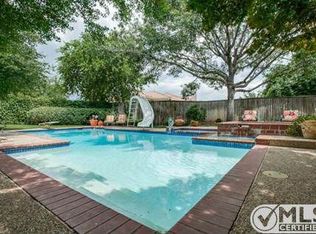
- $1,857,8005 bd7 ba5.6k sqft5709 Whitecliff Cir, Plano, TX 75093Off Market
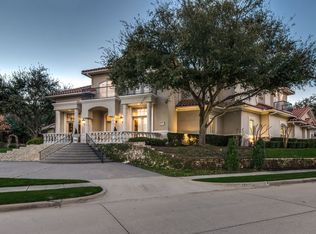
- $1,748,1005 bd4 ba5.9k sqft5709 Broken Wood Ct, Plano, TX 75093Off Market
- $2,353,2005 bd7 ba7.9k sqft1700 Riviera Dr, Plano, TX 75093Off Market
- $1,326,5005 bd4 ba3.9k sqft5713 Broken Wood Ct, Plano, TX 75093Off Market
- $2,556,8005 bd7 ba7.7k sqft1704 Riviera Dr, Plano, TX 75093Off Market
- $1,804,3005 bd5 ba5.2k sqft5713 Whitecliff Cir, Plano, TX 75093Off Market
- $--5 bd9 ba8.5k sqft5705 Imperial Ct, Plano, TX 75093Sold
Nearby schools
GreatSchools rating
- 7/10Huffman Elementary SchoolGrades: PK-5Distance: 0.5 mi
- 6/10Renner Middle SchoolGrades: 6-8Distance: 1.6 mi
- 5/10Shepton High SchoolGrades: 9-10Distance: 0.5 mi
Schools provided by the listing agent
- Elementary: Huffman
- Middle: Renner
- District: Plano ISD
Source: NTREIS. This data may not be complete. We recommend contacting the local school district to confirm school assignments for this home.
Get a cash offer in 3 minutes
Find out how much your home could sell for in as little as 3 minutes with a no-obligation cash offer.
Estimated market value
$2,486,800
Get a cash offer in 3 minutes
Find out how much your home could sell for in as little as 3 minutes with a no-obligation cash offer.
Estimated market value
$2,486,800
- Texas
- Collin County
- Plano
- 75093
- 5708 Broken Wood Ct
Nearby cities
Nearby neighborhoods
Nearby zip codes
Other Plano Topics
