Skip main navigation
Sold for $294,700
  • $294,700

    5708 Bronco Pl, Milton, FL 32570

    3beds
    1,860sqft
    Single Family Residence
    Built in 1998
    0.32 Acres Lot
    $294,800 Zestimate®
    $158/sqft
    $2,002 Estimated rent

    Home value

    $294,800

    $280,000 - $310,000

    $2,002/mo

    Zestimate® history
    Loading
    Loading...

    Owner options

    List your home for rent

    $2,002/mo

    Rent Zestimate®

    Find your next renter with Zillow Rental Manager. Plus, with online applications, you can quickly screen prospective tenants – for free.

    Learn more

    $2,002/mo

    Rent Zestimate®

    Refinance and save

    $1,965/mo

    Est. payment

    Refinancing to a lower rate could help reduce your monthly payments and save thousands over the life of the loan.

    See today's rates

    $1,965/mo

    Est. payment

    Explore your selling options

    Work with a Zillow partner agent

    Leverage their expertise and Zillow's premium Showcase listings to get your home seen by more buyers.

    Get started

    List with your own agent

    Get your home in front of millions of buyers by listing it on Zillow.

    Learn how to do it

    Sell it yourself

    Take full control of how buyers see your home on Zillow by listing For Sale by Owner (FSBO).

    List your home

    What's special

    Modern finishesUpdated lightingThoughtfully updatedFresh interior paintQuartz countertopsEnormous flex roomBlack plumbing fixtures
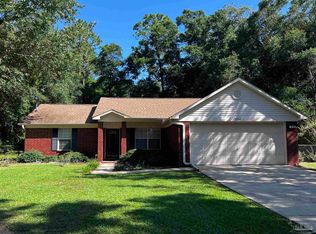
    Thoughtfully updated and nestled beneath a canopy of mature shade trees, this move-in-ready home combines modern finishes with an exceptional owner's retreat and enormous flex room—features rarely found together at this price point. Offering 1,860 square feet on a quiet cul-de-sac just minutes from historic downtown Milton, this beautifully renovated 3-bedroom, 2-bath home features luxury vinyl plank flooring throughout (no carpet!), quartz countertops, new stainless-steel appliances, fresh interior paint, updated lighting, black plumbing fixtures, new exterior doors, a brand-new tankless water heater, professionally refinished showers and garden tub, and a roof replaced in 2019. The split floor plan is highlighted by a spacious owner's retreat featuring two walk-in closets, dual quartz vanities, a refinished garden tub, separate shower, and private shower/toilet room. The enormous flex room offers exceptional versatility as a second living area, media room, home office, fitness room, or playroom, while the inviting Great room is anchored by a wood-burning fireplace and double French doors leading to the backyard. Relax beneath the mature shade trees, entertain on the open patio, or enjoy the spacious backyard with room for pets, play, or gardening. Located just minutes from historic downtown Milton, you'll enjoy locally owned restaurants, breweries, coffee shops, boutiques, community events, the Blackwater Heritage Trail, Carpenter's Park, the Milton Riverwalk, Jernigan's Landing, the Blackwater River, nearby boat launches, and endless opportunities for kayaking, boating, fishing, and enjoying Northwest Florida's natural beauty. With I-10 nearby, Pensacola, Gulf Breeze, Navarre, and the sugar-white beaches of the Emerald Coast are all within an easy drive. Whether you're enjoying a quiet evening beneath the trees, exploring historic downtown Milton, or spending the day on the Blackwater River, this home offers more than a place to live—it offers a lifestyle.

    Zillow last checked:

    Listing updated:

    Listed by:

    Bruce Baker 850-449-0365,

    REMAX Select Partners

    Bought with:

    Cathy Hall

    DEWISE REALTY, L L C

    Source: PAR,MLS#: 686971MLS Logo

    Facts & features

    Interior

    Bedrooms & bathrooms
    • Bedrooms: 3
    • Bathrooms: 2
    • Full bathrooms: 2
    Rooms
    • Room types: Bonus Room
    Primary bedroom
    • Level: First
    • Area: 187.29
    • Dimensions: 15.5 x 12.08
    Bedroom
    • Level: First
    • Area: 111.9
    • Dimensions: 10.92 x 10.25
    Bedroom 1
    • Level: First
    • Area: 109.17
    • Dimensions: 10.92 x 10
    Dining room
    • Level: First
    • Area: 83.13
    • Dimensions: 8.75 x 9.5
    Kitchen
    • Level: First
    • Area: 65.69
    • Dimensions: 9.17 x 7.17
    Living room
    • Level: First
    • Area: 445.96
    • Dimensions: 23.17 x 19.25
    Heating
    • Central, Fireplace(s)
    Cooling
    • Central Air, Ceiling Fan(s)
    Appliances
    • Included: Tankless Water Heater, Built In Microwave, Dishwasher, Self Cleaning Oven
    • Laundry: Inside, W/D Hookups
    Features
    • Ceiling Fan(s), High Speed Internet
    • Flooring: Tile
    • Windows: Double Pane Windows
    • Has basement: No
    • Has fireplace: Yes
    Interior area
    • Total structure area: 1,860
    • Total interior livable area: 1,860 sqft

    Property

    Parking
    • Parking features: Driveway
    • Has uncovered spaces: Yes
    Features
    • Levels: One
    • Stories: 1
    • Patio & porch: Patio
    • Exterior features: Rain Gutters
    • Pool features: None
    • Fencing: Back Yard,Chain Link
    Lot
    • Size: 0.32 Acres
    • Features: Cul-De-Sac
    Details
    • Parcel number: 061n282000000000230
    • Zoning description: Res Single

    Construction

    Type & style
    • Home type: SingleFamily
    • Architectural style: Contemporary
    • Property subtype: Single Family Residence
    Materials
    • Frame
    • Foundation: Slab
    • Roof: Shingle
    Condition
    • Resale
    • New construction: No
    • Year built: 1998

    Utilities & green energy

    • Electric: Circuit Breakers, Copper Wiring
    • Sewer: Septic Tank
    • Water: Public
    • Utilities for property: Cable Available
    Green energy
    • Energy efficient items: Ridge Vent

    Community & HOA

    Community
    • Security: Smoke Detector(s)
    • Subdivision: Jolene Estates
    HOA
    • Has HOA: No
    Location
    • Region: Milton

    Financial & listing details

    • Price per square foot: $158/sqft
    • Tax assessed value: $166,493
    • Annual tax amount: $2,071
    • Date on market: 8/4/2026
    • Cumulative days on market: 7 days
    • Road surface type: Paved

    Price history

    DateEventPrice
    9/4/2026Pending sale$292,700-0.7%$157/sqft
    Source: PAR #686971 Report a problem
    9/3/2026Sold$294,700+0.7%$158/sqft
    Source: PAR #686971 Report a problem
    8/12/2026Contingent$292,700$157/sqft
    Source: PAR #686971 Report a problem
    8/4/2026Listed for sale$292,700+65.4%$157/sqft
    Source: PAR #686971 Report a problem
    10/1/2025Listing removed$1,700$1/sqft
    Source: Zillow Rentals Report a problem
    9/10/2025Listed for rent$1,700+6.3%$1/sqft
    Source: Zillow Rentals Report a problem
    6/1/2024Listing removed--
    Source: Zillow Rentals Report a problem
    5/17/2024Listed for rent$1,600+6.7%$1/sqft
    Source: Zillow Rentals Report a problem
    12/12/2022Listing removed--
    Source: Zillow Rentals Report a problem
    12/5/2022Listed for rent$1,500+22.4%$1/sqft
    Source: Zillow Rental Network_1 Report a problem
    12/16/2018Listing removed$1,225$1/sqft
    Source: RE/MAX Infinity PM Report a problem
    11/20/2018Listed for rent$1,225+36.9%$1/sqft
    Source: RE/MAX Infinity PM Report a problem
    12/13/2013Listing removed$895
    Source: RE/MAX HORIZONS REALTY #453452 Report a problem
    10/31/2013Listed for rent$895
    Source: RE/MAX HORIZONS REALTY #453452 Report a problem
    2/19/2007Sold$177,000+119.6%$95/sqft
    Source: Public Record Report a problem
    5/1/1998Sold$80,600$43/sqft
    Source: Public Record Report a problem

    Public tax history

    YearProperty taxesTax assessment
    2025$2,071 +5%$166,493 +1.7%
    2024$1,973 +6.5%$163,740 +13.8%
    2023$1,852 +5.5%$143,895 +10%
    2022$1,756 +12.1%$130,814 +10%
    2021$1,567 +9.6%$118,922 +10%
    2020$1,430 +9.7%$108,111 +10%
    2019$1,304 $98,283 +3.2%
    2018$1,304 +3.7%$95,192 +3.2%
    2017$1,258 $92,248 +7.2%
    2016$1,258 +4.7%$86,058 -3.5%
    2015$1,201 -5.7%$89,162 +1.2%
    2014$1,274 $88,117 +2.1%
    2013-- $86,334 -0.7%
    2012-- $86,975 -4.1%
    2011-- $90,674 -0.7%
    2010-- $91,316 -2.3%
    2009-- $93,489 -9.5%
    2008-- $103,294
    2007-- --
    2006-- --
    2005-- --
    2004-- --
    2003-- --
    2002-- --
    2001-- --
    2000-- --
    Find assessor info on the county website

    Neighborhood: 32570

    Nearby schools

    GreatSchools rating
    Schools provided by the listing agent
    • Elementary: Berryhill
    • Middle: R. HOBBS
    • High: Milton

    Source: PAR. This data may not be complete. We recommend contacting the local school district to confirm school assignments for this home.

    Sell for more on Zillow
    Get a Zillow Showcase℠ listing at no additional cost and you could sell for .
    $294,800
    2% more
    +$5,896
    With Zillow Showcase(estimated)
    $300,696
    Sell for more on Zillow
    Get a Zillow Showcase℠ listing at no additional cost and you could sell for .
    $294,800
    2% more
    +$5,896
    With Zillow Showcase(estimated)
    $300,696