Built in 2024, this impressive home welcomes you with a bright, open main level designed for both everyday living and entertaining. The main floor showcases a grand great room anchored by a sleek electric fireplace, flowing seamlessly into a gourmet kitchen featuring quartz countertops, an oversized center island, herringbone tile backsplash, stainless steel appliances, and ample cabinetry. A sunroom extends the living space and offers the perfect place to unwind while taking in views of the expansive .43-acre lot, while an office and additional den/exercise room provide flexible space for work, fitness, or hobbies. The second level offers four generously sized bedrooms, including an elegant owner’s suite with a walk-in closet and a luxurious, spa-like bathroom, as well as a large loft providing additional living or entertaining space. A conveniently located second-floor laundry room enhances everyday functionality, while the additional bedrooms and bathrooms offer comfort and privacy for all. The fully finished lower level adds exceptional versatility with a walk-out design, featuring a fifth bedroom, a full bathroom, and additional recreation or exercise space ideal for entertaining, guest accommodations, or multi-generational living. Plumbing has been installed for a potential future wet bar. Completing the home is a 2-car attached garage and a thoughtfully designed layout that delivers modern comfort, flexibility, and style throughout. Located in a newly developed community just minutes from the Avenue, Gunpowder Falls State Park, and offering easy access to I-95 and I-695, this home is both convenient and commuter friendly.
Under contract
Price cut: $39.9K (6/11)
$760,000
5708 Charlies Way, White Marsh, MD 21162
5beds
4,686sqft
Single Family Residence
Built in 2024
0.44 Acres Lot
$755,100 Zestimate®
$162/sqft
$50/mo HOA
What's special
Sleek electric fireplaceWalk-in closetBright open main levelStainless steel appliancesQuartz countertopsOversized center islandAmple cabinetry
- 188 days |
- 249 |
- 11 |
Zillow last checked:
Listing updated:
Listed by:
Rebecca Ravera 443-844-1446,
Real Broker, LLC 8504500442
Source: Bright MLS,MLS#: MDBC2150120
Facts & features
Interior
Bedrooms & bathrooms
- Bedrooms: 5
- Bathrooms: 5
- Full bathrooms: 4
- 1/2 bathrooms: 1
- Main level bathrooms: 1
Basement
- Area: 1200
Heating
- Forced Air, Heat Pump, Electric
Cooling
- Other, Electric
Appliances
- Included: Microwave, Cooktop, Dishwasher, Disposal, Ice Maker, Oven, Range Hood, Refrigerator, Stainless Steel Appliance(s), Electric Water Heater
- Laundry: Upper Level
Features
- Open Floorplan, Formal/Separate Dining Room, Kitchen - Gourmet, Kitchen Island, Pantry, Primary Bath(s), Recessed Lighting, Soaking Tub, Bathroom - Stall Shower, Upgraded Countertops, Walk-In Closet(s), 9'+ Ceilings
- Flooring: Carpet, Ceramic Tile, Luxury Vinyl
- Doors: Sliding Glass
- Windows: Energy Efficient, Insulated Windows, Low Emissivity Windows, Screens
- Basement: Connecting Stairway,Finished,Improved,Exterior Entry,Interior Entry,Walk-Out Access,Windows
- Number of fireplaces: 1
- Fireplace features: Electric
Interior area
- Total structure area: 4,686
- Total interior livable area: 4,686 sqft
- Finished area above ground: 3,486
- Finished area below ground: 1,200
Property
Parking
- Total spaces: 4
- Parking features: Garage Faces Front, Concrete, Private, Attached, Driveway
- Attached garage spaces: 2
- Uncovered spaces: 2
Accessibility
- Accessibility features: None
Features
- Levels: Three
- Stories: 3
- Patio & porch: Porch
- Exterior features: Bump-outs, Lighting
- Pool features: None
- Has view: Yes
- View description: Trees/Woods
Lot
- Size: 0.44 Acres
Details
- Additional structures: Above Grade, Below Grade
- Parcel number: 04152500018036
- Zoning: RESIDENTIAL
- Special conditions: Short Sale
Construction
Type & style
- Home type: SingleFamily
- Architectural style: Colonial
- Property subtype: Single Family Residence
Materials
- Concrete, Vinyl Siding
- Foundation: Slab
Condition
- Excellent
- New construction: No
- Year built: 2024
Details
- Builder model: Preston
- Builder name: Richmond American Homes
Utilities & green energy
- Sewer: Public Sewer
- Water: Public
Community & HOA
Community
- Subdivision: Vincent Farm
HOA
- Has HOA: Yes
- Amenities included: None
- Services included: Common Area Maintenance
- HOA fee: $50 monthly
- HOA name: VINCENT ESTATES HOMEOWNER'S ASSOCIATION
Location
- Region: White Marsh
Financial & listing details
- Price per square foot: $162/sqft
- Tax assessed value: $684,667
- Annual tax amount: $8,358
- Date on market: 1/15/2026
- Listing agreement: Exclusive Right To Sell
- Listing terms: Cash,Conventional,FHA,FNMA,VA Loan,Other
- Ownership: Fee Simple
Estimated market value
$755,100
$717,000 - $793,000
$5,427/mo
Price history
| Date | Event | Price |
|---|---|---|
| 7/1/2026 | Contingent | $760,000$162/sqft |
Source:  Bright MLS #MDBC2150120 Report a problem Bright MLS #MDBC2150120 Report a problem | ||
| 6/11/2026 | Price change | $760,000-5%$162/sqft |
Source: Bright MLS #MDBC2150120 Report a problem | ||
| 5/7/2026 | Listed for sale | $799,900$171/sqft |
Source: Bright MLS #MDBC2150120 Report a problem | ||
| 2/24/2026 | Contingent | $799,900$171/sqft |
Source: Bright MLS #MDBC2150120 Report a problem | ||
| 1/15/2026 | Listed for sale | $799,900-11.1%$171/sqft |
Source: Bright MLS #MDBC2150120 Report a problem | ||
| 12/3/2024 | Sold | $899,999$192/sqft |
Source: Bright MLS #MDBC2101278 Report a problem | ||
| 11/21/2024 | Pending sale | $899,999$192/sqft |
Source: Bright MLS #MDBC2101278 Report a problem | ||
| 10/17/2024 | Price change | $899,999-2.2%$192/sqft |
Source: Bright MLS #MDBC2101278 Report a problem | ||
| 9/18/2024 | Price change | $919,999-0.9%$196/sqft |
Source:  Richmond Homes Report a problem Richmond Homes Report a problem | ||
| 9/17/2024 | Listed for sale | $928,025$198/sqft |
Source: Bright MLS #MDBC2101278 Report a problem | ||
| 8/29/2024 | Listing removed | $928,025$198/sqft |
Source: Bright MLS #MDBC2101278 Report a problem | ||
| 7/7/2024 | Listed for sale | $928,025+165.2%$198/sqft |
Source: Bright MLS #MDBC2101278 Report a problem | ||
| 10/19/2023 | Listing removed | $350,000$75/sqft |
Source: Bright MLS #MDBC2078120 Report a problem | ||
| 9/12/2023 | Listed for sale | $350,000$75/sqft |
Source: Bright MLS #MDBC2078120 Report a problem | ||
Public tax history
| Year | Property taxes | Tax assessment |
|---|---|---|
| 2025 | $8,358 +674% | $684,667 +668.4% |
| 2024 | $1,080 +5.8% | $89,100 +5.8% |
| 2023 | $1,021 | $84,200 |
Find assessor info on the county website
Monthly payment
Est. payment
Payment breakdown
Explore the cost of this home by adjusting the details. Changes won't be saved.Climate risks
Neighborhood: 21162
Nearby schools
GreatSchools rating
- 6/10Vincent Farm Elementary SchoolGrades: PK-5Distance: 0.7 mi
- NANottingham Middle SchoolGrades: 6-8Distance: 2.6 mi
- 5/10Perry Hall High SchoolGrades: 9-12Distance: 2.7 mi
Schools provided by the listing agent
- Elementary: Vincent Farm
- Middle: Nottingham
- High: Perry Hall
- District: Baltimore County Public Schools
Source: Bright MLS. This data may not be complete. We recommend contacting the local school district to confirm school assignments for this home.
- $759,9993 bd3 ba3.3k sqft5710 Charlies Way, White Marsh, MD 21162Sold
- $920,0004 bd5 ba4.3k sqft5700 Charlies Way, White Marsh, MD 21162Sold
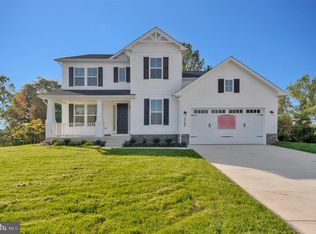
- $919,9996 bd5 ba4.7k sqft5706 Charlies Way, White Marsh, MD 21162Sold
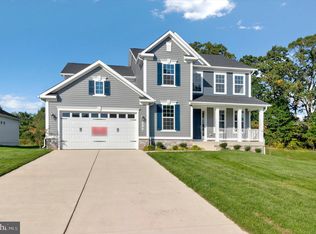
- $880,0004 bd5 ba4.2k sqft5702 Charlies Way, White Marsh, MD 21162Sold
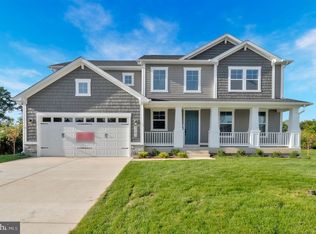
- $865,0003 bd4 ba1.1k sqft5704 Charlies Way, White Marsh, MD 21162Sold
- $899,9996 bd6 ba4.7k sqft5707 Charlies Way, White Marsh, MD 21162Sold
- $900-- bd-- ba-- sqft5700 Hilltop Rd, Baltimore, MD 21220Off Market
- $890,0004 bd5 ba3.5k sqft5709 Charlies Way, White Marsh, MD 21162Sold
A local agent can set up tours, give advice and negotiate with sellers.
Similar homes
- $834,9004 bd4 ba4.2k sqft5701 Charlies Way, White Marsh, MD 21162For Sale

 MLS ID #MDBC2166238, Laura Livengood, AB & Co Realtors, Inc.. Bright MLS
 - $750,0003 bd4 ba4.4k sqftNone Available, White Marsh, MD 21162New Construction
 Bright MLS
 - $739,9005 bd5 ba4.2k sqft508 Ladywell St, Middle River, MD 21220For Sale
 MLS ID #MDBC2145496, Joan Marr, RE/MAX Components. Bright MLS
 - $689,9004 bd4 ba4k sqft5707 Fieldcrest Dr, White Marsh, MD 21162For Sale
 MLS ID #MDBC2168840, Melany Diaz, EXP Realty, LLC. Bright MLS
 - $764,9005 bd4 ba4k sqft9424 Georgia Belle Dr, Perry Hall, MD 21128For SaleMLS ID #MDBC2159526, Michael Klijanowicz, Ghimire Homes. Bright MLS
- $724,9905 bd5 ba4.3k sqft505 Willowshire St, Middle River, MD 21220New ConstructionBright MLS
- $755,5654 bd3 ba2.3k sqft721 Nollmeyer Rd, Middle River, MD 21220New ConstructionMLS ID #MDBC2158932, Creig Northrop, Northrop Realty. Bright MLS
- $734,9905 bd4 ba3.3k sqft6608 Queensbury St, Middle River, MD 21220New ConstructionMLS ID #MDBC2168088, Mrs. Terri E Hill, Builder Solutions Realty. Bright MLS
- $749,9905 bd4 ba3k sqft4034 Milner Rd, Nottingham, MD 21236New ConstructionMLS ID #MDBC2166978, Nick Waldner, Keller Williams Realty Centre. Bright MLS
- $689,9904 bd3 ba3.4k sqft529C Trimble Rd, Joppa, MD 21085New ConstructionMLS ID #MDHR2054762, Mary Ann Hammel, Mary Ann Hammel. Bright MLS
- from $709,9905 bd4 ba3.1k sqftSummit Plan, Creekside Estates, Middle River, MD 21220New ConstructionDR Horton
- $675,0004 bd3 ba2.8k sqft3542 Revolea Beach Rd, Middle River, MD 21220New ConstructionMLS ID #MDBC2151332, Shawn Little, Advance Realty USA INC. Bright MLS
- $775,0004 bd3 ba3.8k sqftNone Available, Bel Air, MD 21015For SaleMLS ID #MDHR2057258, Lee Tessier, EXP Realty, LLC. Bright MLS
- $950,0006 bd5 ba6.2k sqft6517 Totteridge St, Middle River, MD 21220For SaleMLS ID #MDBC2161992, Mark A. Ritter, Douglas Realty, LLC. Bright MLS
- from $719,9904 bd3 ba3.2k sqftHampshire Plan, Creekside Estates, Middle River, MD 21220New ConstructionDR Horton
- $824,9905 bd4 ba3.1k sqft4015 Farmdale Rd, Nottingham, MD 21236New ConstructionBright MLS
- $849,9005 bd5 ba4.5k sqft12303 Long Green Pike, Glen Arm, MD 21057New ConstructionMLS ID #MDBC2164006, Chris Cooke, Berkshire Hathaway HomeServices Homesale Realty. Bright MLS
- $849,9994 bd4 ba2.6k sqft519 Schmidt Rd, Middle River, MD 21220For SaleMLS ID #MDBC2166406, Tina Holmes, Cummings & Co. Realtors. Bright MLS
- $949,9007 bd5 ba5.5k sqft6500 Paddington St, Baltimore, MD 21220New ConstructionMLS ID #MDBC2163978, Wayne Davis, United Real Estate Executives. Bright MLS
- $649,9905 bd4 ba3.2k sqft1206 Otter Point Ct, Middle River, MD 21220New ConstructionBright MLS
