Welcome to 5708 Columbia Avenue — a timeless 1915 charmer nestled in the heart of South City! This beautifully preserved home blends early 20th-century character with modern updates, offering over 1,300 sq ft of comfortable living space.
Step into a warm and inviting living room with gleaming hardwood floors that continue through both bedrooms, creating a seamless flow of natural beauty. The stunning kitchen is sure to impress, featuring rich espresso shaker-style cabinets with 42" uppers, granite countertops, stainless steel appliances, tile backsplash, and elegant natural slate tile floors — a perfect blend of style and function.
The spa-inspired main bath offers an oversized jetted tub ideal for relaxing after a long day. Enjoy outdoor living on the large composite deck overlooking the private backyard — perfect for morning coffee or evening gatherings. With off-street parking and a private driveway, convenience meets charm in this South City gem.
Discover a home where vintage character meets modern comfort — welcome to Columbia Avenue, where timeless craftsmanship and contemporary living come together beautifully.
Closed
Listed by: RE/MAX Results • Kathryn Jewell • Contact: 314-775-8566
Bought with: EXP Realty, LLC
Price Unknown
5708 Columbia Ave, Saint Louis, MO 63139
2beds
814sqft
Single Family Residence
Built in 1915
4,125 Square Feet Lot
$223,300 Zestimate®
$--/sqft
$1,669 Estimated rent
Home value
$223,300
$199,000 - $250,000
$1,669/mo
Zestimate® history
Owner options
List your home for rent
$1,669/mo
Rent Zestimate®
Find your next renter with Zillow Rental Manager. Plus, with online applications, you can quickly screen prospective tenants – for free.
$1,669/mo
Rent Zestimate®
Refinance and save
Refinancing to a lower rate could help reduce your monthly payments and save thousands over the life of the loan.
Explore your selling options
Work with a Zillow partner agent
Leverage their expertise and Zillow's premium Showcase listings to get your home seen by more buyers.
Get startedList with your own agent
Get your home in front of millions of buyers by listing it on Zillow.
Learn how to do itSell it yourself
Take full control of how buyers see your home on Zillow by listing For Sale by Owner (FSBO).
List your homeWhat's special
Private backyardLarge composite deckGranite countertopsGleaming hardwood floorsStainless steel appliancesOversized jetted tubTile backsplash
Zillow last checked:
Listing updated:
Listed by:
Kathryn Jewell 314-775-8566,
RE/MAX Results,
Melissa Birk 314-571-7463,
RE/MAX Results
Bought with:
Todd C Chapman, 2014036467
EXP Realty, LLC
Source: MARIS,MLS#: 25074591 Originating MLS: St. Louis Association of REALTORS
Originating MLS: St. Louis Association of REALTORSFacts & features
Interior
Bedrooms & bathrooms
- Bedrooms: 2
- Bathrooms: 2
- Full bathrooms: 2
- Main level bathrooms: 1
- Main level bedrooms: 2
Heating
- Forced Air, Natural Gas
Cooling
- Ceiling Fan(s), Central Air
Appliances
- Included: Stainless Steel Appliance(s), Dishwasher, Disposal, Microwave, Gas Range, Refrigerator
- Laundry: In Basement
Features
- Ceiling Fan(s), Custom Cabinetry, Eat-in Kitchen, Granite Counters, Open Floorplan, Walk-In Closet(s)
- Flooring: Ceramic Tile, Hardwood
- Doors: Panel Door(s)
- Windows: Insulated Windows
- Basement: Concrete,Partially Finished,Full,Walk-Up Access
- Has fireplace: No
Interior area
- Total structure area: 814
- Total interior livable area: 814 sqft
- Finished area above ground: 814
- Finished area below ground: 530
Property
Parking
- Parking features: Driveway
- Has uncovered spaces: Yes
Features
- Levels: One
- Patio & porch: Composite, Deck
- Fencing: Back Yard
- Has view: Yes
- View description: Neighborhood
Lot
- Size: 4,125 Square Feet
- Features: Back Yard
Details
- Parcel number: 40530102400
- Special conditions: Standard
Construction
Type & style
- Home type: SingleFamily
- Architectural style: Ranch
- Property subtype: Single Family Residence
Materials
- Brick
- Roof: Flat
Condition
- Updated/Remodeled
- New construction: No
- Year built: 1915
Utilities & green energy
- Electric: Single Phase
- Sewer: Public Sewer
- Water: Public
- Utilities for property: Electricity Connected, Natural Gas Connected, Sewer Connected, Water Connected
Community & HOA
Community
- Subdivision: Daltons Add
HOA
- Has HOA: No
Location
- Region: Saint Louis
Financial & listing details
- Tax assessed value: $36,320
- Annual tax amount: $2,592
- Date on market: 11/5/2025
- Cumulative days on market: 4 days
- Listing terms: Cash,Conventional,FHA,VA Loan
- Ownership: Private
- Electric utility on property: Yes
- Road surface type: Asphalt
Price history
| Date | Event | Price |
|---|---|---|
| 12/10/2025 | Sold | -- |
Source:  MARIS #25074591 Report a problem MARIS #25074591 Report a problem | ||
| 11/9/2025 | Pending sale | $219,900$270/sqft |
Source: MARIS #25074591 Report a problem | ||
| 11/5/2025 | Listed for sale | $219,900+51.8%$270/sqft |
Source: MARIS #25074591 Report a problem | ||
| 7/29/2016 | Sold | -- |
Source: MARIS #16043484 Report a problem | ||
| 6/27/2016 | Pending sale | $144,900$178/sqft |
Source: Keller Williams Southwest #16043484 Report a problem | ||
| 6/22/2016 | Listed for sale | $144,900-3.3%$178/sqft |
Source: Keller Williams Southwest #16043484 Report a problem | ||
| 10/26/2011 | Listing removed | $149,900$184/sqft |
Source: RE/MAX Results #11020195 Report a problem | ||
| 6/13/2011 | Listed for sale | $149,900$184/sqft |
Source: RE/MAX Results #11020195 Report a problem | ||
| 5/1/2011 | Listing removed | $149,900$184/sqft |
Source: RE/MAX RESULTS #11020195 Report a problem | ||
| 4/23/2011 | Listed for sale | $149,900$184/sqft |
Source: RE/MAX Results #11020195 Report a problem | ||
| 4/24/2006 | Sold | -- |
Source: Public Record Report a problem | ||
Public tax history
| Year | Property taxes | Tax assessment |
|---|---|---|
| 2025 | $3,001 +15.8% | $36,320 +18.6% |
| 2024 | $2,592 +5.1% | $30,630 |
| 2023 | $2,466 +7.7% | $30,630 +12% |
| 2022 | $2,290 +0.1% | $27,360 |
| 2021 | $2,286 +7.5% | $27,360 +6.5% |
| 2020 | $2,126 | $25,700 0% |
| 2019 | $2,126 | $25,710 +20.5% |
| 2018 | $2,126 +16.5% | $21,340 |
| 2017 | $1,825 +119.6% | $21,340 +122.8% |
| 2016 | $831 +10% | $9,580 |
| 2015 | $755 +9.8% | $9,580 |
| 2014 | $688 | $9,580 +10% |
| 2013 | $688 | $8,710 -1.7% |
| 2012 | -- | $8,860 |
| 2011 | -- | $8,860 |
| 2010 | -- | $8,860 -29.6% |
| 2009 | $865 +13% | $12,590 |
| 2008 | $765 | $12,590 +9.5% |
| 2007 | $765 | $11,500 |
| 2006 | $765 +1% | $11,500 +9% |
| 2005 | $758 +33.9% | $10,550 +43.1% |
| 2004 | $566 +2.9% | $7,370 |
| 2003 | $550 +21.1% | $7,370 +25.6% |
| 2002 | $454 | $5,870 |
| 2001 | -- | $5,870 +6.9% |
| 2000 | -- | $5,490 |
Find assessor info on the county website
Neighborhood: Southwest Garden
Nearby homes
- $140,800-- bd1 ba814 sqft5710 Columbia Ave, Saint Louis, MO 63139Off Market
- $464,200-- bd1 ba1.9k sqft5700 Columbia Ave, Saint Louis, MO 63139Off Market
- $394,7003 bd3 ba2k sqft2607 January Ave, Saint Louis, MO 63139Off Market

- $200,3002 bd1 ba814 sqft5712 Columbia Ave, Saint Louis, MO 63139Off Market
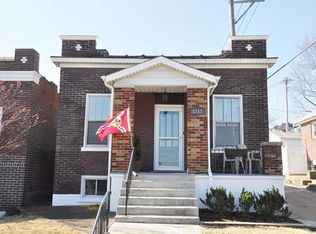
- $9,1203 bd3 ba2.2k sqft2615 January Ave, Saint Louis, MO 63139Off Market
- $402,526-- bd2 ba2.1k sqft2615 January Ave, Saint Louis, MO 63139Off Market
- $281,900-- bd1 ba2.1k sqft2615 January Ave, Saint Louis, MO 63139Off Market
- $438,5003 bd2 ba2.1k sqft5718 Columbia Ave, Saint Louis, MO 63139Off Market
Nearby schools
GreatSchools rating
- 8/10Mason Elementary SchoolGrades: PK-6Distance: 0.4 mi
- 3/10Long Middle Community Ed. CenterGrades: 6-8Distance: 2.3 mi
- 1/10Roosevelt High SchoolGrades: 9-12Distance: 2.7 mi
Schools provided by the listing agent
- Elementary: Buder Elem.
- Middle: Long Middle Community Ed. Center
- High: Roosevelt High
Source: MARIS. This data may not be complete. We recommend contacting the local school district to confirm school assignments for this home.
Get a cash offer in 3 minutes
Find out how much your home could sell for in as little as 3 minutes with a no-obligation cash offer.
Estimated market value
$223,300
Get a cash offer in 3 minutes
Find out how much your home could sell for in as little as 3 minutes with a no-obligation cash offer.
Estimated market value
$223,300
- Missouri
- Saint Louis City
- Saint Louis
- 63139
- Southwest Garden
- 5708 Columbia Ave
Nearby cities
Nearby neighborhoods
Nearby zip codes
Other Saint Louis Topics
