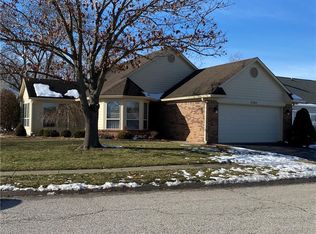
Charming 2-Bedroom Ranch with Creek Views & Lake Access Nestled in a quiet, low-maintenance community near Hummel Park, this 2-bedroom, 2-bath ranch-style home offers the perfect blend of comfort and potential. Situated along the scenic banks of White Lick Creek, enjoy panoramic water views from your own backyard. The HOA covers exterior maintenance, giving you peace of mind and more time to enjoy the community's private lake-ideal for fishing, swimming, and boating. This home is priced to allow for your personal updates and improvements, making it a fantastic opportunity to create your dream retreat in a beautiful natural setting. Don't miss this chance to live in one of the area's most serene and convenient locations!
Sold
$263,500
5708 Crystal Bay West Dr, Plainfield, IN 46168
2beds
1,460sqft
Residential, Single Family Residence
Built in 1987
0.27 Acres Lot
$269,700 Zestimate®
$180/sqft
$1,696 Estimated rent
Home value
$269,700
$245,000 - $297,000
$1,696/mo
Zestimate® history
Owner options
List your home for rent
$1,696/mo
Rent Zestimate®
Find your next renter with Zillow Rental Manager. Plus, with online applications, you can quickly screen prospective tenants – for free.
$1,696/mo
Rent Zestimate®
Refinance and save
$1,847/mo
Est. payment
Refinancing to a lower rate could help reduce your monthly payments and save thousands over the life of the loan.
$1,847/mo
Est. payment
Explore your selling options
Work with a Zillow partner agent
Leverage their expertise and Zillow's premium Showcase listings to get your home seen by more buyers.
Get startedList with your own agent
Get your home in front of millions of buyers by listing it on Zillow.
Learn how to do itSell it yourself
Take full control of how buyers see your home on Zillow by listing For Sale by Owner (FSBO).
List your homeWhat's special
Panoramic water views
Zillow last checked:
Listing updated:
Listed by:
Beth Adams 317-281-6009,
Carpenter, REALTORS®,
Cory Adams
Bought with:
Nancy Warfield
F.C. Tucker Company
Source: MIBOR as distributed by MLS GRID,MLS#: 22033856
Facts & features
Interior
Bedrooms & bathrooms
- Bedrooms: 2
- Bathrooms: 2
- Full bathrooms: 2
- Main level bathrooms: 2
- Main level bedrooms: 2
Primary bedroom
- Features: Carpet
- Level: Main
- Area: 221 Square Feet
- Dimensions: 13x17
Bedroom 2
- Features: Carpet
- Level: Main
- Area: 169 Square Feet
- Dimensions: 13x13
Dining room
- Features: Carpet
- Level: Main
- Area: 110 Square Feet
- Dimensions: 10x11
Great room
- Features: Carpet
- Level: Main
- Area: 340 Square Feet
- Dimensions: 17x20
Kitchen
- Features: Vinyl
- Level: Main
- Area: 180 Square Feet
- Dimensions: 18x10
Laundry
- Features: Vinyl
- Level: Main
- Area: 15 Square Feet
- Dimensions: 03x05
Sun room
- Features: Carpet
- Level: Main
- Area: 100 Square Feet
- Dimensions: 10x10
Heating
- Forced Air, Natural Gas
Appliances
- Included: Dishwasher, Dryer, Disposal, Microwave, Electric Oven, Refrigerator, Washer, Gas Water Heater, Water Softener Owned
Features
- Double Vanity, Cathedral Ceiling(s), Entrance Foyer, Ceiling Fan(s), High Speed Internet, Eat-in Kitchen, Pantry, Walk-In Closet(s)
- Windows: Windows Vinyl, Wood Work Painted
- Has basement: No
- Number of fireplaces: 1
- Fireplace features: Gas Log, Great Room
Interior area
- Total structure area: 1,460
- Total interior livable area: 1,460 sqft
Property
Parking
- Total spaces: 2
- Parking features: Attached, Asphalt, Garage Door Opener
- Attached garage spaces: 2
Features
- Levels: One
- Stories: 1
- Patio & porch: Glass Enclosed
- On waterfront: Yes
- Waterfront features: Water Access
Lot
- Size: 0.27 Acres
- Features: Mature Trees, Trees-Small (Under 20 Ft), Wooded
Details
- Parcel number: 321502330010000012
- Special conditions: Cosmetics Needed,Fixer Upper
- Horse amenities: None
Construction
Type & style
- Home type: SingleFamily
- Architectural style: Ranch
- Property subtype: Residential, Single Family Residence
Materials
- Brick, Cement Siding
- Foundation: Slab
Condition
- Fixer
- New construction: No
- Year built: 1987
Utilities & green energy
- Water: Municipal/City
Community & HOA
Community
- Security: Security Alarm Paid
- Subdivision: Crossbridge At Crystal Bay
HOA
- Has HOA: Yes
- Amenities included: Insurance, Maintenance Grounds, Maintenance, Snow Removal
- Services included: Association Home Owners, Entrance Common, Insurance, Lawncare, Maintenance Grounds, Maintenance Structure, Snow Removal
- HOA fee: $225 monthly
- HOA phone: 317-931-8558
Location
- Region: Plainfield
Financial & listing details
- Price per square foot: $180/sqft
- Annual tax amount: $1,972
- Date on market: 4/21/2025
- Cumulative days on market: 4 days
Price history
| Date | Event | Price |
|---|---|---|
| 5/6/2025 | Sold | $263,500+5.4%$180/sqft |
Source:  MIBOR as distributed by MLS GRID #22033856 Report a problem MIBOR as distributed by MLS GRID #22033856 Report a problem | ||
| 4/23/2025 | Pending sale | $250,000$171/sqft |
Source: MIBOR as distributed by MLS GRID #22033856 Report a problem | ||
| 4/21/2025 | Listed for sale | $250,000+82.5%$171/sqft |
Source: MIBOR as distributed by MLS GRID #22033856 Report a problem | ||
| 9/15/2003 | Sold | $137,000$94/sqft |
Source: MIBOR as distributed by MLS GRID #2334179 Report a problem | ||
Public tax history
Tax history is unavailable.
Neighborhood: 46168
Nearby homes
- $275,0003 bd2 ba1.3k sqft5740 Crystal Bay West Dr, Plainfield, IN 46168Sold

- $281,4003 bd2 ba1.4k sqft5740 Crystal Bay Dr W, Plainfield, IN 46168Off Market
- $303,5002 bd2 ba1.4k sqft5777 Crystal Bay Dr W, Plainfield, IN 46168Off Market

- $301,6003 bd2 ba1.6k sqft5780 Crystal Bay Dr W, Plainfield, IN 46168Off Market
- $324,3003 bd2 ba1.7k sqft5789 Crystal Bay Dr W, Plainfield, IN 46168Off Market
- $100-- bd-- ba-- sqft5802 White Lick Ct, Plainfield, IN 46168Off Market
- $284,6002 bd2 ba1.4k sqft5777 Crystal Bay West Dr, Plainfield, IN 46168Off Market
- $310,4003 bd2 ba1.7k sqft5789 Crystal Bay West Dr, Plainfield, IN 46168Off Market
Nearby schools
GreatSchools rating
- 7/10Van Buren Elementary SchoolGrades: K-5Distance: 1.8 mi
- 6/10Plainfield Com Middle SchoolGrades: 6-8Distance: 1.3 mi
- 9/10Plainfield High SchoolGrades: 9-12Distance: 0.8 mi
Schools provided by the listing agent
- Elementary: Van Buren Elementary School
- Middle: Plainfield Community Middle School
- High: Plainfield High School
Source: MIBOR as distributed by MLS GRID. This data may not be complete. We recommend contacting the local school district to confirm school assignments for this home.
Get a cash offer in 3 minutes
Find out how much your home could sell for in as little as 3 minutes with a no-obligation cash offer.
Estimated market value
$269,700
Get a cash offer in 3 minutes
Find out how much your home could sell for in as little as 3 minutes with a no-obligation cash offer.
Estimated market value
$269,700
- Indiana
- Hendricks County
- Plainfield
- 46168
- 5708 Crystal Bay West Dr
Nearby cities
Nearby zip codes
Other Plainfield Topics
