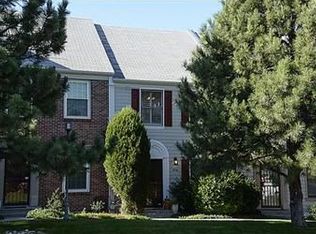
5708 E 10th Avenue, Denver, CO 80220
Home value
$779,600
$733,000 - $834,000
$4,860/mo
Owner options
$4,860/mo
Rent Zestimate®
Find your next renter with Zillow Rental Manager. Plus, with online applications, you can quickly screen prospective tenants – for free.
$4,860/mo
Rent Zestimate®
$5,106/mo
Est. payment
Refinancing to a lower rate could help reduce your monthly payments and save thousands over the life of the loan.
$5,106/mo
Est. payment
Explore your selling options
Work with a Zillow partner agent
Leverage their expertise and Zillow's premium Showcase listings to get your home seen by more buyers.
Get startedList with your own agent
Get your home in front of millions of buyers by listing it on Zillow.
Learn how to do itSell it yourself
Take full control of how buyers see your home on Zillow by listing For Sale by Owner (FSBO).
List your homeWhat's special
Zillow last checked:
Listing updated:
Kimberly Austin 303-558-2300 Kimberly@AnotherJustSold.com,
eXp Realty, LLC
Stan Griffith, 040011574
RE/MAX Avenues
Facts & features
Interior
Bedrooms & bathrooms
- Bedrooms: 4
- Bathrooms: 5
- Full bathrooms: 4
- 1/2 bathrooms: 1
- Main level bathrooms: 1
Primary bedroom
- Description: Spacious Primary Bedroom #1 Features Two Oversized Windows With Curtains, Upgraded Plush Carpet, Custom Paint, Large Walk-In Closet With Built In Shelving And Rods, An En-Suite Primary Bathroom, And Built-In Niche—perfect For An Office Workspace Or More Storage!
- Level: Upper
- Area: 187 Square Feet
- Dimensions: 11 x 17
Primary bedroom
- Description: Spacious Primary Bedroom #2 Is A True Retreat, Highlighted By Soaring Vaulted Ceilings And Large Windows With Views Of Your Back And Front Yards, Large Primary Closet With Tons Of Extra Space (12.02 X 4.03), A Built-In Area For A Retreat, And Upgraded Plush Carpet.
- Level: Upper
- Area: 442.05 Square Feet
- Dimensions: 21.05 x 21
Bedroom
- Description: This Spacious Bedroom Features An Oversized Window, Custom Paint, Upgraded Plush Carpet, And En-Suite Bathroom.
- Level: Upper
- Area: 118.17 Square Feet
- Dimensions: 13 x 9.09
Bedroom
- Description: Fantastic Spacious Bedroom Includes Egress Window, Custom Paint, Recessed Lighting, Upgraded Carpet, And A Large Closet.
- Level: Basement
- Area: 126.72 Square Feet
- Dimensions: 9 x 14.08
Primary bathroom
- Description: This En-Suite Bathroom Features Shower And Tub Combination With Tile Surround And A Decorative In-Lay, Dual Vanity With Cabinets And Drawers, Expansive Mirror, Chrome Fixtures, And Tile Floors.
- Level: Upper
- Area: 54.66 Square Feet
- Dimensions: 9.08 x 6.02
Primary bathroom
- Description: This Full Bath Features A Sleek Vanity, Expansive Mirror, Chrome Fixtures And Lighting, And Tub/Shower Combination, And Tile Floors.
- Level: Upper
- Area: 49.98 Square Feet
- Dimensions: 7.06 x 7.08
Primary bathroom
- Description: This En-Suite Primary Bath Features Soaring Vaulted Ceilings, One Large Window With Custom Shades, A Shower With A Pan-Poured Shower, Sliding Glass Enclosure And Decorative Tile Inlay, Dual Quartz Vanity With Sink And Drawers, Brushed Nickel Fixtures, Recessed Lighting, Custom Paint, Dual Mirrors, Linen Closet Shelving, Tile Floors, And Custom Paint.
- Level: Upper
- Area: 91.68 Square Feet
- Dimensions: 13.06 x 7.02
Primary bathroom
- Description: This Full Bathroom Includes Shower/Tub Combination, A Modern Vanity, Chrome Fixtures, Custom Paint, And Tile Floors.
- Level: Basement
- Area: 40.5 Square Feet
- Dimensions: 8.1 x 5
Bathroom
- Description: Beautiful Powder Bath Featuring Crown Molding, Custom Paint, Pedestal Sink, Brushed Nickel Fixtures, A Round Mirror, And Hard Wood Flooring.
- Level: Main
- Area: 18.21 Square Feet
- Dimensions: 3.03 x 6.01
Bonus room
- Description: Light And Bright Welcoming Entry That Features Crown Molding, Custom Paint, And Hardwood Floors.
- Level: Main
- Area: 27.87 Square Feet
- Dimensions: 9.02 x 3.09
Bonus room
- Description: Storage Room
- Level: Basement
- Area: 32.81 Square Feet
- Dimensions: 8.1 x 4.05
Bonus room
- Description: Storage Room
- Level: Basement
- Area: 30.8 Square Feet
- Dimensions: 10 x 3.08
Dining room
- Description: This Inviting Dining Area Is Seamlessly Connected To The Open Kitchen And Wonderful Great Room, Creating The Perfect Flow For Entertaining, And Features Recessed Lighting, Crown Molding, Custom Paint, And Hardwood Floors.
- Level: Main
- Area: 105.1 Square Feet
- Dimensions: 8.06 x 13.04
Great room
- Description: Incredible Light, Bright And Spacious Great Room Open To The Kitchen And Dining Area And Features A Handsome Fireplace With Custom Mantel, 2 Large Windows Allowing For Plenty Of Natural Light, Recessed Lighting, Crown Molding, Custom Paint, Hard Wood Floors, And A Glass Door And Security Screen With Access To Your Private Back Yard And 2-Car Detached Garage.
- Level: Main
- Area: 255 Square Feet
- Dimensions: 15 x 17
Great room
- Description: Need A Great Room, An Office, Play Area, In-Home Gym, Or You Decide Because This Room If Flexible And Features A Square Window Providing Great Natural Light, Recessed Lighting, Upgraded Carpet, And Open To A Sizable Storage Area.
- Level: Basement
- Area: 105.49 Square Feet
- Dimensions: 13.04 x 8.09
Kitchen
- Description: Fabulous Kitchen Open To The Dining Room And Great Room Features Sleek Gray Kitchen Cabinets, Expansive Dine-In Slab Granite Peninsula, Custom Back Splash, Stainless Appliances, 3 Brushed Nickel Pendants, Crown Molding, A Large Pantry, And Hard Wood Floors.
- Level: Main
- Area: 117.89 Square Feet
- Dimensions: 9.02 x 13.07
Laundry
- Description: Convenient Laundry Room Includes Recessed Lighting, Luxury Vinyl Floors, Front-Loaded Washer And Dryer And A Great Storage Closet (4.05 X 8.10 ).
- Level: Basement
- Area: 36.28 Square Feet
- Dimensions: 7.1 x 5.11
Heating
- Forced Air, Natural Gas
Cooling
- Central Air
Appliances
- Included: Cooktop, Dishwasher, Dryer, Microwave, Oven, Range, Washer
Features
- Open Floorplan, Primary Suite, Vaulted Ceiling(s), Walk-In Closet(s)
- Flooring: Carpet, Tile, Wood
- Basement: Finished,Full,Interior Entry
- Number of fireplaces: 1
- Fireplace features: Great Room
- Common walls with other units/homes: 2+ Common Walls
Interior area
- Total structure area: 2,700
- Total interior livable area: 2,700 sqft
- Finished area above ground: 2,007
- Finished area below ground: 658
Property
Parking
- Total spaces: 2
- Parking features: Concrete, Exterior Access Door
- Garage spaces: 2
Features
- Levels: Three Or More
- Patio & porch: Patio
Lot
- Size: 1,801 Square Feet
Details
- Parcel number: 605311098
- Zoning: R-3
- Special conditions: Standard
Construction
Type & style
- Home type: Townhouse
- Property subtype: Townhouse
- Attached to another structure: Yes
Materials
- Brick
- Roof: Composition
Condition
- Year built: 1994
Utilities & green energy
- Sewer: Public Sewer
- Water: Public
- Utilities for property: Cable Available
Community & HOA
Community
- Subdivision: Porter & Raymonds Montclair
HOA
- Has HOA: Yes
- Amenities included: Park
- Services included: Insurance, Maintenance Grounds, Maintenance Structure, Sewer, Snow Removal, Trash, Water
- HOA fee: $541 monthly
- HOA name: Camberly By-The-Park
- HOA phone: 720-974-4250
Location
- Region: Denver
Financial & listing details
- Price per square foot: $296/sqft
- Tax assessed value: $770,600
- Annual tax amount: $3,715
- Date on market: 4/4/2025
- Listing terms: Cash,Conventional,FHA,Other
- Exclusions: Sellers Personal Property And All Televisions And Electronics
- Ownership: Individual
Price history
| Date | Event | Price |
|---|---|---|
| 10/26/2025 | Listing removed | $3,300$1/sqft |
Source: Zillow Rentals Report a problem | ||
| 10/5/2025 | Price change | $3,300-8.3%$1/sqft |
Source: Zillow Rentals Report a problem | ||
| 9/15/2025 | Listed for rent | $3,600-7.7%$1/sqft |
Source: Zillow Rentals Report a problem | ||
| 9/12/2025 | Sold | $800,000-5.9%$296/sqft |
Source: | ||
| 8/26/2025 | Pending sale | $850,000$315/sqft |
Source: | ||
| 8/12/2025 | Price change | $850,000-2.9%$315/sqft |
Source: | ||
| 8/6/2025 | Listing removed | $3,900$1/sqft |
Source: Zillow Rentals Report a problem | ||
| 7/28/2025 | Price change | $875,000-2.8%$324/sqft |
Source: | ||
| 7/28/2025 | Price change | $3,900-13.3%$1/sqft |
Source: Zillow Rentals Report a problem | ||
| 7/2/2025 | Listed for rent | $4,500$2/sqft |
Source: Zillow Rentals Report a problem | ||
| 4/4/2025 | Listed for sale | $900,000+74.8%$333/sqft |
Source: | ||
| 4/18/2017 | Sold | $515,000$191/sqft |
Source: Public Record Report a problem | ||
| 4/10/2017 | Pending sale | $515,000$191/sqft |
Source: LIV Sotheby's International Realty #8173023 Report a problem | ||
| 3/16/2017 | Listed for sale | $515,000+29.1%$191/sqft |
Source: LIV Sotheby's International Realty #8173023 Report a problem | ||
| 4/24/2014 | Sold | $399,000-1.5%$148/sqft |
Source: Public Record Report a problem | ||
| 3/16/2014 | Pending sale | $405,000$150/sqft |
Source: RE/MAX OF CHERRY CREEK INC #2179834 Report a problem | ||
| 3/7/2014 | Listed for sale | $405,000+13.4%$150/sqft |
Source: RE/MAX OF CHERRY CREEK INC #2179834 Report a problem | ||
| 8/19/2008 | Sold | $357,000+59.1%$132/sqft |
Source: Public Record Report a problem | ||
| 5/15/1998 | Sold | $224,400$83/sqft |
Source: Public Record Report a problem | ||
Public tax history
| Year | Property taxes | Tax assessment |
|---|---|---|
| 2024 | $3,715 +7.9% | $47,940 -6.2% |
| 2023 | $3,442 +3.6% | $51,120 +18.1% |
| 2022 | $3,323 +17% | $43,280 -2.8% |
| 2021 | $2,839 +2.9% | $44,530 +16.4% |
| 2020 | $2,760 +7.3% | $38,267 -0.7% |
| 2019 | $2,572 | $38,534 +15.9% |
| 2018 | $2,572 +0.3% | $33,240 |
| 2017 | $2,564 +0.3% | $33,240 +1.6% |
| 2016 | $2,556 +15.6% | $32,710 |
| 2015 | $2,210 0% | $32,710 +22.9% |
| 2014 | $2,211 +2.2% | $26,610 |
| 2013 | $2,163 +17.9% | $26,610 +3.4% |
| 2012 | $1,835 -17.4% | $25,730 -19% |
| 2011 | $2,220 +2.2% | $31,770 -4.7% |
| 2010 | $2,172 +6.9% | $33,340 |
| 2009 | $2,032 -0.2% | $33,340 +9.6% |
| 2008 | $2,035 +2.9% | $30,420 |
| 2007 | $1,978 +1.1% | $30,420 +2.9% |
| 2006 | $1,956 -2.5% | $29,550 |
| 2005 | $2,005 | $29,550 -7.7% |
| 2003 | -- | $32,010 +7.6% |
| 2002 | -- | $29,760 +33.6% |
| 2001 | -- | $22,270 |
Neighborhood: Montclair
Nearby homes
- $593,7003 bd4 ba2k sqft5706 E 10th Ave, Denver, CO 80220Off Market
- $608,0002 bd2 ba1.3k sqft5710 E 10th Ave, Denver, CO 80220Off Market
- $638,5003 bd4 ba2k sqft5704 E 10th Ave, Denver, CO 80220Off Market

- $581,0002 bd3 ba1.3k sqft5712 E 10th Ave, Denver, CO 80220Off Market
- $565,8003 bd2 ba2k sqft5702 E 10th Ave, Denver, CO 80220Off Market
- $603,8004 bd4 ba2k sqft5714 E 10th Ave, Denver, CO 80220Off Market
- $581,6002 bd3 ba2.5k sqft5700 E 10th Ave, Denver, CO 80220Off Market
- $599,1004 bd2 ba2k sqft5716 E 10th Ave, Denver, CO 80220Off Market
Nearby schools
GreatSchools rating
- 7/10Palmer Elementary SchoolGrades: PK-5Distance: 0.2 mi
- 3/10Hill Campus Of Arts And SciencesGrades: 6-8Distance: 0.9 mi
- 5/10George Washington High SchoolGrades: 9-12Distance: 1.8 mi
Schools provided by the listing agent
- Elementary: Palmer
- Middle: Hill
- High: George Washington
- District: Denver 1
Source: REcolorado as distributed by MLS GRID. This data may not be complete. We recommend contacting the local school district to confirm school assignments for this home.
Get a cash offer in 3 minutes
- Colorado
- Denver County
- Denver
- 80220
- Montclair
- 5708 E 10th Avenue