This home is the definition of Move-In ready! The owners took their previous inspection report and did all of the things. 3 Bedroom, 2 Bath Ranch with 4-Season Sunroom, Attached Garage, and Detached Garage/Workshop in the heart of Speedway. Electrical box updated to 200 Amp. New outlets and receptacles throughout. Garage lighting updated and new insulation added to Garage and Attic in '21. Installed all ceiling fans and shelving in the closets. The organization is beyond! New dryer vent added in laundry. Laundry has utility sink. New Roof in '23, along with Gutters, Gutter Covers, and Downspouts. Roof has a transferable warranty. Added a French perimeter drain around the detached garage. Kitchen has an induction range and oven with convection feature. The bathrooms are updated with gorgeous tile work and solid vanity tops. Bath fans are now vented to the outside. Backyard is fully fenced with Basketball goal, plenty of space to entertain. My personal favorite is the Sunroom with Mini-Split and beautiful wood vaulted ceilings. The only thing behind the property is the Eagledale Little League field. Corner Lot. Town of Speedway Schools. Speedway Senior High is ranked high in the US News and World Report and is #7 among all Indiana High Schools. #4 in the Indy Metro Area. No HOA, but the Town of Speedway does keep an eye on things. Close to Shambaugh Park, and everything on Crawfordsville Rd, and of course the famed Indianapolis Motor Speedway!
Sold
$355,000
5708 Elaine St, Indianapolis, IN 46224
3beds
1,903sqft
Residential, Single Family Residence
Built in 1961
0.37 Acres Lot
$361,100 Zestimate®
$187/sqft
$2,041 Estimated rent
Home value
$361,100
$343,000 - $379,000
$2,041/mo
Zestimate® history
Owner options
List your home for rent
$2,041/mo
Rent Zestimate®
Find your next renter with Zillow Rental Manager. Plus, with online applications, you can quickly screen prospective tenants – for free.
$2,041/mo
Rent Zestimate®
Refinance and save
$2,214/mo
Est. payment
Refinancing to a lower rate could help reduce your monthly payments and save thousands over the life of the loan.
$2,214/mo
Est. payment
Explore your selling options
Work with a Zillow partner agent
Leverage their expertise and Zillow's premium Showcase listings to get your home seen by more buyers.
Get startedList with your own agent
Get your home in front of millions of buyers by listing it on Zillow.
Learn how to do itSell it yourself
Take full control of how buyers see your home on Zillow by listing For Sale by Owner (FSBO).
List your homeWhat's special
Zillow last checked:
Listing updated:
Listed by:
Alison Fernandez 317-750-6184,
The Stewart Home Group
Bought with:
Rene Reynoso
eXp Realty, LLC
Source: MIBOR as distributed by MLS GRID,MLS#: 21990136
Facts & features
Interior
Bedrooms & bathrooms
- Bedrooms: 3
- Bathrooms: 2
- Full bathrooms: 2
- Main level bathrooms: 2
- Main level bedrooms: 3
Primary bedroom
- Features: Engineered Hardwood
- Level: Main
- Area: 208 Square Feet
- Dimensions: 16x13
Bedroom 2
- Features: Engineered Hardwood
- Level: Main
- Area: 110 Square Feet
- Dimensions: 11x10
Bedroom 3
- Features: Engineered Hardwood
- Level: Main
- Area: 110 Square Feet
- Dimensions: 11x10
Breakfast room
- Features: Tile-Ceramic
- Level: Main
- Area: 120 Square Feet
- Dimensions: 12x10
Family room
- Features: Vinyl Plank
- Level: Main
- Area: 360 Square Feet
- Dimensions: 20x18
Kitchen
- Features: Tile-Ceramic
- Level: Main
- Area: 84 Square Feet
- Dimensions: 12x7
Sun room
- Features: Tile-Ceramic
- Level: Main
- Area: 252 Square Feet
- Dimensions: 18x14
Heating
- Forced Air, Natural Gas
Appliances
- Included: Dishwasher, Disposal, Gas Water Heater, Laundry Connection in Unit, MicroHood, Microwave, Convection Oven, Electric Oven, Refrigerator, Water Purifier, Water Softener Owned, Other
- Laundry: Main Level, Laundry Connection in Unit
Features
- Attic Pull Down Stairs, Breakfast Bar, High Ceilings, Hardwood Floors, Pantry
- Flooring: Hardwood
- Windows: Screens, Skylight(s), Windows Vinyl, Wood Frames
- Has basement: No
- Attic: Pull Down Stairs
- Number of fireplaces: 1
- Fireplace features: Family Room, Insert, Gas Starter, Hearth Room
Interior area
- Total structure area: 1,903
- Total interior livable area: 1,903 sqft
Property
Parking
- Total spaces: 4
- Parking features: Attached, Detached, Concrete, Garage Door Opener, Storage, Workshop in Garage
- Attached garage spaces: 4
- Details: Garage Parking Other(Finished Garage, Service Door)
Features
- Levels: One
- Stories: 1
- Patio & porch: Covered, Patio
- Exterior features: Basketball Court
- Fencing: Fenced,Fence Full Rear
Lot
- Size: 0.37 Acres
- Features: Corner Lot, Sidewalks, Street Lights, Mature Trees
Details
- Additional structures: Outbuilding
- Parcel number: 490524123040000914
- Special conditions: None,Sales Disclosure Supplements
- Horse amenities: None
Construction
Type & style
- Home type: SingleFamily
- Architectural style: Ranch
- Property subtype: Residential, Single Family Residence
Materials
- Brick, Wood
- Foundation: Crawl Space
Condition
- Updated/Remodeled
- New construction: No
- Year built: 1961
Utilities & green energy
- Electric: 200+ Amp Service
- Water: Municipal/City
Community & HOA
Community
- Subdivision: Falenders Meadowood
HOA
- Has HOA: No
Location
- Region: Indianapolis
Financial & listing details
- Price per square foot: $187/sqft
- Tax assessed value: $334,500
- Annual tax amount: $4,364
- Date on market: 7/12/2024
- Cumulative days on market: 11 days
Price history
| Date | Event | Price |
|---|---|---|
| 8/19/2024 | Sold | $355,000-2.7%$187/sqft |
Source:  MIBOR as distributed by MLS GRID #21990136 Report a problem MIBOR as distributed by MLS GRID #21990136 Report a problem | ||
| 7/23/2024 | Pending sale | $365,000$192/sqft |
Source: MIBOR as distributed by MLS GRID #21990136 Report a problem | ||
| 7/12/2024 | Listed for sale | $365,000+25.1%$192/sqft |
Source: MIBOR as distributed by MLS GRID #21990136 Report a problem | ||
| 6/14/2021 | Sold | $291,735+0.6%$153/sqft |
Source: MIBOR as distributed by MLS GRID #21785442 Report a problem | ||
| 5/18/2021 | Pending sale | $290,000$152/sqft |
Source: MIBOR as distributed by MLS GRID #21785442 Report a problem | ||
| 5/17/2021 | Listed for sale | $290,000$152/sqft |
Source: MIBOR as distributed by MLS GRID #21785442 Report a problem | ||
Public tax history
| Year | Property taxes | Tax assessment |
|---|---|---|
| 2025 | $4,060 -7% | $334,500 +5.5% |
| 2024 | $4,364 +5.4% | $317,200 +0.7% |
| 2023 | $4,142 +55.4% | $315,000 +7.5% |
| 2022 | $2,665 +15.8% | $292,900 +54.8% |
| 2021 | $2,301 +1.2% | $189,200 +14% |
| 2020 | $2,274 +7% | $166,000 |
| 2019 | $2,125 +2.9% | $166,000 +7.4% |
| 2018 | $2,065 +7.3% | $154,600 -0.3% |
| 2017 | $1,925 +5.9% | $155,100 +6.4% |
| 2016 | $1,817 +11.2% | $145,800 +10.8% |
| 2014 | $1,634 +2.8% | $131,600 +4.9% |
| 2013 | $1,589 | $125,500 -2.9% |
| 2012 | $1,589 | $129,300 -2.2% |
| 2011 | -- | $132,200 |
| 2010 | $1,420 +30.8% | $132,200 +1.5% |
| 2009 | $1,086 | $130,200 -17.5% |
| 2007 | -- | $157,800 |
Find assessor info on the county website
Neighborhood: 46224
Nearby homes
- $249,5003 bd0 ba1.5k sqft5714 Elaine St, Indianapolis, IN 46224Off Market
- $279,7003 bd1 ba2.2k sqft5718 Elaine St, Indianapolis, IN 46224Off Market
- $276,3003 bd2 ba2.3k sqft5728 W 30th St, Indianapolis, IN 46224Off Market
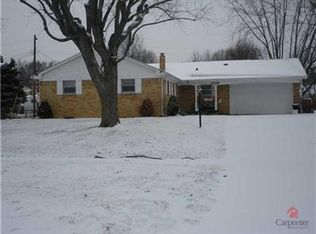
- $260,3003 bd0 ba1.4k sqft5724 Elaine St, Indianapolis, IN 46224Off Market
- $284,4003 bd0 ba1.6k sqft5705 Hollister Dr, Indianapolis, IN 46224Off Market
- $261,5003 bd1 ba1.6k sqft5725 Elaine St, Indianapolis, IN 46224Off Market
- $262,5003 bd2 ba1.7k sqft5706 Hollister Dr, Indianapolis, IN 46224Off Market
- $236,1003 bd2 ba1.4k sqft5740 W 30th St, Indianapolis, IN 46224Off Market
Nearby schools
GreatSchools rating
- 7/10Frank H Wheeler Elementary School 4Grades: K-6Distance: 0.3 mi
- 9/10Speedway Junior High SchoolGrades: 7-8Distance: 1.8 mi
- 10/10Speedway Senior High SchoolGrades: 9-12Distance: 0.6 mi
Schools provided by the listing agent
- Elementary: Frank H Wheeler Elementary Sch 4
- Middle: Speedway Junior High School
- High: Speedway Senior High School
Source: MIBOR as distributed by MLS GRID. This data may not be complete. We recommend contacting the local school district to confirm school assignments for this home.
Get a cash offer in 3 minutes
Find out how much your home could sell for in as little as 3 minutes with a no-obligation cash offer.
Estimated market value
$361,100
Get a cash offer in 3 minutes
Find out how much your home could sell for in as little as 3 minutes with a no-obligation cash offer.
Estimated market value
$361,100
- Indiana
- Marion County
- Speedway
- 46224
- 5708 Elaine St
Nearby cities
Nearby zip codes
Other Speedway Topics
