Skip main navigation
Sold for $1,085,000
  • $1,085,000

    5708 Falling Water Dr, Fort Collins, CO 80528

    5beds
    4,800sqft
    Single Family Residence
    Built in 2005
    8,640 Square Feet Lot
    $1,081,300 Zestimate®
    $226/sqft
    $4,134 Estimated rent

    Home value

    $1,081,300

    $1.03M - $1.14M

    $4,134/mo

    Zestimate® history
    Loading
    Loading...

    Owner options

    List your home for rent

    $4,134/mo

    Rent Zestimate®

    Find your next renter with Zillow Rental Manager. Plus, with online applications, you can quickly screen prospective tenants – for free.

    Learn more

    $4,134/mo

    Rent Zestimate®

    Refinance and save

    $7,080/mo

    Est. payment

    Refinancing to a lower rate could help reduce your monthly payments and save thousands over the life of the loan.

    See today's rates

    $7,080/mo

    Est. payment

    Explore your selling options

    Work with a Zillow partner agent

    Leverage their expertise and Zillow's premium Showcase listings to get your home seen by more buyers.

    Get started

    List with your own agent

    Get your home in front of millions of buyers by listing it on Zillow.

    Learn how to do it

    Sell it yourself

    Take full control of how buyers see your home on Zillow by listing For Sale by Owner (FSBO).

    List your home

    What's special

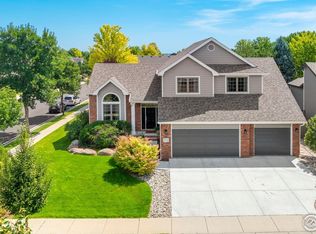
    Welcome to elegant spaciousness. This luxurious feature-packed home includes bright, open vaulted spaces. The well-appointed kitchen features beautiful wood cabinets, stone counters, a double oven, and appliances. It opens to the large East-facing eating area with patio access and a comfortable family room with a warming gas fireplace. A convenient main floor primary bedroom suite is included in a total of 5 bedrooms and five baths, plus a large, private, main floor office. This beautiful two-story home has a large finished basement with a full wet bar for entertaining or unwinding. The basement finish includes a large, open family room with an electric fireplace, a spacious rec room, a bedroom suite with a 3/4 bath, a spacious laundry area, and convenient unfinished storage. The East-facing backyard is spacious and private, with a privacy wall off the patio for peaceful relaxation or entertaining. Other features include solid wood doors, wood trim, plumbing for main floor laundry, a full three-car garage, and more. The Fossil Lake area is widely considered a premier location in Fort Collins and is convenient to Twin Silos Park, area schools, shopping, dining, banking, and I-25. This home is located on a quiet interior street and is close to the clubhouse, pool, area pond, and green space. Solar Panels are included, to be paid off at closing. Pool membership is optional for an added fee. Check with the HOA or MSI for details, cost, dates, rules, and usage. Welcome home! Facts and measurements are not guaranteed and should be independently verified. The broker is related to the seller.

    Zillow last checked:

    Listing updated:

    Listed by:

    Terrence Hassett 970-226-3990,

    RE/MAX Alliance-FTC South

    Bought with:

    Katie Mansouri, 100082292

    Group Mulberry

    Source: IRES as distributed by MLS GRID,MLS#: 993975MLS Logo

    Facts & features

    Interior

    Bedrooms & bathrooms
    • Bedrooms: 5
    • Bathrooms: 5
    • Full bathrooms: 2
    • 3/4 bathrooms: 2
    • 1/2 bathrooms: 1
    • Main level bathrooms: 2
    Primary bedroom
    • Description: Wood
    • Features: 5 Piece Primary Bath
    • Level: Main
    • Area: 256 Square Feet
    • Dimensions: 16 x 16
    Bedroom 2
    • Description: Carpet
    • Level: Upper
    • Area: 143 Square Feet
    • Dimensions: 11 x 13
    Bedroom 3
    • Description: Carpet
    • Level: Upper
    • Area: 143 Square Feet
    • Dimensions: 11 x 13
    Bedroom 4
    • Description: Carpet
    • Level: Upper
    • Area: 121 Square Feet
    • Dimensions: 11 x 11
    Bedroom 5
    • Description: Carpet
    • Level: Basement
    • Area: 154 Square Feet
    • Dimensions: 11 x 14
    Dining room
    • Description: Wood
    • Level: Main
    • Area: 143 Square Feet
    • Dimensions: 11 x 13
    Family room
    • Description: Carpet
    • Level: Basement
    • Area: 375 Square Feet
    • Dimensions: 15 x 25
    Kitchen
    • Description: Wood
    • Level: Main
    • Area: 176 Square Feet
    • Dimensions: 11 x 16
    Laundry
    • Description: Tile
    • Level: Basement
    • Area: 77 Square Feet
    • Dimensions: 7 x 11
    Living room
    • Description: Wood
    • Level: Main
    • Area: 304 Square Feet
    • Dimensions: 16 x 19
    Recreation room
    • Description: Carpet
    • Level: Basement
    • Area: 425 Square Feet
    • Dimensions: 17 x 25
    Study
    • Description: Carpet
    • Level: Main
    • Area: 117 Square Feet
    • Dimensions: 9 x 13
    Heating
    • Forced Air
    Appliances
    • Included: Electric Range, Double Oven, Dishwasher, Refrigerator, Washer, Dryer, Microwave, Disposal
    • Laundry: Washer/Dryer Hookup
    Features
    • Eat-in Kitchen, Separate Dining Room, Cathedral Ceiling(s), Open Floorplan
    • Flooring: Wood
    • Windows: Window Coverings
    • Basement: Partial,Partially Finished
    • Has fireplace: Yes
    • Fireplace features: Two or More, Gas, Electric
    Interior area
    • Total structure area: 2,895
    • Total interior livable area: 4,800 sqft
    • Finished area above ground: 2,895

    Property

    Parking
    • Total spaces: 3
    • Parking features: Garage Door Opener
    • Attached garage spaces: 3
    • Details: Attached
    Accessibility
    • Accessibility features: Main Floor Bath, Accessible Bedroom, Stall Shower
    Features
    • Levels: Two
    • Stories: 2
    • Patio & porch: Patio
    • Exterior features: Sprinkler System
    • Fencing: Fenced
    Lot
    • Size: 8,640 sqft
    • Features: Level, Sloped, City Limits, Paved, Curbs, Gutters, Sidewalks, Street Light, Alley, Fire Hydrant within 500 Feet
    Details
    • Parcel number: R1608323
    • Zoning: PUD
    • Special conditions: Private Owner

    Construction

    Type & style
    • Home type: SingleFamily
    • Property subtype: Single Family Residence
    Materials
    • Frame, Stone, Composition
    • Roof: Composition
    Condition
    • New construction: No
    • Year built: 2005

    Utilities & green energy

    • Electric: City
    • Gas: Xcel
    • Sewer: Public Sewer
    • Water: District
    • Utilities for property: Natural Gas Available, Electricity Available
    Green energy
    • Energy efficient items: Windows

    Community & neighborhood

    Security
    • Security features: Security System, Fire Alarm
    Community
    • Community features: Clubhouse, Pool, Playground, Trail(s)
    Location
    • Region: Fort Collins
    • Subdivision: Fossil Lake

    HOA & financial

    HOA
    • Has HOA: Yes
    • HOA fee: $765 annually
    • Services included: Common Amenities, Management
    • Association name: Fossil Lake Ranch
    • Association phone: 303-420-4433

    Other

    Other facts
    • Listing terms: Cash,Conventional,VA Loan
    • Road surface type: Asphalt

    Price history

    DateEventPrice
    9/6/2023Sold$1,085,000+0.9%$226/sqft
    Source: IRES as distributed by MLS GRID #993975 Report a problem
    8/27/2023Pending sale$1,075,000$224/sqft
    Source: IRES as distributed by MLS GRID #993975 Report a problem
    8/10/2023Listed for sale$1,075,000+145.8%$224/sqft
    Source: IRES as distributed by MLS GRID #993975 Report a problem
    1/10/2006Sold$437,300+460.6%$91/sqft
    Source: Public Record Report a problem
    4/1/2005Sold$78,000$16/sqft
    Source: Public Record Report a problem

    Public tax history

    YearProperty taxesTax assessment
    2024$5,899 +26.5%$64,059 -1%
    2023$4,664 -1.1%$64,680 +33.7%
    2022$4,715 -1.8%$48,372 -2.8%
    2021$4,802 -0.4%$49,764 -1%
    2020$4,821 +10.5%$50,250 -0.7%
    2019$4,365 $50,602 +8%
    2018$4,365 $46,865 +15.1%
    2017$4,365 +15.4%$40,730 -0.2%
    2016$3,781 +0%$40,819 0%
    2015$3,780 +1.8%$40,820 +2.5%
    2014$3,712 $39,830
    2013-- $39,830 +14.1%
    2012-- $34,920
    2011-- $34,920 -11.6%
    2010-- $39,490
    2009-- $39,490 +5.1%
    2008-- $37,570
    2007-- $37,570 +19.3%
    2006-- $31,500 +75.2%
    2005-- $17,980 +23.2%
    2004-- $14,590 +434.4%
    2002-- $2,730

    Find assessor info on the county website

    Neighborhood: Fossil Lake

    Nearby schools

    GreatSchools rating
    Schools provided by the listing agent
    • Elementary: Zach
    • Middle: Preston
    • High: Fossil Ridge

    Source: IRES as distributed by MLS GRID. This data may not be complete. We recommend contacting the local school district to confirm school assignments for this home.

    Get a cash offer in 3 minutes
    Find out how much your home could sell for in as little as 3 minutes with a no-obligation cash offer.
    Estimated market value
    $1,081,300
    Get a cash offer in 3 minutes
    Find out how much your home could sell for in as little as 3 minutes with a no-obligation cash offer.
    Estimated market value
    $1,081,300