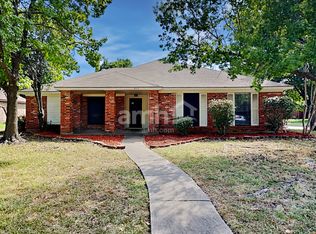
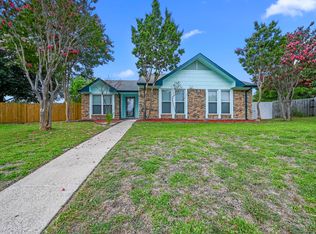
Renovated 3BR Home in Rowlett | Fireplace | Garage | Fenced Yard
Welcome to this fully remodeled 3 bed, 3 bath home nestled near Lake Ray Hubbard in Rowlett, TX! Charming front porch and a beautiful accent wall welcome you to this 3 bedroom home located on a large 0.35 acre lot. The bonus sunroom is a highlight, bathed in natural light from Storefront windows, with French doors opening to a wooden deck and the backyard. The kitchen features blue cabinets, and granite countertops, and brand new stainless-steel dishwasher, stove range, and microwave plus a bonus fridge! This home showcases vinyl plank flooring throughout and offers flexibility with two spacious living areas: one currently serving as a formal dining room and the other adaptable as a fourth bedroom or additional family space. Retreat to the primary bedroom suite where you'll find an ensuite bathroom featuring a large walk-in shower with floor-to-ceiling tile and a generously sized walk-in closet. Laundry room fully equipped with full sized washer & dryer set. Don't wait, Apply today!
Contact us today to schedule a viewing and make this rental property your next home-sweet-home!
Additional Information:
$0 Upfront Deposit Insurance Program available
Pet-Friendly: Up to 2 pets (with pet rent of $25/month per pet)
Washer & Dryer provided but not warrantied
Section 8 Housing Vouchers Welcome!
Additional Fees:
o $14.95/month for Renters Insurance (or you may provide your own)
o $25/month pet rent per pet
o $150 one-time Lease Admin Fee
o $35/month Resident Benefits Package
*Please see rental requirements in our listing photos!*
[BA FACTS]
Application fee: $40 per applicant.
Lease administration fee: $150, one time, at lease signing.
Lease term: 12 months.
Pets: dogs and cats allowed, subject to approval.
Pet deposit: none.
Pet rent: $25 per pet per month.
Utilities: Tenant pays all utilities (electric, water, gas, trash) in their own name. No utilities are included in rent.
Year built: 1971.
[/BA FACTS]
House for rent
Single family residence
Available now
Cats, dogs OK
Air conditioner
Hookups laundry
Garage parking
Electric, fireplace
What's special
Fenced yardFormal dining roomVinyl plank flooring throughoutGranite countertopsStorefront windowsGenerously sized walk-in closetWooden deck
- 6 days |
- -- |
- -- |
Zillow last checked:
Listing updated:
Travel times

Let’s turn your rent into credit progress
Build credit history with every on-time payment and get credit for the payment you’re already making.
Facts & features
Interior
Bedrooms & bathrooms
- Bedrooms: 3
- Bathrooms: 3
- Full bathrooms: 3
Heating
- Electric, Fireplace
Cooling
- Air Conditioner
Appliances
- Included: Dishwasher, Dryer, Microwave Oven, Range, Refrigerator, Washer/Dryer Hookups
- Laundry: Hookups
Features
- Ceiling Fan(s), Walk In Closet
- Flooring: Vinyl
- Has fireplace: Yes
Interior area
- Total interior livable area: 2,346 sqft
Property
Parking
- Parking features: Garage
- Has garage: Yes
- Details: Contact manager
Features
- Patio & porch: Patio
- Exterior features: Cat Friendly, Courtyard, Dog Friendly, Gated Community, Pet Friendly
Details
- Additional structures: Garage(s)
- Parcel number: 44001500000300000
Construction
Type & style
- Home type: SingleFamily
- Property subtype: Single Family Residence
Condition
- Year built: 1971
Community & HOA
Community
- Features: Gated
- Security: Gated Community
Location
- Region: Rowlett
Financial & listing details
- Lease term: Contact For Details
Price history
| Date | Event | Price |
|---|---|---|
| 10/15/2026 | Price change | $2,495-7.4%$1/sqft |
Source: Zillow Rentals Report a problem | ||
| 10/5/2026 | Listing removed | $360,000$153/sqft |
Source: NTREIS #21250851 Report a problem | ||
| 10/5/2026 | Listed for rent | $2,695-2%$1/sqft |
Source: Zillow Rentals Report a problem | ||
| 10/3/2026 | Listing removed | $2,750$1/sqft |
Source: Zillow Rentals Report a problem | ||
| 9/24/2026 | Listed for rent | $2,750$1/sqft |
Source: Zillow Rentals Report a problem | ||
| 8/21/2026 | Listing removed | $2,750$1/sqft |
Source: Zillow Rentals Report a problem | ||
| 6/30/2026 | Price change | $360,000-5.3%$153/sqft |
Source: NTREIS #21250851 Report a problem | ||
| 6/9/2026 | Listed for rent | $2,750+2%$1/sqft |
Source: Zillow Rentals Report a problem | ||
| 6/8/2026 | Listing removed | $2,695$1/sqft |
Source: Zillow Rentals Report a problem | ||
| 5/20/2026 | Price change | $380,000-5%$162/sqft |
Source: NTREIS #21250851 Report a problem | ||
| 4/25/2026 | Listed for sale | $400,000$171/sqft |
Source: NTREIS #21250851 Report a problem | ||
| 4/20/2026 | Price change | $2,695-2%$1/sqft |
Source: Zillow Rentals Report a problem | ||
| 3/30/2026 | Price change | $2,749-1.6%$1/sqft |
Source: Zillow Rentals Report a problem | ||
| 3/18/2026 | Price change | $2,795-1.9%$1/sqft |
Source: Zillow Rentals Report a problem | ||
| 3/15/2026 | Listed for rent | $2,850$1/sqft |
Source: Zillow Rentals Report a problem | ||
| 3/14/2026 | Listing removed | $2,850$1/sqft |
Source: Zillow Rentals Report a problem | ||
| 3/9/2026 | Listed for rent | $2,850$1/sqft |
Source: Zillow Rentals Report a problem | ||
| 3/8/2026 | Listing removed | $2,850$1/sqft |
Source: Zillow Rentals Report a problem | ||
| 3/5/2026 | Listed for rent | $2,850$1/sqft |
Source: Zillow Rentals Report a problem | ||
| 3/4/2026 | Listing removed | $2,850$1/sqft |
Source: Zillow Rentals Report a problem | ||
| 2/25/2026 | Listed for rent | $2,850$1/sqft |
Source: Zillow Rentals Report a problem | ||
| 2/24/2026 | Listing removed | $2,850$1/sqft |
Source: Zillow Rentals Report a problem | ||
| 2/21/2026 | Listed for rent | $2,850$1/sqft |
Source: Zillow Rentals Report a problem | ||
| 2/21/2026 | Listing removed | $2,850$1/sqft |
Source: Zillow Rentals Report a problem | ||
| 2/18/2026 | Listed for rent | $2,850$1/sqft |
Source: Zillow Rentals Report a problem | ||
| 4/24/2025 | Sold | -- |
Source: NTREIS #20672765 Report a problem | ||