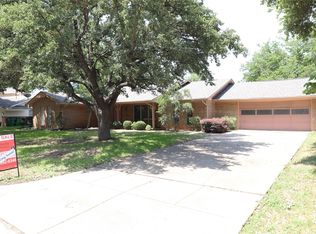
Welcome to this stunning, fully remodeled modern masterpiece tucked away in the middle of a peaceful cul-de-sac with convenient access to downtown Fort Worth, I-820 and I-35. This spacious six-bedroom, three-bathroom home sits on nearly one-third of an acre, offering the perfect combination of luxury, entertainment, and privacy. The separate office off of the living room is perfect for working from home.
Step inside and be greeted by a bright layout featuring designer lighting, and high-end finishes throughout. The heart of the home is the gourmet kitchen, complete with quartz countertops and a double oven. The massive dining room with gas fireplace is perfect for hosting unforgettable gatherings.
The private primary suite down) offers a tranquil retreat with an en-suite bathroom and large walk-in closet, while five additional bedrooms provide ample space for family or guests. The spacious game room is ready for movie nights, game days, or creative playtime.
Outside, your personal oasis awaits. The beautifully landscaped backyard boasts a large 9 ft diving pool with a spa and diving board, surrounded by lush greenery and a generous sized patio — ideal for soaking up the Texas sun or entertaining under the stars. With almost a third of an acre, there's plenty of room to relax, play, and unwind.
You'll fall in love with the Diamond Oaks Country Club community with eclectic architecture ranging from mid-century modern to Spanish Style and range all the way to traditional and colonial. It is wonderful for walking or taking the gold cart to the course.
Don't miss your chance to own this exceptional property — schedule your private tour today!
Sellers are licensed realtors in the state of Texas and are the listing agents. Please call or text second listing agent with questions.
Sold
Price Unknown
5708 Georgian Ct, Haltom City, TX 76117
6beds
4,068sqft
Single Family Residence
Built in 1964
0.32 Acres Lot
$470,400 Zestimate®
$--/sqft
$3,995 Estimated rent
Home value
$470,400
$433,000 - $513,000
$3,995/mo
Zestimate® history
Owner options
List your home for rent
$3,995/mo
Rent Zestimate®
Find your next renter with Zillow Rental Manager. Plus, with online applications, you can quickly screen prospective tenants – for free.
$3,995/mo
Rent Zestimate®
Refinance and save
Refinancing to a lower rate could help reduce your monthly payments and save thousands over the life of the loan.
Explore your selling options
Work with a Zillow partner agent
Leverage their expertise and Zillow's premium Showcase listings to get your home seen by more buyers.
Get startedList with your own agent
Get your home in front of millions of buyers by listing it on Zillow.
Learn how to do itSell it yourself
Take full control of how buyers see your home on Zillow by listing For Sale by Owner (FSBO).
List your homeWhat's special
Gas fireplaceBeautifully landscaped backyardHigh-end finishesSeparate officeGenerous sized patioMassive dining roomQuartz countertops
Zillow last checked:
Listing updated:
Listed by:
Kimberly Drees 0686772 817-888-8849,
The Property Shop 817-888-8849,
Kris Drees 0736156 817-525-3169,
The Property Shop
Bought with:
Alonzo Luna
RE/MAX Associates of Arlington
Source: NTREIS,MLS#: 20862995
Facts & features
Interior
Bedrooms & bathrooms
- Bedrooms: 6
- Bathrooms: 3
- Full bathrooms: 3
Primary bedroom
- Features: Ceiling Fan(s), Dual Sinks, En Suite Bathroom, Linen Closet, Walk-In Closet(s)
- Level: First
- Dimensions: 24 x 11
Bedroom
- Features: Ceiling Fan(s)
- Level: First
- Dimensions: 13 x 10
Bedroom
- Features: Ceiling Fan(s)
- Level: First
- Dimensions: 13 x 10
Bedroom
- Features: Ceiling Fan(s)
- Level: Second
- Dimensions: 23 x 16
Bedroom
- Features: Ceiling Fan(s), Walk-In Closet(s)
- Level: Second
- Dimensions: 17 x 9
Bedroom
- Features: Ceiling Fan(s)
- Level: Second
- Dimensions: 13 x 12
Primary bathroom
- Features: Built-in Features, Dual Sinks, En Suite Bathroom, Linen Closet, Stone Counters, Separate Shower
- Level: First
- Dimensions: 13 x 7
Dining room
- Features: Built-in Features, Fireplace
- Level: First
- Dimensions: 23 x 13
Other
- Features: Built-in Features, Dual Sinks, Stone Counters
- Level: Second
- Dimensions: 8 x 7
Other
- Features: Built-in Features, Dual Sinks, Stone Counters
- Level: First
- Dimensions: 9 x 6
Game room
- Features: Built-in Features, Ceiling Fan(s)
- Level: First
- Dimensions: 22 x 19
Kitchen
- Features: Built-in Features, Dual Sinks, Eat-in Kitchen, Pantry, Stone Counters
- Level: First
- Dimensions: 23 x 23
Laundry
- Features: Built-in Features, Utility Sink
- Level: First
- Dimensions: 10 x 9
Living room
- Features: Ceiling Fan(s)
- Level: First
- Dimensions: 18 x 15
Office
- Features: Ceiling Fan(s)
- Level: First
- Dimensions: 13 x 10
Heating
- Central, Fireplace(s), Natural Gas
Cooling
- Central Air, Ceiling Fan(s), Electric
Appliances
- Included: Double Oven, Dishwasher, Electric Cooktop, Electric Oven, Disposal
- Laundry: Washer Hookup, Electric Dryer Hookup, Laundry in Utility Room
Features
- Cedar Closet(s), Chandelier, Decorative/Designer Lighting Fixtures, Eat-in Kitchen, High Speed Internet, Pantry, Cable TV, Walk-In Closet(s)
- Flooring: Luxury Vinyl Plank, Tile
- Windows: Bay Window(s), Window Coverings
- Has basement: No
- Number of fireplaces: 1
- Fireplace features: Dining Room, Gas Log, Gas Starter, Masonry
Interior area
- Total interior livable area: 4,068 sqft
Property
Parking
- Total spaces: 3
- Parking features: Additional Parking, Concrete, Covered, Driveway, Garage, Garage Door Opener, Kitchen Level, Private, Garage Faces Side
- Garage spaces: 1
- Carport spaces: 2
- Covered spaces: 3
- Has uncovered spaces: Yes
Features
- Levels: Two
- Stories: 2
- Patio & porch: Rear Porch, Covered, Patio
- Exterior features: Rain Gutters
- Has private pool: Yes
- Pool features: Diving Board, Gunite, Heated, In Ground, Outdoor Pool, Pool, Private, Pool/Spa Combo
- Has spa: Yes
- Spa features: Hot Tub
- Fencing: Back Yard,Fenced,Full,Gate,High Fence,Metal,Perimeter,Privacy,Wood
Lot
- Size: 0.32 Acres
- Features: Back Yard, Cleared, Cul-De-Sac, Irregular Lot, Lawn, Landscaped, Level, Subdivision, Sprinkler System, Few Trees
- Residential vegetation: Cleared, Grassed
Details
- Parcel number: 00717568
Construction
Type & style
- Home type: SingleFamily
- Architectural style: Traditional,Detached
- Property subtype: Single Family Residence
Materials
- Brick, Wood Siding
- Foundation: Slab
- Roof: Composition
Condition
- Year built: 1964
Utilities & green energy
- Sewer: Public Sewer
- Water: Public
- Utilities for property: Electricity Connected, Natural Gas Available, Overhead Utilities, Phone Available, Sewer Available, Separate Meters, Water Available, Cable Available
Community & HOA
Community
- Features: Clubhouse, Golf, Curbs, Sidewalks
- Security: Carbon Monoxide Detector(s), Smoke Detector(s)
- Subdivision: Diamond Oaks Country Club Add
HOA
- Has HOA: No
Location
- Region: Haltom City
Financial & listing details
- Tax assessed value: $446,000
- Annual tax amount: $10,085
- Date on market: 3/7/2025
- Cumulative days on market: 12 days
- Listing terms: Cash,Conventional,FHA,VA Loan
- Exclusions: None
- Electric utility on property: Yes
Price history
| Date | Event | Price |
|---|---|---|
| 5/12/2025 | Pending sale | $508,000$125/sqft |
Source: NTREIS #20862995 Report a problem | ||
| 5/9/2025 | Sold | -- |
Source: NTREIS #20862995 Report a problem | ||
| 3/19/2025 | Contingent | $508,000$125/sqft |
Source: NTREIS #20862995 Report a problem | ||
| 3/13/2025 | Price change | $508,000-1.9%$125/sqft |
Source: NTREIS #20862995 Report a problem | ||
| 3/7/2025 | Price change | $518,000+50.1%$127/sqft |
Source: NTREIS #20862995 Report a problem | ||
| 5/18/2021 | Pending sale | $345,000$85/sqft |
Source: NTREIS #14563759 Report a problem | ||
| 4/30/2021 | Listed for sale | $345,000-7.1%$85/sqft |
Source: NTREIS #14563759 Report a problem | ||
| 3/24/2021 | Listing removed | -- |
Source: Owner Report a problem | ||
| 7/28/2020 | Listing removed | $371,500$91/sqft |
Source: Owner Report a problem | ||
| 7/6/2020 | Price change | $371,500-2.1%$91/sqft |
Source: Owner Report a problem | ||
| 3/11/2020 | Price change | $379,500+11.8%$93/sqft |
Source: Owner Report a problem | ||
| 2/29/2020 | Listed for sale | $339,500$83/sqft |
Source: Owner Report a problem | ||
Public tax history
| Year | Property taxes | Tax assessment |
|---|---|---|
| 2025 | $7,616 -8.2% | $446,000 |
| 2024 | $8,292 -4.4% | $446,000 -1.8% |
| 2023 | $8,677 -14.8% | $454,320 +10% |
| 2022 | $10,187 +54.3% | $413,019 +11.7% |
| 2021 | $6,603 -1.4% | $369,718 +12.3% |
| 2020 | $6,699 +4.1% | $329,167 +11.7% |
| 2019 | $6,437 -5.5% | $294,574 +8.2% |
| 2018 | $6,813 +9.4% | $272,250 +7.2% |
| 2017 | $6,229 +8.6% | $253,954 +12.9% |
| 2016 | $5,735 +15.5% | $225,000 +23.6% |
| 2015 | $4,966 | $182,000 |
| 2014 | $4,966 | $182,000 +11.9% |
| 2013 | -- | $162,600 +3.8% |
| 2012 | -- | $156,700 +7.5% |
| 2000 | -- | $145,800 |
Find assessor info on the county website
Neighborhood: Diamond Oaks
Nearby homes
- $--4 bd3 ba2.2k sqft4017 Golden Oaks Dr, Fort Worth, TX 76117Sold
- $381,4003 bd3 ba2.1k sqft5705 Georgian Ct, Haltom City, TX 76117Off Market
- $317,3003 bd2 ba2.2k sqft5716 Cedarcrest Dr, Fort Worth, TX 76117Off Market
- $358,3004 bd2 ba2.3k sqft5704 Georgian Ct, Fort Worth, TX 76117Off Market
- $302,7003 bd2 ba2k sqft5712 Cedarcrest Dr, Haltom City, TX 76117Off Market
- $--5 bd4 ba3k sqft4013 Golden Oaks Dr, Haltom City, TX 76117Sold
- $364,1003 bd2 ba2.3k sqft4021 Golden Oaks Dr, Haltom City, TX 76117Off Market
- $358,8003 bd2 ba2.7k sqft4000 Georgian Dr, Haltom City, TX 76117Off Market
Nearby schools
GreatSchools rating
- 5/10O.H. Stowe Elementary SchoolGrades: PK-5Distance: 0.5 mi
- 4/10North Oaks Middle SchoolGrades: 6-8Distance: 1.1 mi
- 4/10Haltom High SchoolGrades: 9-12Distance: 2 mi
Schools provided by the listing agent
- Elementary: Stowe
- Middle: Northoaks
- High: Haltom
- District: Birdville ISD
Source: NTREIS. This data may not be complete. We recommend contacting the local school district to confirm school assignments for this home.
Get a cash offer in 3 minutes
Find out how much your home could sell for in as little as 3 minutes with a no-obligation cash offer.
Estimated market value
$470,400
Get a cash offer in 3 minutes
Find out how much your home could sell for in as little as 3 minutes with a no-obligation cash offer.
Estimated market value
$470,400
- Texas
- Tarrant County
- Haltom City
- 76117
- Diamond Oaks
- 5708 Georgian Ct
Nearby cities
Nearby neighborhoods
Nearby zip codes
Other Haltom City Topics
