Charming Traditional 3-Bedroom 2-Bath Home With Modern Amenities. The Primary Suite Features An Ensuite Bathroom With A Separate Shower And Deep Soaking Tub, Providing Ultimate Comfort. Thoughtfully Designed Split Bedrooms Ensure Privacy And Tranquility. The Landscaped Yards Showcase Mature Trees On Both The Front And Back, Complemented By A Charming Wood-Fenced Backyard Perfect For Outdoor Living And Entertaining. Located In A Desirable Neighborhood, This Residence Offers Convenient Proximity To Schools, Shopping And Dining Options. Easy Access To Loop 820 Enhances Commuting Convenience.
Sold
Price Unknown
5708 Guadalajara Dr, North Richland Hills, TX 76180
3beds
1,776sqft
Single Family Residence
Built in 1985
8,319 Square Feet Lot
$360,700 Zestimate®
$--/sqft
$2,211 Estimated rent
Home value
$360,700
$335,000 - $390,000
$2,211/mo
Zestimate® history
Owner options
List your home for rent
$2,211/mo
Rent Zestimate®
Find your next renter with Zillow Rental Manager. Plus, with online applications, you can quickly screen prospective tenants – for free.
$2,211/mo
Rent Zestimate®
Refinance and save
Refinancing to a lower rate could help reduce your monthly payments and save thousands over the life of the loan.
Explore your selling options
Work with a Zillow partner agent
Leverage their expertise and Zillow's premium Showcase listings to get your home seen by more buyers.
Get startedList with your own agent
Get your home in front of millions of buyers by listing it on Zillow.
Learn how to do itSell it yourself
Take full control of how buyers see your home on Zillow by listing For Sale by Owner (FSBO).
List your homeWhat's special
Landscaped yardsSplit bedroomsDeep soaking tubWood-fenced backyardMature treesEnsuite bathroomPrimary suite
Zillow last checked:
Listing updated:
Listed by:
Jeannie Dalmolin 0637147 817-310-5200,
RE/MAX Trinity 817-310-5200
Bought with:
Lily Moore
Lily Moore Realty
Cristal Araiza, 0806184
Lily Moore Realty
Source: NTREIS,MLS#: 21053355
Facts & features
Interior
Bedrooms & bathrooms
- Bedrooms: 3
- Bathrooms: 2
- Full bathrooms: 2
Primary bedroom
- Features: Ceiling Fan(s), Dual Sinks, En Suite Bathroom, Garden Tub/Roman Tub, Separate Shower, Walk-In Closet(s)
- Level: First
- Dimensions: 16 x 13
Bedroom
- Features: Ceiling Fan(s), Split Bedrooms
- Level: First
- Dimensions: 11 x 11
Bedroom
- Features: Ceiling Fan(s), Split Bedrooms
- Level: First
- Dimensions: 11 x 10
Primary bathroom
- Features: Dual Sinks, En Suite Bathroom, Granite Counters, Garden Tub/Roman Tub, Solid Surface Counters, Separate Shower
- Level: First
- Dimensions: 15 x 7
Dining room
- Features: Ceiling Fan(s)
- Level: First
- Dimensions: 13 x 11
Kitchen
- Features: Built-in Features, Dual Sinks, Eat-in Kitchen, Galley Kitchen, Granite Counters
- Level: First
- Dimensions: 13 x 11
Living room
- Features: Ceiling Fan(s), Fireplace
- Level: First
- Dimensions: 16 x 16
Utility room
- Features: Built-in Features, Utility Room
- Level: First
- Dimensions: 6 x 5
Heating
- Central, Electric
Cooling
- Central Air, Ceiling Fan(s), Electric
Appliances
- Included: Double Oven, Dishwasher, Electric Cooktop, Electric Oven, Disposal, Microwave
Features
- Decorative/Designer Lighting Fixtures, Eat-in Kitchen, Granite Counters, High Speed Internet, Cable TV, Walk-In Closet(s)
- Flooring: Carpet, Ceramic Tile, Laminate
- Windows: Window Coverings
- Has basement: No
- Number of fireplaces: 1
- Fireplace features: Decorative, Family Room, Masonry, Wood Burning
Interior area
- Total interior livable area: 1,776 sqft
Property
Parking
- Total spaces: 2
- Parking features: Door-Multi, Driveway, Garage Faces Front, Garage, Garage Door Opener, On Street
- Attached garage spaces: 2
- Has uncovered spaces: Yes
Features
- Levels: One
- Stories: 1
- Patio & porch: Covered
- Pool features: None
- Fencing: Back Yard,Wood
Lot
- Size: 8,319 Square Feet
- Features: Interior Lot, Subdivision, Sprinkler System, Few Trees
- Residential vegetation: Grassed
Details
- Parcel number: 04840895
Construction
Type & style
- Home type: SingleFamily
- Architectural style: Traditional,Detached
- Property subtype: Single Family Residence
Materials
- Brick
- Foundation: Slab
- Roof: Composition
Condition
- Year built: 1985
Utilities & green energy
- Utilities for property: Natural Gas Available, Separate Meters, Water Available, Cable Available
Community & HOA
Community
- Features: Sidewalks, Curbs
- Security: Security System Owned, Security System, Smoke Detector(s)
- Subdivision: Holiday West Add
HOA
- Has HOA: No
Location
- Region: North Richland Hills
Financial & listing details
- Tax assessed value: $300,000
- Annual tax amount: $6,770
- Date on market: 9/7/2025
- Cumulative days on market: 35 days
- Listing terms: Cash,Conventional,FHA,VA Loan
- Exclusions: Refrigerators in Kitchen and Garage, All Curtains and Curtain Rods, Wall Sconces in Front Entry Hall and All Security Cameras
Price history
| Date | Event | Price |
|---|---|---|
| 11/19/2025 | Sold | -- |
Source: NTREIS #21053355 Report a problem | ||
| 10/23/2025 | Pending sale | $363,000$204/sqft |
Source: NTREIS #21053355 Report a problem | ||
| 10/12/2025 | Contingent | $363,000$204/sqft |
Source: NTREIS #21053355 Report a problem | ||
| 9/7/2025 | Price change | $363,000+39.7%$204/sqft |
Source: NTREIS #21053355 Report a problem | ||
| 3/9/2021 | Pending sale | $259,900$146/sqft |
Source: NTREIS #14524303 Report a problem | ||
| 3/1/2021 | Listed for sale | $259,900$146/sqft |
Source: NTREIS #14524303 Report a problem | ||
| 1/31/2018 | Listing removed | $1,550$1/sqft |
Source: CMT Realty #13762458 Report a problem | ||
| 1/24/2018 | Listed for rent | $1,550+6.9%$1/sqft |
Source: CMT Realty #13762458 Report a problem | ||
| 5/1/2014 | Listing removed | $1,450$1/sqft |
Source: Bartek Real Estate #12127807 Report a problem | ||
| 4/22/2014 | Listed for rent | $1,450$1/sqft |
Source: Bartek Real Estate #12127807 Report a problem | ||
Public tax history
| Year | Property taxes | Tax assessment |
|---|---|---|
| 2025 | $4,267 -15.2% | $300,000 -3.8% |
| 2024 | $5,030 +1.3% | $312,000 -2.5% |
| 2023 | $4,967 -13.7% | $319,984 +17.2% |
| 2022 | $5,757 -5.5% | $272,959 +11.7% |
| 2021 | $6,095 +18.6% | $244,390 +21% |
| 2020 | $5,140 +0% | $202,000 |
| 2019 | $5,140 +5.9% | $202,000 +9.6% |
| 2018 | $4,855 +1.6% | $184,370 +2.3% |
| 2017 | $4,780 +11% | $180,220 +12.6% |
| 2016 | $4,305 +94.4% | $160,000 +33.3% |
| 2015 | $2,215 | $120,000 |
| 2014 | $2,215 | $120,000 |
| 2013 | -- | $120,000 -6% |
| 2012 | -- | $127,600 |
| 2011 | -- | $127,600 -0.3% |
| 2010 | -- | $128,000 -0.2% |
| 2009 | -- | $128,200 |
| 2008 | -- | $128,200 +3.2% |
| 2007 | -- | $124,200 |
| 2006 | -- | $124,200 |
| 2005 | -- | $124,200 |
| 2004 | -- | $124,200 |
| 2003 | -- | $124,200 +4.2% |
| 2002 | -- | $119,200 +7.6% |
| 2001 | -- | $110,800 |
Find assessor info on the county website
Neighborhood: Holiday West
Nearby homes
- $381,8003 bd2 ba2.2k sqft5712 Guadalajara Dr, North Richland Hills, TX 76180Off Market
- $371,2003 bd2 ba1.7k sqft5704 Guadalajara Dr, North Richland Hills, TX 76180Off Market
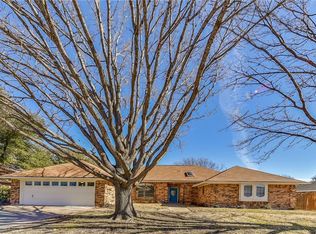
- $384,8003 bd2 ba2.1k sqft5709 Havana Dr, North Richland Hills, TX 76180Off Market

- $392,4003 bd2 ba2.3k sqft5713 Havana Dr, North Richland Hills, TX 76180Off Market
- $440,0004 bd2 ba2.6k sqft5705 Havana Dr, North Richland Hills, TX 76180Off Market
- $436,5004 bd2 ba2.6k sqft5716 Guadalajara Dr, North Richland Hills, TX 76180Off Market
- $336,5004 bd2 ba1.9k sqft5709 Guadalajara Dr, North Richland Hills, TX 76180Off Market
- $342,2004 bd2 ba1.9k sqft5709 Guadalajara Dr, North Richland Hills, TX 76180Off Market
Nearby schools
GreatSchools rating
- 6/10Holiday Heights Elementary SchoolGrades: PK-5Distance: 1 mi
- 5/10North Richland Middle SchoolGrades: 6-8Distance: 1.1 mi
- 7/10Richland High SchoolGrades: 9-12Distance: 0.7 mi
Schools provided by the listing agent
- Elementary: Holiday
- Middle: Richland
- High: Richland
- District: Birdville ISD
Source: NTREIS. This data may not be complete. We recommend contacting the local school district to confirm school assignments for this home.
Get a cash offer in 3 minutes
Find out how much your home could sell for in as little as 3 minutes with a no-obligation cash offer.
Estimated market value
$360,700
Get a cash offer in 3 minutes
Find out how much your home could sell for in as little as 3 minutes with a no-obligation cash offer.
Estimated market value
$360,700
- Texas
- Tarrant County
- North Richland Hills
- 76180
- Holiday West
- 5708 Guadalajara Dr
Nearby cities
Nearby neighborhoods
Nearby zip codes
Other North Richland Hills Topics
- Apartments for Rent in 76180
- Houses for Sale in 76180
- Houses for Rent in 76180
- 76180 Real Estate
- North Richland Hills Condos
- Houses for Sale in North Richland Hills
- Newest Listings in North Richland Hills
- North Richland Hills Home Values
- North Richland Hills Real Estate Agents
- North Richland Hills Refinance
- North Richland Hills Mortgage Rates
