Experience luxury urban living in this beautifully updated contemporary Dallas townhome located in a highly sought-after walkable neighborhood. This move-in-ready 3-bedroom, 3.5 bathroom property spans 2,100 square feet across three levels, topped with an incredible fourth-floor rooftop terrace.
The first floor features stained concrete floors, a private guest bedroom or home office with a newly updated vanity in the en suite bath, a walk-in closet boasting a custom Elfa storage system, and access to the attached two-car garage.
Upstairs, discover an open concept entertainer's dream. The main living area showcases 5-inch White Oak hardwood floors resurfaced and stained in 2024, a newly added desk nook, and a striking custom stone gas fireplace. The gourmet kitchen features freshly painted white cabinetry, an expansive marble and granite island, a built-in wine cooler, a walk-in pantry, and premium appliances. A stylishly refreshed half bath completes this level.
The third-floor primary suite is a true retreat. It boasts a walk-in closet and a spa-like en suite bathroom completely remodeled in 2024 with new tile, updated plumbing fixtures for the soaking tub and glass shower, and a premium Toto toilet. An additional bedroom with a private bath and a convenient laundry space completes this floor.
The crowning jewel is the expansive rooftop deck. Outfitted with artificial turf and plenty of space to host friends, it offers breathtaking, unobstructed downtown Dallas views.
Extensive recent upgrades ensure true turnkey Dallas real estate living. Enjoy peace of mind with two new HVAC units replaced in 2025, partial Renewal by Andersen windows from 2022, a 2023 exterior repaint and reseal, plus new LED lighting and ceiling fans throughout. All this in a highly walkable Dallas location just one block from Lower Greenville's dining and retail, and a five-minute walk to Trader Joe's.
Sold
Price Unknown
5708 La Vista Dr, Dallas, TX 75206
3beds
2,100sqft
Townhouse
Built in 2006
1,263 Square Feet Lot
$680,800 Zestimate®
$--/sqft
$4,229 Estimated rent
Home value
$680,800
$626,000 - $742,000
$4,229/mo
Zestimate® history
Owner options
List your home for rent
$4,229/mo
Rent Zestimate®
Find your next renter with Zillow Rental Manager. Plus, with online applications, you can quickly screen prospective tenants – for free.
$4,229/mo
Rent Zestimate®
Refinance and save
$1,800/mo
Est. payment
Refinancing to a lower rate could help reduce your monthly payments and save thousands over the life of the loan.
$1,800/mo
Est. payment
Explore your selling options
Work with a Zillow partner agent
Leverage their expertise and Zillow's premium Showcase listings to get your home seen by more buyers.
Get startedList with your own agent
Get your home in front of millions of buyers by listing it on Zillow.
Learn how to do itSell it yourself
Take full control of how buyers see your home on Zillow by listing For Sale by Owner (FSBO).
List your homeWhat's special
Incredible fourth-floor rooftop terraceAttached two-car garageStylishly refreshed half bathFreshly painted white cabinetryExpansive rooftop deckPremium appliancesPremium toto toilet
Zillow last checked:
Listing updated:
Listed by:
Mysti Newberry Stewart 0525273 214-213-3537,
Compass RE Texas, LLC 214-814-8100
Bought with:
Karen Nelson
Allie Beth Allman & Assoc.
Source: NTREIS,MLS#: 21188924
Facts & features
Interior
Bedrooms & bathrooms
- Bedrooms: 3
- Bathrooms: 4
- Full bathrooms: 3
- 1/2 bathrooms: 1
Primary bedroom
- Features: Closet Cabinetry, Dual Sinks, En Suite Bathroom
- Level: Third
- Dimensions: 16 x 17
Bedroom
- Features: Closet Cabinetry, En Suite Bathroom
- Level: First
- Dimensions: 12 x 12
Bedroom
- Features: En Suite Bathroom
- Level: Third
- Dimensions: 11 x 11
Living room
- Features: Fireplace
- Level: Second
- Dimensions: 14 x 10
Heating
- Central, Electric, Zoned
Cooling
- Central Air, Electric, Zoned
Appliances
- Included: Dishwasher, Electric Oven, Gas Cooktop, Disposal, Indoor Grill, Microwave, Refrigerator, Vented Exhaust Fan, Wine Cooler
Features
- Decorative/Designer Lighting Fixtures, High Speed Internet, Cable TV, Wired for Sound
- Flooring: Carpet, Concrete, Stone, Wood
- Has basement: No
- Number of fireplaces: 1
- Fireplace features: Gas Log, Gas Starter, Metal
Interior area
- Total interior livable area: 2,100 sqft
Property
Parking
- Total spaces: 2
- Parking features: Garage, Garage Door Opener
- Attached garage spaces: 2
Features
- Levels: Three Or More
- Stories: 3
- Patio & porch: Rooftop
- Exterior features: Rain Gutters
- Pool features: None
Lot
- Size: 1,263 Square Feet
- Features: Interior Lot, Landscaped, Few Trees
Details
- Parcel number: 001474000B02B0000
Construction
Type & style
- Home type: Townhouse
- Architectural style: Contemporary/Modern
- Property subtype: Townhouse
Materials
- Foundation: Slab
- Roof: Other
Condition
- Year built: 2006
Utilities & green energy
- Sewer: Public Sewer
- Water: Public
- Utilities for property: Natural Gas Available, Sewer Available, Separate Meters, Water Available, Cable Available
Community & HOA
Community
- Features: Curbs, Sidewalks
- Security: Security System, Fire Alarm, Firewall(s), Security Lights
- Subdivision: Lewis Court Twnhms
HOA
- Has HOA: Yes
- Services included: Maintenance Grounds
- HOA fee: $1,800 annually
- HOA name: Tempo LaVista
- HOA phone: 214-535-2961
Location
- Region: Dallas
Financial & listing details
- Tax assessed value: $655,360
- Annual tax amount: $14,593
- Date on market: 2/26/2026
- Cumulative days on market: 4 days
- Listing terms: Cash,Conventional
Price history
| Date | Event | Price |
|---|---|---|
| 3/27/2026 | Sold | -- |
Source: NTREIS #21188924 Report a problem | ||
| 3/9/2026 | Pending sale | $675,000$321/sqft |
Source: NTREIS #21188924 Report a problem | ||
| 3/3/2026 | Contingent | $675,000$321/sqft |
Source: NTREIS #21188924 Report a problem | ||
| 2/26/2026 | Listed for sale | $675,000+35.3%$321/sqft |
Source: NTREIS #21188924 Report a problem | ||
| 9/5/2019 | Listing removed | $499,000$238/sqft |
Source: Intown Dwellings Realty #14093537 Report a problem | ||
| 7/29/2019 | Pending sale | $499,000$238/sqft |
Source: Intown Dwellings Realty #14093537 Report a problem | ||
| 5/17/2019 | Listed for sale | $499,000$238/sqft |
Source: Intown Dwellings Realty #14093537 Report a problem | ||
| 4/11/2019 | Listing removed | $499,000$238/sqft |
Source: Intown Dwellings Realty #13995093 Report a problem | ||
| 2/8/2019 | Price change | $499,000-2.2%$238/sqft |
Source: Intown Dwellings Realty #13995093 Report a problem | ||
| 10/24/2018 | Price change | $510,000-1.7%$243/sqft |
Source: Intown Dwellings Realty #13941238 Report a problem | ||
| 9/25/2018 | Listed for sale | $519,000+18435.7%$247/sqft |
Source: Intown Dwellings Realty #13941238 Report a problem | ||
| 7/30/2015 | Listing removed | $3,400$2/sqft |
Source: iHOUSEweb, Inc. #13200223 Report a problem | ||
| 7/22/2015 | Listed for rent | $3,400+6.3%$2/sqft |
Source: Intown Dwellings Realty #13200223 Report a problem | ||
| 8/12/2014 | Listing removed | $3,200$2/sqft |
Source: Winston Alan Realty Report a problem | ||
| 7/5/2014 | Listed for rent | $3,200+23.1%$2/sqft |
Source: Intown Dwellings Realty #12173905 Report a problem | ||
| 5/3/2012 | Listing removed | $2,600$1/sqft |
Source: Intown Dwellings Realty #11754513 Report a problem | ||
| 4/16/2012 | Price change | $2,600-7.1%$1/sqft |
Source: Intown Dwellings Realty #11754513 Report a problem | ||
| 12/1/2011 | Price change | $2,800-6.7%$1/sqft |
Source: Intown Dwellings Realty #11683075 Report a problem | ||
| 11/11/2011 | Listed for rent | $3,000$1/sqft |
Source: Intown Dwellings Realty #11683075 Report a problem | ||
| 7/17/2010 | Listing removed | $2,800$1/sqft |
Source: Keller Williams Realty #11438338 Report a problem | ||
| 7/16/2010 | Listed for sale | $2,800+3.7%$1/sqft |
Source: Keller Williams Realty #11438338 Report a problem | ||
| 8/30/2009 | Listing removed | $2,700$1/sqft |
Source: Mike Miller #11175128 Report a problem | ||
| 4/26/2009 | Listed for sale | $2,700$1/sqft |
Source: Mike Miller #11175128 Report a problem | ||
Public tax history
| Year | Property taxes | Tax assessment |
|---|---|---|
| 2025 | $9,978 +6.4% | $655,360 +19.3% |
| 2024 | $9,377 +4.6% | $549,550 +6.7% |
| 2023 | $8,963 -14.5% | $515,000 |
| 2022 | $10,479 +1.7% | $515,000 +8.4% |
| 2021 | $10,305 -2.8% | $475,000 |
| 2020 | $10,601 -19.7% | $475,000 -1.7% |
| 2019 | $13,203 -3.9% | $483,000 |
| 2018 | $13,742 +24.1% | $483,000 +18.6% |
| 2017 | $11,078 +7.8% | $407,400 +7.8% |
| 2016 | $10,279 +32.8% | $378,000 +34% |
| 2015 | $7,739 | $282,140 |
| 2014 | $7,739 | $282,140 |
| 2013 | -- | -- |
| 2012 | -- | -- |
| 2011 | -- | -- |
| 2010 | -- | -- |
| 2009 | -- | -- |
| 2008 | -- | -- |
| 2007 | -- | -- |
Find assessor info on the county website
Neighborhood: Lower Greenville
Nearby homes
- $645,4003 bd4 ba2.1k sqft5706 La Vista Dr, Dallas, TX 75206Off Market

- $--3 bd4 ba2.6k sqft5710 La Vista Dr, Dallas, TX 75206Sold
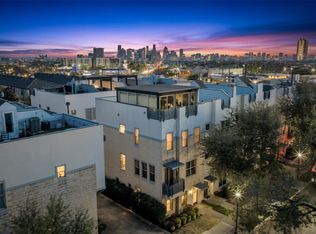
- $--3 bd4 ba2.1k sqft5704 La Vista Dr, Dallas, TX 75206Sold
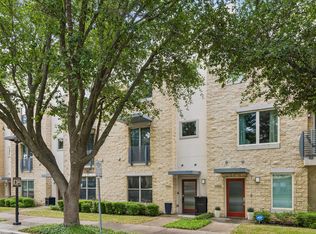
- $661,8003 bd3 ba2.1k sqft5702 La Vista Dr, Dallas, TX 75206Off Market
- $--3 bd4 ba2.3k sqft5609 Lewis St, Dallas, TX 75206Sold
- $716,0003 bd3 ba2.3k sqft5607 Lewis St, Dallas, TX 75206Off Market
- $640,8003 bd3 ba2k sqft1811 Matilda St, Dallas, TX 75206Off Market
- $590,2003 bd3 ba2k sqft1809 Matilda St, Dallas, TX 75206Off Market
Nearby schools
GreatSchools rating
- 7/10Geneva Heights ElementaryGrades: PK-5Distance: 0.8 mi
- 6/10J L Long Middle SchoolGrades: 6-8Distance: 1.2 mi
- 5/10Woodrow Wilson High SchoolGrades: 9-12Distance: 1.2 mi
Schools provided by the listing agent
- Elementary: Geneva Heights
- Middle: Long
- High: Woodrow Wilson
- District: Dallas ISD
Source: NTREIS. This data may not be complete. We recommend contacting the local school district to confirm school assignments for this home.
Get a cash offer in 3 minutes
Find out how much your home could sell for in as little as 3 minutes with a no-obligation cash offer.
Estimated market value
$680,800
Get a cash offer in 3 minutes
Find out how much your home could sell for in as little as 3 minutes with a no-obligation cash offer.
Estimated market value
$680,800
- Texas
- Dallas County
- Dallas
- 75206
- Lower Greenville
- 5708 La Vista Dr
Nearby cities
Nearby neighborhoods
Nearby zip codes
Other Dallas Topics
