Welcome To 5708 Mccartney Road In Sandusky, Where Comfortable Ranch-style Living Meets Thoughtful Updates, Modern Conveniences, And Exciting Possibilities! This Inviting Home Offers Easy One-level Living With An Impressive List Of Improvements Designed For Today's Lifestyle.the Completely Remodeled Kitchen (2022) Provides A Beautiful And Welcoming Space For Everyday Living And Entertaining. The Living Room Is Wired For 5.1 Surround Sound, Perfect For Movie Nights, Sports, And Relaxing With Family And Friends. Updated Ceiling Fans Throughout And A New Front Entry Door (2022) Add Comfort And Appeal.enjoy Peace Of Mind With A New Lp Furnace And Lp Tankless Hot Water Heater, Both Installed In December 2023. Ev Owners Will Appreciate The Level 3 Tesla Home Charger Installed In 2022. A 50-amp Exterior Electrical Circuit Is Also Ready For A Future Hot Tub Connection.recent Exterior And Garage Improvements Include Foam Leveling Of The Front Sidewalk And Garage Floors (2026), A Freshly Graded Gravel Driveway (2026), And A New Quiet Garage Door Opener (2025).the Back Building Offers Valuable Flexibility And Future Potential. Plumbing And Drain Lines Have Been Run To The Unit; Some Lines Will Need To Be Capped And/or Checked. Lp Lines Have Also Been Run Throughout The Back Garage And Are Ready For Hookup.with Its Convenient Ranch-style Layout, Remodeled Kitchen, Updated Mechanicals, Entertainment-ready Living Room, Ev Charging, And Versatile Additional-building Space, This Property Offers An Exciting Combination Of Comfort, Convenience, And Opportunity. Come See All That 5708 Mccartney Road Has To Offer And Imagine Making It Your Own!enjoy Life In Sandusky, A Vibrant Lakeside Community Known For Its Beautiful Waterfront, Recreational Opportunities, Charming Downtown, Local Dining, And Year-round Attractions. With Lake Erie Nearby And Plenty To Explore, Sandusky Offers A Wonderful Blend Of Small-town Charm And Everyday Convenience.
For sale
$289,000
5708 McCartney Rd, Sandusky, OH 44870
3beds
1,541sqft
Single Family Residence
Built in 1980
-- sqft lot
$-- Zestimate®
$188/sqft
$-- HOA
What's special
Easy one-level livingComfortable ranch-style livingFreshly graded gravel drivewayConvenient ranch-style layoutUpdated ceiling fans throughout
- 21 hours
- 336
- 32
Zillow last checked:
Listing updated:
Listed by:
Benjamin A. Ohlemacher 419-330-9870 lakeeriehometeam@kw.com,
Keller Williams Elevate
Source: Firelands MLS,MLS#: 20263462Originating MLS: Firelands MLS
Facts & features
Interior
Bedrooms & bathrooms
- Bedrooms: 3
- Bathrooms: 2
- Full bathrooms: 2
Primary bedroom
- Level: Main
- Area: 156
- Dimensions: 13 x 12
Bedroom 2
- Level: Main
- Area: 80
- Dimensions: 10 x 8
Bedroom 3
- Level: Main
- Area: 108
- Dimensions: 12 x 9
Bedroom 4
- Area: 0
- Dimensions: 0 x 0
Bedroom 5
- Area: 0
- Dimensions: 0 x 0
Bathroom
- Level: Main
Bathroom 1
- Level: Main
Dining room
- Features: Formal
- Area: 0
- Dimensions: 0 x 0
Family room
- Level: Main
- Area: 208
- Dimensions: 16 x 13
Kitchen
- Level: Main
- Area: 234
- Dimensions: 26 x 9
Living room
- Level: Main
- Area: 299
- Dimensions: 23 x 13
Heating
- Electric, Baseboard, Woodburner
Cooling
- Central Air
Appliances
- Included: Dryer, Microwave, Refrigerator, Washer
- Laundry: None
Features
- Has basement: No
- Has fireplace: Yes
- Fireplace features: Wood Burning
Interior area
- Total structure area: 1,541
- Total interior livable area: 1,541 sqft
Property
Parking
- Total spaces: 3
- Parking features: Detached, Garage Door Opener, Off Street
- Garage spaces: 3
Features
- Levels: One
- Stories: 1
Details
- Parcel number: 6000513000
Construction
Type & style
- Home type: SingleFamily
- Property subtype: Single Family Residence
Materials
- Vinyl Siding
- Foundation: Slab
- Roof: Asphalt
Condition
- Year built: 1980
Utilities & green energy
- Electric: ON
- Sewer: Public Sewer
- Water: Public
Community & HOA
Community
- Security: Surveillance On Site
Location
- Region: Sandusky
Financial & listing details
- Price per square foot: $188/sqft
- Tax assessed value: $223,910
- Annual tax amount: $2,934
- Price range: $289K - $289K
- Date on market: 9/18/2026
- Date available: 01/01/1800
Estimated market value
Not available
Estimated sales range
Not available
Not available
Price history
| Date | Event | Price |
|---|---|---|
| 9/18/2026 | Listed for sale | $289,000+26.2%$188/sqft |
Source: Firelands MLS #20263462 Report a problem | ||
| 3/15/2022 | Sold | $229,000-0.2%$149/sqft |
Source: Public Record Report a problem | ||
| 1/28/2022 | Contingent | $229,500$149/sqft |
Source: Firelands MLS #20220214 Report a problem | ||
| 1/25/2022 | Listed for sale | $229,500+228.3%$149/sqft |
Source: Firelands MLS #20220214 Report a problem | ||
| 8/14/2006 | Sold | $69,900-12.6%$45/sqft |
Source: Public Record Report a problem | ||
| 9/1/2005 | Sold | $80,000-21.6%$52/sqft |
Source: Public Record Report a problem | ||
| 7/30/1999 | Sold | $102,000$66/sqft |
Source: Public Record Report a problem | ||
Public tax history
| Year | Property taxes | Tax assessment |
|---|---|---|
| 2025 | $2,935 -3% | $78,370 |
| 2024 | $3,025 -13.2% | $78,370 +12.3% |
| 2023 | $3,486 +0.7% | $69,780 |
| 2022 | $3,461 +53.6% | $69,780 +55.2% |
| 2021 | $2,252 +2.4% | $44,970 +11.2% |
| 2020 | $2,199 -2.8% | $40,430 |
| 2019 | $2,262 -0.1% | $40,430 |
| 2018 | $2,264 +3% | $40,430 +3.3% |
| 2017 | $2,199 +0% | $39,150 |
| 2016 | $2,198 +10.8% | $39,150 |
| 2015 | $1,984 +0.6% | $39,150 |
| 2014 | $1,972 +1% | $39,150 |
| 2013 | $1,952 -3.2% | $39,150 -0.8% |
| 2012 | $2,018 +13.7% | $39,470 +0.5% |
| 2011 | $1,774 +0.5% | $39,280 |
| 2010 | $1,766 +0.9% | $39,280 |
| 2009 | $1,750 +3.6% | $39,280 |
| 2008 | $1,689 +0.5% | $39,280 |
| 2007 | $1,681 +128.3% | $39,280 |
| 2006 | $736 -2.6% | $39,280 +3.8% |
| 2005 | $756 +2.6% | $37,840 |
| 2004 | $737 -54.2% | $37,840 |
| 2003 | $1,610 +17.3% | $37,840 +10% |
| 2002 | $1,373 | $34,400 |
| 2001 | $1,373 | $34,400 |
| 2000 | $1,373 | $34,400 |
Find assessor info on the county website
Monthly payment
Est. payment
Payment breakdown
Explore the cost of this home by adjusting the details. Changes won't be saved.Climate risks
Neighborhood: 44870
Nearby schools
Schools provided by the listing agent
- District: Sandusky
Source: Firelands MLS. This data may not be complete. We recommend contacting the local school district to confirm school assignments for this home.
Similar homes

- $284,9003 bd2 ba1.9k sqft508 Thorpe Dr, Sandusky, OH 44870For Sale
 MLS ID #20263677, Andrew J. Wollf, Real of Ohio. Firelands MLS
 - $--3 bd2 ba1.5k sqft217 Finch St, Sandusky, OH 44870AuctionAuction.com 2
- $315,0002 bd2 ba1.3k sqft401 W Shoreline Dr Unit 314, Sandusky, OH 44870For Sale
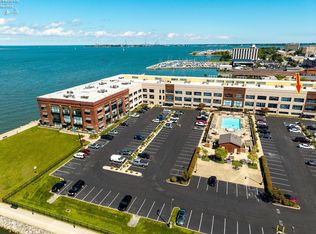 MLS ID #20263673, Michele Lehmann, Truth First Realty. Firelands MLS
 - $286,9003 bd2 ba1.3k sqft5208 Hayes Ave, Sandusky, OH 44870For Sale
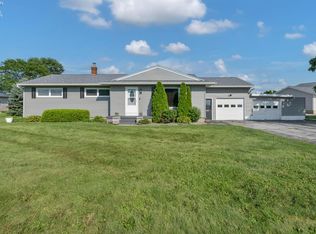 MLS ID #20262850, Carolynn Steindl, Serenity Realty, LLC.. Firelands MLS
