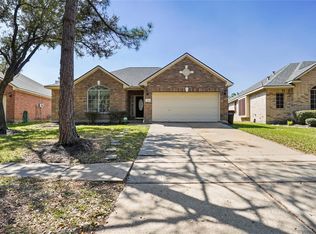
Welcome home to this beautifully updated two-story residence in the highly sought-after Lakes of Savannah community! With a functional floor plan, new roof 2025, this home offers the perfect blend of comfort, style, and convenience. Step inside to discover updated flooring, and a remodeled kitchen designed to impress, complete with modern finishes, ample cabinetry, generous counter space. The spacious living and dining areas provide plenty of room for gathering with family and friends, while the private primary suite offers a relaxing retreat. Three additional bedrooms provide flexibility for family, guests, or home office. Outside, enjoy a spacious backyard with room to play, or create your own outdoor oasis. Enjoy neighborhood amenities including parks, walking trails, splash pad, soccer field, and community pool. Conveniently located near top-rated schools, shopping, dining, and major highways, this home offers an easy commute while providing the charm of a welcoming neighborhood.
For sale
$299,000
5708 Montclair Hill Ln, Rosharon, TX 77583
4beds
2,119sqft
Single Family Residence
Built in 2003
6,089 Square Feet Lot
$294,900 Zestimate®
$141/sqft
$63/mo HOA
What's special
- 50 days
- 140
- 25
Zillow last checked:
Listing updated:
Listed by:
Lisa Rimmer TREC #0752898 832-794-0819,
Keller Williams Horizons
Source: HAR,MLS#: 61520581
Facts & features
Interior
Bedrooms & bathrooms
- Bedrooms: 4
- Bathrooms: 3
- Full bathrooms: 2
- 1/2 bathrooms: 1
Rooms
- Room types: Family Room, Utility Room
Primary bedroom
- Level: First
- Area: 195
- Dimensions: 15x13
Bedroom
- Level: Second
- Area: 121
- Dimensions: 11x11
Bedroom
- Level: Second
- Area: 130
- Dimensions: 13x10
Bedroom
- Level: Second
- Area: 121
- Dimensions: 11x11
Dining room
- Level: First
Dining room
- Level: First
- Area: 121
- Dimensions: 11x11
Game room
- Level: Second
- Area: 270
- Dimensions: 15x18
Kitchen
- Level: First
Kitchen
- Level: First
- Area: 176
- Dimensions: 11x16
Living room
- Level: First
Living room
- Level: First
- Area: 285
- Dimensions: 15x19
Primary bath
- Level: First
Heating
- Natural Gas
Cooling
- Ceiling Fan(s), Electric
Appliances
- Included: Disposal, Electric Oven, Microwave, Electric Range, Dishwasher
Features
- 3 Bedrooms Up, En-Suite Bath, Primary Bed - 1st Floor, Walk-In Closet(s)
- Flooring: Carpet, Tile, Vinyl
- Number of fireplaces: 1
Interior area
- Total structure area: 2,119
- Total interior livable area: 2,119 sqft
Property
Parking
- Total spaces: 2
- Parking features: Attached
- Attached garage spaces: 2
Features
- Stories: 2
- Has spa: Yes
- Fencing: Back Yard
Lot
- Size: 6,089 Square Feet
- Features: Subdivided, 0 Up To 1/4 Acre
Details
- Parcel number: 74571001029
Construction
Type & style
- Home type: SingleFamily
- Architectural style: Traditional
- Property subtype: Single Family Residence
Materials
- Brick, Cement Siding
- Foundation: Slab
- Roof: Composition
Condition
- New construction: No
- Year built: 2003
Utilities & green energy
- Water: Water District
Green energy
- Energy efficient items: Thermostat
Community & HOA
Community
- Subdivision: Lakes Of Savannah
HOA
- Has HOA: Yes
- Amenities included: Park, Playground, Pool, Splash Pad
- HOA fee: $750 annually
Location
- Region: Rosharon
Financial & listing details
- Price per square foot: $141/sqft
- Tax assessed value: $279,980
- Annual tax amount: $7,138
- Date on market: 8/6/2026
- Listing terms: Cash,Conventional,FHA,VA Loan
Estimated market value
$294,900
$280,000 - $310,000
$2,357/mo
Price history
| Date | Event | Price |
|---|---|---|
| 8/10/2026 | Listed for sale | $299,000$141/sqft |
Source:  HAR #61520581 Report a problem HAR #61520581 Report a problem | ||
Public tax history
| Year | Property taxes | Tax assessment |
|---|---|---|
| 2025 | $2,983 -9.3% | $279,980 +4.2% |
| 2024 | $3,289 +12.4% | $268,755 +10% |
| 2023 | $2,927 -21.4% | $244,323 +10% |
| 2022 | $3,723 +0.3% | $222,112 +10% |
| 2021 | $3,711 | $201,920 +4.8% |
| 2020 | -- | $192,600 +3.6% |
| 2019 | $3,429 -34.5% | $185,950 |
| 2018 | $5,231 | $185,950 +4.1% |
| 2017 | $5,231 +7% | $178,600 +13.8% |
| 2016 | $4,890 | $157,000 +7.5% |
| 2015 | $4,890 | $146,000 +1.4% |
| 2014 | $4,890 | $144,000 +0.9% |
| 2012 | -- | $142,720 |
| 2011 | -- | $142,720 +0.7% |
| 2010 | -- | $141,670 -1.1% |
| 2009 | -- | $143,190 -9.2% |
| 2008 | -- | $157,640 +4.9% |
| 2006 | -- | $150,240 +4.8% |
| 2005 | -- | $143,380 +6.8% |
| 2004 | -- | $134,220 |
Find assessor info on the county website
Monthly payment
Est. payment
Payment breakdown
Explore the cost of this home by adjusting the details. Changes won't be saved.Climate risks
Neighborhood: 77583
Nearby schools
Schools provided by the listing agent
- Elementary: Savannah Lakes Elementary School
- Middle: Manvel Junior High School
- High: Manvel High School
Source: HAR. This data may not be complete. We recommend contacting the local school district to confirm school assignments for this home.
- $261,100-- bd13 ba2k sqft5710 Montclair Hill Ln, Rosharon, TX 77583Off Market
- $254,7003 bd2 ba1.5k sqft5706 Montclair Hill Ln, Rosharon, TX 77583Off Market
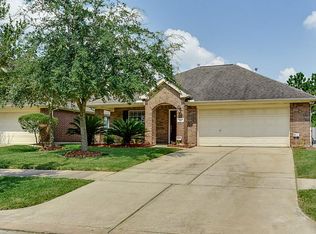
- $312,7004 bd3 ba2.4k sqft5712 Montclair Hill Ln, Rosharon, TX 77583Off Market
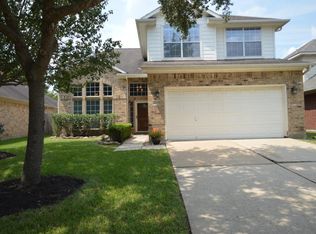
- $252,0003 bd2 ba1.8k sqft5704 Montclair Hill Ln, Rosharon, TX 77583Off Market
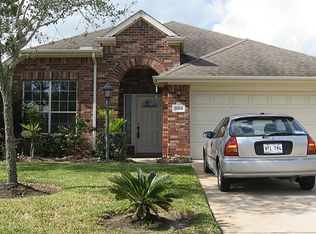
Similar homes
- $265,0004 bd2 ba1.7k sqft13605 Trail Meadow Ln, Rosharon, TX 77583For Sale
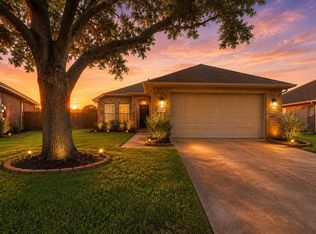 MLS ID #31541513, Penny Ngo, 5th Stream Realty. HAR
 - $286,0003 bd2 ba1.9k sqft5710 Shady Hollow Ct, Rosharon, TX 77583For Sale
 MLS ID #56912851, Danielle Covarrubias, Coldwell Banker Universal. HAR
 - $305,0004 bd2 ba1.9k sqft13707 Arcadia Creek Ln, Rosharon, TX 77583For Sale
 MLS ID #69155958, Stefanie Maraldo, Parkston Properties. HAR
 - $285,0003 bd2 ba2.1k sqft13415 Star Creek Ln, Rosharon, TX 77583For Sale
 MLS ID #73566599, Venessa James, Keller Williams Realty Professionals. HAR
