Skip main navigation
Sold for $360,000
  • $360,000

    5708 N 159th St, Omaha, NE 68116

    2beds
    2,160sqft
    Townhouse
    Built in 2011
    5,662 Square Feet Lot
    $375,000 Zestimate®
    $167/sqft
    $2,525 Estimated rent

    Home value

    $375,000

    $356,000 - $394,000

    $2,525/mo

    Zestimate® history
    Loading
    Loading...

    Owner options

    List your home for rent

    $2,525/mo

    Rent Zestimate®

    Find your next renter with Zillow Rental Manager. Plus, with online applications, you can quickly screen prospective tenants – for free.

    Learn more

    $2,525/mo

    Rent Zestimate®

    Refinance and save

    $2,589/mo

    Est. payment

    Refinancing to a lower rate could help reduce your monthly payments and save thousands over the life of the loan.

    See today's rates

    $2,589/mo

    Est. payment

    Explore your selling options

    Work with a Zillow partner agent

    Leverage their expertise and Zillow's premium Showcase listings to get your home seen by more buyers.

    Get started

    List with your own agent

    Get your home in front of millions of buyers by listing it on Zillow.

    Learn how to do it

    Sell it yourself

    Take full control of how buyers see your home on Zillow by listing For Sale by Owner (FSBO).

    List your home

    What's special

    Low - maintenance livingAmple closet spaceMain - floor laundryCozy fireplaceStainless steel appliancesAmple storage
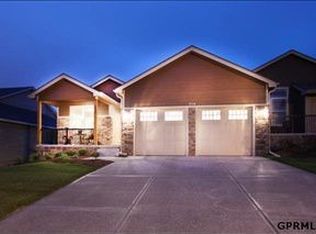
    Delight in the ease of low-maintenance living with this pre-inspected ranch townhome. Tucked away in a peaceful neighborhood, the home features 2 bedrooms and 3 bathrooms, offering a serene escape. The main floor welcomes you with an open concept centered around a spacious living room complete with a cozy fireplace. Sunlight streams through the windows, highlighting the lustrous hardwood floors that lead you to the heart of the home—the kitchen. Here, rich wooden cabinetry, stainless steel appliances, and granite countertops await, crowned with tasteful pendant lighting. The main bedroom provides ample closet space, ensuite and the added convenience of main-floor laundry. The home’s thoughtful layout continues with an additional bedroom in the basement, ensuring privacy and comfort. The two-car garage provides ample storage, while the HOA takes care of lawn care, snow removal, and common area maintenance, simplifying your lifestyle. This residence promises a relaxed living experience.

    Zillow last checked:

    Listing updated:

    Listed by:

    Nick Nun 402-517-5827,

    BHHS Ambassador Real Estate

    Bought with:

    John Walz, 20180519

    BHHS Ambassador Real Estate

    Source: GPRMLS,MLS#: 22409236MLS Logo

    Facts & features

    Interior

    Bedrooms & bathrooms
    • Bedrooms: 2
    • Bathrooms: 3
    • 3/4 bathrooms: 2
    • 1/2 bathrooms: 1
    • Main level bathrooms: 2
    Primary bedroom
    • Level: Main
    • Area: 220.54
    • Dimensions: 16.75 x 13.17
    Bedroom 2
    • Level: Basement
    • Area: 200.42
    • Dimensions: 16.25 x 12.33
    Primary bathroom
    • Features: 3/4, Shower, Double Sinks
    Dining room
    • Level: Main
    • Area: 339.94
    • Dimensions: 19.33 x 17.58
    Family room
    • Level: Basement
    • Area: 302.17
    • Dimensions: 18.5 x 16.33
    Kitchen
    • Level: Main
    • Area: 237.88
    • Dimensions: 16.5 x 14.42
    Living room
    • Level: Main
    • Area: 275.61
    • Dimensions: 20.17 x 13.67
    Basement
    • Area: 1410
    Heating
    • Natural Gas, Forced Air
    Cooling
    • Central Air
    Appliances
    • Included: Range, Refrigerator, Dishwasher, Microwave
    Features
    • Basement: Egress,Finished
    • Number of fireplaces: 1
    • Fireplace features: Direct-Vent Gas Fire
    Interior area
    • Total structure area: 2,160
    • Total interior livable area: 2,160 sqft
    • Finished area above ground: 1,410
    • Finished area below ground: 750

    Property

    Parking
    • Total spaces: 2
    • Parking features: Attached
    • Attached garage spaces: 2
    Features
    • Patio & porch: Porch, Enclosed Patio
    • Exterior features: Sprinkler System
    • Fencing: None
    Lot
    • Size: 5,662 Square Feet
    • Dimensions: 110' x 50'
    • Features: Up to 1/4 Acre.
    Details
    • Parcel number: 0828370610

    Construction

    Type & style
    • Home type: Townhouse
    • Architectural style: Ranch
    • Property subtype: Townhouse
    • Attached to another structure: Yes
    Materials
    • Cement Siding
    • Foundation: Concrete Perimeter
    • Roof: Composition
    Condition
    • Not New and NOT a Model
    • New construction: No
    • Year built: 2011

    Utilities & green energy

    • Sewer: Public Sewer
    • Water: Public

    Community & HOA

    Community
    • Subdivision: Copper Ridge
    HOA
    • Has HOA: Yes
    • Services included: Maintenance Grounds, Snow Removal, Common Area Maintenance, Other
    • HOA fee: $135 monthly
    Location
    • Region: Omaha

    Financial & listing details

    • Price per square foot: $167/sqft
    • Tax assessed value: $353,600
    • Annual tax amount: $6,757
    • Date on market: 4/18/2024
    • Listing terms: VA Loan,FHA,Conventional,Cash
    • Ownership: Fee Simple

    Price history

    DateEventPrice
    6/12/2024Sold$360,000-2.7%$167/sqft
    Source: GPRMLS #22409236 Report a problem
    5/13/2024Pending sale$370,000$171/sqft
    Source: GPRMLS #22409236 Report a problem
    5/7/2024Price change$370,000-2.6%$171/sqft
    Source: GPRMLS #22409236 Report a problem
    4/18/2024Listed for sale$380,000+49%$176/sqft
    Source: GPRMLS #22409236 Report a problem
    5/11/2016Sold$255,000+10.9%$118/sqft
    Source: Public Record Report a problem
    8/24/2012Sold$230,000+7.5%$106/sqft
    Source: GPRMLS #21214974 Report a problem
    10/11/2011Sold$214,000$99/sqft
    Source: Public Record Report a problem

    Public tax history

    YearProperty taxesTax assessment
    2025$5,913 +12.7%$353,600 +15.6%
    2024$5,248 -22.3%$305,900
    2023$6,757 +12.5%$305,900 +19.1%
    2022$6,004 -1.3%$256,800
    2021$6,083 +8%$256,800 +8.9%
    2020$5,634 +1.6%$235,800
    2019$5,543 -1.1%$235,800 +3.1%
    2018$5,607 -2.9%$228,800
    2017$5,773 $228,800 +1.5%
    2016$5,773 +2.1%$225,400
    2015$5,652 $225,400
    2014-- $225,400 +3.7%
    2013-- $217,300 +10.2%
    2012-- $197,100 +1932%
    2011-- $9,700 +29.3%
    2009$182 $7,500
    Find assessor info on the county website

    Neighborhood: 68116

    Nearby schools

    GreatSchools rating
    Schools provided by the listing agent
    • Elementary: Saddlebrook
    • Middle: Alfonza W. Davis
    • High: Westview
    • District: Omaha

    Source: GPRMLS. This data may not be complete. We recommend contacting the local school district to confirm school assignments for this home.

    Get pre-qualified for a loan
    At Zillow Home Loans, we can pre-qualify you in as little as 5 minutes with no impact to your credit score.

    An equal housing lender. NMLS #10287.

    Sell for more on Zillow
    Get a Zillow Showcase℠ listing at no additional cost and you could sell for .
    $375,000
    2% more
    +$7,500
    With Zillow Showcase(estimated)
    $382,500