Skip main navigation
Closed
  • $455,000

    5708 N Austin Ave, Chicago, IL 60646

    3beds
    1,500sqft
    Single Family Residence
    Built in 1954
    3,702.6 Square Feet Lot
    $464,800 Zestimate®
    $303/sqft
    $2,876 Estimated rent

    Home value

    $464,800

    $418,000 - $516,000

    $2,876/mo

    Zestimate® history
    Loading
    Loading...

    Owner options

    List your home for rent

    $2,876/mo

    Rent Zestimate®

    Find your next renter with Zillow Rental Manager. Plus, with online applications, you can quickly screen prospective tenants – for free.

    Learn more

    $2,876/mo

    Rent Zestimate®

    Refinance and save

    $3,201/mo

    Est. payment

    Refinancing to a lower rate could help reduce your monthly payments and save thousands over the life of the loan.

    See today's rates

    $3,201/mo

    Est. payment

    Explore your selling options

    Work with a Zillow partner agent

    Leverage their expertise and Zillow's premium Showcase listings to get your home seen by more buyers.

    Get started

    List with your own agent

    Get your home in front of millions of buyers by listing it on Zillow.

    Learn how to do it

    Sell it yourself

    Take full control of how buyers see your home on Zillow by listing For Sale by Owner (FSBO).

    List your home

    What's special

    Finished basementCeiling fans with remotesBeautifully maintained brick homeEnclosed back sunroomNewer composite fencingCrown moldingBosch dishwasher
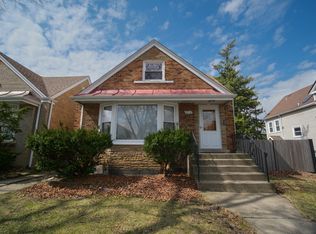
    Welcome to this beautifully maintained brick home offering timeless charm, modern updates, and flexible living space in a highly desirable neighborhood. Solid hardwood floors flow throughout much of the first floor, creating a warm and inviting feel the moment you walk in, while the bright living and dining rooms are accented with crown molding and natural light, ideal for everyday living or entertaining. The kitchen features tile flooring, soft-close cabinetry, a garbage disposal, Bosch dishwasher, and Maytag refrigerator, microwave, and stove. Two main-level bedrooms include hardwood floors and ceiling fans with remotes, along with a full bath featuring Kohler and Grohe fixtures, dual shower heads, and a tub/shower combo. The second floor offers a spacious private primary suite complete with its own full bath and a walk-in closet, creating a quiet and luxurious retreat. Additional flexible space includes an enclosed back sunroom-excellent as a home office or cozy lounge-and a finished basement ideal for movie nights or a recreation space. Additional features include Anderson double-hung windows, dual A/C units, zoned hot-water heating, newer composite fencing, a gas grill, sensor lighting, and Hardi Board siding on the porch exterior. The large 2.5-car garage includes an 8'6" overhead door and 22 feet of depth for plenty of room for storage or hobbies. Conveniently located near the Gladstone Park Metra Station (just two blocks away), with easy access to CTA trains and I-90, this move-in-ready home has been meticulously cared for and offers incredible value in a sought-after location-don't miss it!

    Zillow last checked:

    Listing updated:

    Listing courtesy of:

    Jackie Theisen 847-778-2636,

    @properties Christie's International Real Estate

    Bought with:

    Kim Alden

    Compass

    Source: MRED as distributed by MLS GRID,MLS#: 12523087MLS Logo

    Facts & features

    Interior

    Bedrooms & bathrooms
    • Bedrooms: 3
    • Bathrooms: 2
    • Full bathrooms: 2
    Primary bedroom
    • Features: Flooring (Hardwood), Bathroom (Full)
    • Level: Second
    • Area: 220 Square Feet
    • Dimensions: 22X10
    Bedroom 2
    • Level: Main
    • Area: 110 Square Feet
    • Dimensions: 10X11
    Bedroom 3
    • Features: Flooring (Hardwood)
    • Level: Main
    • Area: 120 Square Feet
    • Dimensions: 10X12
    Dining room
    • Features: Flooring (Hardwood)
    • Level: Main
    • Area: 132 Square Feet
    • Dimensions: 12X11
    Kitchen
    • Level: Main
    • Area: 132 Square Feet
    • Dimensions: 12X11
    Laundry
    • Level: Basement
    • Area: 156 Square Feet
    • Dimensions: 12X13
    Living room
    • Features: Flooring (Hardwood), Window Treatments (Bay Window(s))
    • Level: Main
    • Area: 192 Square Feet
    • Dimensions: 12X16
    Sun room
    • Level: Main
    • Area: 105 Square Feet
    • Dimensions: 15X7
    Heating
    • Natural Gas, Sep Heating Systems - 2+
    Cooling
    • Central Air
    Features
    • Basement: Finished,Full
    Interior area
    • Total structure area: 2,591
    • Total interior livable area: 1,500 sqft
    • Finished area below ground: 528

    Property

    Parking
    • Total spaces: 2
    • Parking features: Garage Door Opener, Garage, Yes, Garage Owned, Detached
    • Garage spaces: 2
    • Has uncovered spaces: Yes
    Accessibility
    • Accessibility features: No Disability Access
    Features
    • Stories: 2
    Lot
    • Size: 3,702 sqft
    Details
    • Parcel number: 13053240350000
    • Special conditions: None

    Construction

    Type & style
    • Home type: SingleFamily
    • Property subtype: Single Family Residence
    Materials
    • Brick, Fiber Cement
    Condition
    • New construction: No
    • Year built: 1954

    Utilities & green energy

    • Sewer: Public Sewer
    • Water: Lake Michigan

    Community & neighborhood

    Location
    • Region: Chicago

    HOA & financial

    HOA
    • Services included: None

    Other

    Other facts
    • Listing terms: Conventional
    • Ownership: Fee Simple

    Price history

    DateEventPrice
    2/6/2026Sold$455,000-3.2%$303/sqft
    Source: MRED as distributed by MLS GRID #12523087 Report a problem
    1/24/2026Pending sale$470,000$313/sqft
    Source: MRED as distributed by MLS GRID #12523087 Report a problem
    1/13/2026Contingent$470,000$313/sqft
    Source: MRED as distributed by MLS GRID #12523087 Report a problem
    12/3/2025Listed for sale$470,000$313/sqft
    Source: MRED as distributed by MLS GRID #12523087 Report a problem

    Public tax history

    YearProperty taxesTax assessment
    2024-- $32,000 +6.7%
    2023$5,071 +3.4%$30,003
    2022$4,905 -8.6%$30,003
    2021$5,364 +3.5%$30,003 +13.8%
    2020$5,181 -0.3%$26,361 -10%
    2019$5,196 +1.7%$29,291
    2018$5,107 +1.6%$29,291 +9.6%
    2017$5,027 +3.6%$26,727
    2016$4,853 +3.8%$26,727 -5%
    2015$4,675 -4.6%$28,134 -2.9%
    2014$4,901 +2.3%$28,986
    2013$4,794 +0.8%$28,986
    2012$4,754 -7.8%$28,986 -19.1%
    2011$5,153 +2.2%$35,842
    2010$5,043 +8.1%$35,842
    2009$4,664 +15.6%$35,842 +2.9%
    2008$4,033 +10.6%$34,827
    2007$3,648 +16%$34,827
    2006$3,144 -4.5%$34,827 +26.8%
    2005$3,291 +3.3%$27,460
    2004$3,186 +4.2%$27,460
    2003$3,059 -4.3%$27,460 +40%
    2002$3,197 +4.9%$19,616
    2001$3,046 +15.6%$19,616
    2000$2,636 -0.2%$19,616 +24.8%
    1999$2,641 $15,720

    Find assessor info on the county website

    Neighborhood: Norwood Park East

    Nearby schools

    GreatSchools rating
    Schools provided by the listing agent
    • Elementary: Hitch Elementary School
    • High: Taft High School
    • District: 299

    Source: MRED as distributed by MLS GRID. This data may not be complete. We recommend contacting the local school district to confirm school assignments for this home.

    Get a cash offer in 3 minutes
    Find out how much your home could sell for in as little as 3 minutes with a no-obligation cash offer.
    Estimated market value
    $464,800
    Get a cash offer in 3 minutes
    Find out how much your home could sell for in as little as 3 minutes with a no-obligation cash offer.
    Estimated market value
    $464,800