Skip main navigation
Off market
Street View
  • $337,500

    5708 N Mercier Dr, Kansas City, MO 64118

    4beds
    3baths
    1,349sqft
    SingleFamily
    Built in 2003
    8,712 Square Feet Lot
    $337,500 Zestimate®
    $250/sqft
    $2,083 Estimated rent

    Home value

    $337,500

    $321,000 - $354,000

    $2,083/mo

    Zestimate® history
    Loading
    Loading...

    Owner options

    List your home for rent

    $2,083/mo

    Rent Zestimate®

    Find your next renter with Zillow Rental Manager. Plus, with online applications, you can quickly screen prospective tenants – for free.

    Learn more

    $2,083/mo

    Rent Zestimate®

    Refinance and save

    $2,135/mo

    Est. payment

    Refinancing to a lower rate could help reduce your monthly payments and save thousands over the life of the loan.

    See today's rates

    $2,135/mo

    Est. payment

    Explore your selling options

    Work with a Zillow partner agent

    Leverage their expertise and Zillow's premium Showcase listings to get your home seen by more buyers.

    Get started

    List with your own agent

    Get your home in front of millions of buyers by listing it on Zillow.

    Learn how to do it

    Sell it yourself

    Take full control of how buyers see your home on Zillow by listing For Sale by Owner (FSBO).

    List your home

    What's special

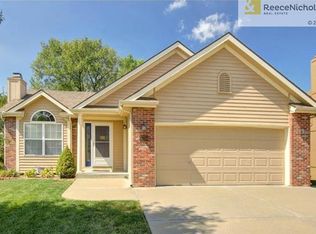
    Welcome home to 5708 N. Mercier Drive in the Windtree community of Kansas City. This is a remarkable 4 bedroom, 3 full bath home on an exceptional lot. You will love this wonderful atrium split floorplan with cathedral ceilings, open floorplan, appealing living spaces and abundant windows providing fabulous natural lighting. Approach this splendid home and notice the new exterior paint. Enter to the living room with lovely windows and a towering ceiling. You will appreciate the neutral paint in this room and throughout the home. As an added bonus, all rooms have cable! Elevated above the living room is the attractive kitchen and dining room with vaulted ceilings and hardwood floors. The kitchen offers a walk-in pantry and all-black appliances, including the brand new refrigerator that stays with the home. The dining room features large picture windows overlooking the exceptional lot with large backyard and a door leading to the large deck. The master bedroom presents a tiered tray ceiling, ceiling fan, walk-in closet and private bath with vaulted ceiling, garden tub, separate shower, glass block window and double vanity. Also on the bedroom level are the second and third bedrooms, a full hall bath and the conveniently located laundry space. Another upgrade includes the tiled flooring in the bathrooms. Descend to the lower level where the large family room boasts tons of daylight, a fantastic wood burning fireplace, upgraded trim and crown molding and a door leading to backyard. The large lower level fourth bedroom could be a perfect mother-in-law suite with its own full bath! Outside, relax on the deck overlooking the grassy backyard with patio. Additional features include the 2-car attached garage and great access to the highway, shopping and schools, including the elementary shool just behind the home. This is also an all electric home, which means SUPER low utility bills. To come see this one for yourself call us directly at (816) 674-2627 OR for 24-hour pre-recorded info call (800) 282-5574 x5514. To receive info and pictures to your mobile phone, text "685496" to 79564.

    This property is not currently displayed as for sale or rent on Zillow. This may be different from what's on other websites or public sources.

    Facts & features

    Interior

    Bedrooms & bathrooms
    • Bedrooms: 4
    • Bathrooms: 3
    Heating
    • Other
    Cooling
    • Central
    Features
    • Has fireplace: Yes
    Interior area
    • Total interior livable area: 1,349 sqft

    Property

    Parking
    • Parking features: Garage - Attached
    Features
    • Exterior features: Wood
    Lot
    • Size: 8,712 Square Feet
    Details
    • Parcel number: 13811000101100

    Construction

    Type & style
    • Home type: SingleFamily
    Materials
    • Wood
    • Foundation: Concrete
    • Roof: Composition
    Condition
    • Year built: 2003

    Community & HOA

    Location
    • Region: Kansas City

    Financial & listing details

    • Price per square foot: $250/sqft
    • Tax assessed value: $44,330
    • Annual tax amount: $3,493

    Price history

    DateEventPrice
    6/25/2012Sold--
    Source: Heartland MLS as distributed by MLS GRID #45001_1776363 Report a problem
    4/24/2012Listed for sale$180,000$133/sqft
    Source: Key Partners LLC #1776363 Report a problem

    Public tax history

    YearProperty taxesTax assessment
    2025$3,493 -2.7%$44,330 -0.5%
    2024$3,590 +0.9%$44,570
    2023$3,559 +7.8%$44,570 +12.8%
    2022$3,302 -0.1%$39,520
    2021$3,306 +4.5%$39,520 +13%
    2020$3,163 $34,980 +0%
    2019$3,163 +1.9%$34,979 +6.5%
    2018$3,104 +3.7%$32,830
    2017$2,994 $32,830
    2016$2,994 $32,830
    2015$2,994 +0%$32,830 +4.4%
    2014$2,993 $31,460
    2013-- $31,460 -4%
    2012-- $32,760
    2011-- $32,760 +16.3%
    2010-- $28,180
    2009-- $28,180 -1.1%
    2007-- $28,500 +3%
    2006-- $27,670
    Find assessor info on the county website

    Neighborhood: Lakeview Terrace

    Nearby schools

    GreatSchools rating
    Schools provided by the listing agent
    • Elementary: West Englewood
    • Middle: Northgate
    • High: North Kansas City
    • District: North Kansas City

    Source: The MLS. This data may not be complete. We recommend contacting the local school district to confirm school assignments for this home.

    Get a cash offer in 3 minutes
    Find out how much your home could sell for in as little as 3 minutes with a no-obligation cash offer.
    Estimated market value
    $337,500
    Get a cash offer in 3 minutes
    Find out how much your home could sell for in as little as 3 minutes with a no-obligation cash offer.
    Estimated market value
    $337,500