Skip main navigation
Closed
  • $318,000

    5708 N Old State Route 15, Warsaw, IN 46582

    4beds
    2,152sqft
    Single Family Residence
    Built in 1945
    1.5 Acres Lot
    $326,300 Zestimate®
    $--/sqft
    $2,417 Estimated rent

    Home value

    $326,300

    $284,000 - $375,000

    $2,417/mo

    Zestimate® history
    Loading
    Loading...

    Owner options

    List your home for rent

    $2,417/mo

    Rent Zestimate®

    Find your next renter with Zillow Rental Manager. Plus, with online applications, you can quickly screen prospective tenants – for free.

    Learn more

    $2,417/mo

    Rent Zestimate®

    Refinance and save

    $1,896/mo

    Est. payment

    Refinancing to a lower rate could help reduce your monthly payments and save thousands over the life of the loan.

    See today's rates

    $1,896/mo

    Est. payment

    Explore your selling options

    Work with a Zillow partner agent

    Leverage their expertise and Zillow's premium Showcase listings to get your home seen by more buyers.

    Get started

    List with your own agent

    Get your home in front of millions of buyers by listing it on Zillow.

    Learn how to do it

    Sell it yourself

    Take full control of how buyers see your home on Zillow by listing For Sale by Owner (FSBO).

    List your home

    What's special

    Large side deckRemodeled farmhouseSurrounded by open farmlandSpacious primary suiteEnclosed front porchAdjoining family roomPrivate nook
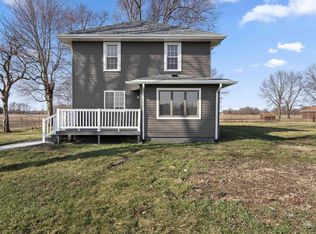
    Charming Remodeled Farmhouse on 1.5 Acres – Country Living Minutes from Town! Experience the perfect mix of peaceful country living and modern comfort in this beautifully remodeled farmhouse set on 1.5 scenic acres surrounded by open farmland. Located just 10 minutes from North Warsaw’s shopping, dining, and major employers with quick access to SR 15 and nearby schools this spacious home offers both convenience and room to roam. Step inside to over 2,100 finished sq ft featuring an enclosed front porch ideal for morning coffee or relaxing with a good book. The main level includes a large living room with an additional sitting area (perfect for a library or reading nook), a kitchen with oak cabinetry, hardwood floors, and pantry, plus an adjoining family room that can also serve as a formal dining space. Two bedrooms, a full bath, and a laundry closet complete the first floor. Upstairs, a versatile landing area offers great flex space for a home office, lounge, or playroom. You’ll also find a half bath, a third bedroom, and a spacious primary suite with dual closets and a private nook. Outside, enjoy the freedom of country life with space for a garden, chickens, or outdoor fun. The 72x30 outbuilding offers excellent storage or workshop options, and the attached 1-car garage adds everyday convenience. A large side deck provides the perfect spot for entertaining or relaxing outdoors. Recent updates include: electrical, drywall, flooring, layout improvements, light fixtures, and more making this charming farmhouse move-in ready!

    Zillow last checked:

    Listing updated:

    Listed by:

    Fabiola Holsclaw 574-527-9571,

    Brian Peterson Real Estate

    Bought with:

    Phillip J Kuhn, RB18000061

    RE/MAX Results

    Source: IRMLS,MLS#: 202542329MLS Logo

    Facts & features

    Interior

    Bedrooms & bathrooms
    • Bedrooms: 4
    • Bathrooms: 3
    • Full bathrooms: 2
    • 1/2 bathrooms: 1
    • Main level bedrooms: 2
    Bedroom 1
    • Level: Upper
    Bedroom 2
    • Level: Main
    Family room
    • Level: Main
    • Area: 288
    • Dimensions: 18 x 16
    Kitchen
    • Level: Main
    • Area: 171
    • Dimensions: 19 x 9
    Living room
    • Level: Main
    • Area: 390
    • Dimensions: 26 x 15
    Heating
    • Geothermal
    Cooling
    • Geothermal
    Appliances
    • Included: Range/Oven Hook Up Gas, Refrigerator, Gas Range, Water Softener Owned
    • Laundry: Electric Dryer Hookup, Main Level, Washer Hookup
    Features
    • 1st Bdrm En Suite, Ceiling Fan(s), Split Br Floor Plan, Stand Up Shower, Tub/Shower Combination
    • Flooring: Hardwood, Carpet, Other
    • Basement: Crawl Space,Michigan Basement
    • Has fireplace: No
    • Fireplace features: None
    Interior area
    • Total structure area: 2,506
    • Total interior livable area: 2,152 sqft
    • Finished area above ground: 2,152
    • Finished area below ground: 0

    Property

    Parking
    • Total spaces: 1
    • Parking features: Attached, Gravel
    • Attached garage spaces: 1
    • Has uncovered spaces: Yes
    Features
    • Levels: One and One Half
    • Stories: 1.5
    • Patio & porch: Deck, Enclosed
    Lot
    • Size: 1.5 Acres
    • Dimensions: 250x237
    • Features: Level, 0-2.9999, Rural
    Details
    • Additional structures: Outbuilding
    • Parcel number: 430716400307.000016

    Construction

    Type & style
    • Home type: SingleFamily
    • Architectural style: Traditional
    • Property subtype: Single Family Residence
    Materials
    • Vinyl Siding, Other
    • Foundation: Stone
    • Roof: Metal,Shingle
    Condition
    • New construction: No
    • Year built: 1945

    Utilities & green energy

    • Electric: REMC
    • Sewer: Septic Tank
    • Water: Well

    Community & HOA

    Community
    • Subdivision: None
    Location
    • Region: Warsaw

    Financial & listing details

    • Tax assessed value: $227,800
    • Annual tax amount: $925
    • Date on market: 10/17/2025
    • Listing terms: Cash,Conventional,FHA,USDA Loan,VA Loan

    Price history

    DateEventPrice
    1/23/2026Sold$318,000-3.3%
    Source: IRMLS #202542329 Report a problem
    1/16/2026Pending sale$328,900
    Source: IRMLS #202542329 Report a problem
    10/17/2025Listed for sale$328,900-3.2%
    Source: IRMLS #202542329 Report a problem
    10/13/2025Listing removed$339,900
    Source: IRMLS #202534548 Report a problem
    8/28/2025Listed for sale$339,900-2.9%
    Source: IRMLS #202534548 Report a problem
    8/27/2025Listing removed$350,000
    Source: IRMLS #202513505 Report a problem
    7/19/2025Price change$350,000-4.1%
    Source: IRMLS #202513505 Report a problem
    5/16/2025Price change$364,900-2.7%
    Source: IRMLS #202513505 Report a problem
    4/18/2025Listed for sale$375,000
    Source: IRMLS #202513505 Report a problem

    Public tax history

    YearProperty taxesTax assessment
    2025$925 -6.3%$227,800 +21.5%
    2024$988 +4.6%$187,500 +1.1%
    2023$944 +26.1%$185,500 +8.2%
    2022$749 +7.9%$171,500 +16.2%
    2021$694 +8.3%$147,600 +25.8%
    2020$641 +2.6%$117,300 +3.1%
    2019$624 +20.2%$113,800 +4.1%
    2018$519 -6.9%$109,300 +4.7%
    2017$558 +11.8%$104,400 +1.3%
    2016$499 +2.6%$103,100 +2.4%
    2014$486 +1.7%$100,700 +3%
    2013$478 +30.4%$97,800 +12.8%
    2012$366 -17.7%$86,700 -14.2%
    2011$445 -3.8%$101,100
    2010$463 +3%$101,100 +0.6%
    2009$449 -9.9%$100,500
    2007$499 $100,500 +13.6%
    2006-- $88,500 +26.8%
    2005-- $69,800
    Find assessor info on the county website

    Neighborhood: 46582

    Nearby schools

    GreatSchools rating
    Schools provided by the listing agent
    • Elementary: Leesburg
    • Middle: Lakeview
    • High: Warsaw
    • District: Warsaw Community

    Source: IRMLS. This data may not be complete. We recommend contacting the local school district to confirm school assignments for this home.

    Get pre-qualified for a loan
    At Zillow Home Loans, we can pre-qualify you in as little as 5 minutes with no impact to your credit score.

    An equal housing lender. NMLS #10287.

    Sell for more on Zillow
    Get a Zillow Showcase℠ listing at no additional cost and you could sell for .
    $326,300
    2% more
    +$6,526
    With Zillow Showcase(estimated)
    $332,826