Skip main navigation
Off market
  • $1,248,700

    5708 Newcastle Ave, Encino, CA 91316

    3beds
    1,530sqft
    SingleFamily
    Built in 1949
    5,641 Square Feet Lot
    $1,248,700 Zestimate®
    $816/sqft
    $4,593 Estimated rent

    Home value

    $1,248,700

    $1.17M - $1.34M

    $4,593/mo

    Zestimate® history
    Loading
    Loading...

    Owner options

    List your home for rent

    $4,593/mo

    Rent Zestimate®

    Find your next renter with Zillow Rental Manager. Plus, with online applications, you can quickly screen prospective tenants – for free.

    Learn more

    $4,593/mo

    Rent Zestimate®

    Refinance and save

    $7,860/mo

    Est. payment

    Refinancing to a lower rate could help reduce your monthly payments and save thousands over the life of the loan.

    See today's rates

    $7,860/mo

    Est. payment

    Explore your selling options

    Work with a Zillow partner agent

    Leverage their expertise and Zillow's premium Showcase listings to get your home seen by more buyers.

    Get started

    List with your own agent

    Get your home in front of millions of buyers by listing it on Zillow.

    Learn how to do it

    Sell it yourself

    Take full control of how buyers see your home on Zillow by listing For Sale by Owner (FSBO).

    List your home

    What's special

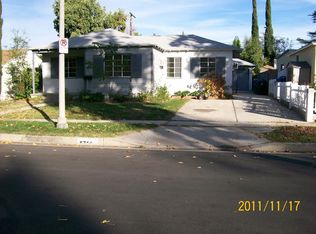
    Rare offering in Encino Park. Nestled on a gorgeous Tree Lined Street, boasting over 1500 SQ-FT of living space with a spacious and open layout suited perfect for entertaining. This 3 bedrooms 2 bathrooms meticulously remodeled residence offers newly installed hardwood flooring, recessed lighting, updated A/C system with additional air ducts and insulation throughout the house, smart-temperature controls, copper plumbing, updated open kitchen with quartz countertops, marble backsplash, farmhouse sink and more. The master retreat presents its own fully remodeled master bath and french doors with direct access to the backyard. Enjoy romantic evenings dining alfresco under a covered patio, providing a true feel of LA's indoor-outdoor living experience. Additionally, this beautiful residence provides a unique blend of high-end finishes and warm accents, privacy and ideal location that are sure to wow the most delicate buyers. Located near major shops, restaurants, entertainment and easy highway access make this home a true Gem.

    This property is off market, which means it's not currently listed for sale or rent on Zillow. This may be different from what's available on other websites or public sources.
    Facts & features

    Interior

    Bedrooms & bathrooms
    • Bedrooms: 3
    • Bathrooms: 2
    • Full bathrooms: 2
    Heating
    • Forced air, Electric, Gas
    Cooling
    • Central
    Appliances
    • Included: Dishwasher, Freezer, Garbage disposal, Microwave, Range / Oven, Refrigerator
    • Laundry: In Garage
    Features
    • Recessed Lighting, Stone Counters, Granite Counters, Living Room Balcony, Copper Plumbing Full, Open Floorplan
    • Flooring: Tile, Hardwood
    • Common walls with other units/homes: No Common Walls
    Interior area
    • Total interior livable area: 1,530 sqft

    Property

    Parking
    • Total spaces: 3
    • Parking features: Garage - Attached
    Accessibility
    • Accessibility features: Parking
    Features
    • Levels: One
    • Patio & porch: Covered, Patio Open, Concrete
    • Exterior features: Stone, Stucco, Cement / Concrete
    • Fencing: Good Condition
    • Has view: Yes
    • View description: Territorial, City
    Lot
    • Size: 5,641 sqft
    • Features: Yard, Sprinkler System, Lawn
    Details
    • Parcel number: 2159017024
    • Special conditions: Standard

    Construction

    Type & style
    • Home type: SingleFamily
    • Architectural style: Conventional
    Condition
    • Turnkey, Updated/Remodeled
    • Year built: 1949

    Utilities & green energy

    • Electric: Standard
    • Sewer: Public Sewer
    • Water: Public
    • Utilities for property: Water Connected, Phone Connected, Sewer Connected, Electricity Connected, Natural Gas Connected, Cable Connected

    Community & neighborhood

    Location
    • Region: Encino

    Other

    Other facts
    • CommonWalls: No Common Walls
    • ConstructionMaterials: Stucco, Frame, Plaster, Stone, Glass, Concrete, Drywall Walls, Steel
    • CountyOrParish: Los Angeles
    • PropertyType: Residential
    • StateOrProvince: CA
    • StreetSuffix: Avenue
    • YearBuiltSource: Assessor
    • ParkingFeatures: Garage, Driveway, Garage Door Opener, Concrete
    • Roof: Shingle
    • ArchitecturalStyle: Traditional, Modern
    • CommunityFeatures: Sidewalks, Dog Park
    • EatingArea: Area, Breakfast Counter / Bar, In Kitchen, Dining Room
    • SpecialListingConditions: Standard
    • RoomType: Living Room, Main Floor Bedroom, Master Suite, Family Room, All Bedrooms Down, Master Bedroom, Main Floor Master Bedroom, Master Bathroom, Kitchen
    • InteriorFeatures: Recessed Lighting, Stone Counters, Granite Counters, Living Room Balcony, Copper Plumbing Full, Open Floorplan
    • PatioAndPorchFeatures: Covered, Patio Open, Concrete
    • PropertyCondition: Turnkey, Updated/Remodeled
    • Appliances: Dishwasher, Microwave, Refrigerator, Gas Oven, Gas Range, Gas Water Heater, Ice Maker, Freezer, Disposal, Gas Cooktop
    • StandardStatus: Active
    • View: City Lights, Valley, Neighborhood, Trees/Woods
    • LotFeatures: Yard, Sprinkler System, Lawn
    • LaundryFeatures: In Garage
    • Fencing: Good Condition
    • City: Encino
    • MLSAreaMajor: ENC - Encino
    • AccessibilityFeatures: Parking
    • HighSchoolDistrict: Los Angeles Unified
    • Electric: Standard
    • Levels: One
    • RoadSurfaceType: Paved
    • ElevationUnits: Feet
    • LivingAreaUnits: Square Feet
    • WaterSource: Public
    • LotSizeSource: Assessor
    • RoadFrontageType: City Street
    • Utilities: Water Connected, Phone Connected, Sewer Connected, Electricity Connected, Natural Gas Connected, Cable Connected
    • Flooring: Tile, Wood, Stone
    • AttachedGarageYN: 1
    • Country: US
    • RoomKitchenFeatures: Kitchen Open to Family Room, Remodeled Kitchen, Quartz Counters, Stone Counters
    • RoomBathroomFeatures: Bathtub, Shower, Remodeled, Upgraded, Stone Counters
    • TaxTractNumber: 15778
    • Sewer: Public Sewer
    • Cooling: Central Air
    • Heating: Central
    • SeniorCommunityYN: 0
    • PreviousStandardStatus: Coming Soon
    • ParcelNumber: 2159017024
    • Road surface type: Paved

    Price history

    DateEventPrice
    6/22/2021Sold$1,020,000+16%$667/sqft
    Source: Public Record Report a problem
    8/20/2020Listing removed$879,000$575/sqft
    Source: The Agency #SR20152393 Report a problem
    7/25/2020Listed for sale$879,000+20.4%$575/sqft
    Source: The Agency #SR20145450 Report a problem
    1/25/2018Sold$730,000-2.5%$477/sqft
    Source: Public Record Report a problem
    12/13/2017Pending sale$749,000$490/sqft
    Source: Pinnacle Estate Properties, In #SR17258303 Report a problem
    11/16/2017Listed for sale$749,000+114%$490/sqft
    Source: Pinnacle Estate Properties, In #SR17258303 Report a problem
    8/21/2002Sold$350,000$229/sqft
    Source: Public Record Report a problem

    Public tax history

    YearProperty taxesTax assessment
    2025$13,449 +1.3%$1,104,077 +2%
    2024$13,280 +2%$1,082,430 +2%
    2023$13,023 +4.9%$1,061,207 +2%
    2022$12,415 +0.7%$1,040,400 +35.6%
    2021$12,327 +31.3%$767,358 +1%
    2020$9,389 $759,491 +2%
    2019$9,389 +69%$744,600 +67.1%
    2018$5,555 $445,499 +2%
    2017$5,555 +2.2%$436,764 +2%
    2016$5,434 +2.5%$428,201 +1.5%
    2015$5,303 +1%$421,770 +2%
    2014$5,250 $413,509 +2.5%
    2012-- $403,571 +2%
    2011-- $395,659 +0.8%
    2010-- $392,703 -0.2%
    2009-- $393,637 +2%
    2008-- $385,919 +2%
    2007-- $378,353 +2%
    2006-- $370,935
    2005-- $370,935 +4%
    2004-- $356,533 +1.9%
    2003-- $350,000 +19.7%
    2002-- $292,300 +39.2%
    2000-- $210,000

    Find assessor info on the county website

    Neighborhood: Encino

    Nearby schools

    GreatSchools rating
    Schools provided by the listing agent
    • District: Los Angeles Unified

    Source: The MLS. This data may not be complete. We recommend contacting the local school district to confirm school assignments for this home.

    Get a cash offer in 3 minutes
    Find out how much your home could sell for in as little as 3 minutes with a no-obligation cash offer.
    Estimated market value
    $1,248,700
    Get a cash offer in 3 minutes
    Find out how much your home could sell for in as little as 3 minutes with a no-obligation cash offer.
    Estimated market value
    $1,248,700