This is your dream opportunity! Unique 4200 sq ft custom home on 4.7 private, waterfront acres waiting for updates & renovations. Wrap around porch & deck w/ gazebo, brick accent walls, step down den & LR, 3 fireplaces, 2 car attached garage plus detached garage & workshop w/6 bays. This is the property that every collector, hobbyist, dog sport enthusiast, gardener or birdwatcher has always wanted. Priced WAY below assessment, the potential for sweat equity is tremendous. SOLD AS IS, NO REPAIRS! CASH or REHAB loans only. *DO NOT WALK ON REAR DECK*
Sold
$635,000
5708 Normandy Ave, Virginia Beach, VA 23464
4beds
4,200sqft
Single Family Residence
Built in 1987
4.7 Acres Lot
$653,300 Zestimate®
$151/sqft
$4,112 Estimated rent
Home value
$653,300
$614,000 - $699,000
$4,112/mo
Zestimate® history
Owner options
List your home for rent
$4,112/mo
Rent Zestimate®
Find your next renter with Zillow Rental Manager. Plus, with online applications, you can quickly screen prospective tenants – for free.
$4,112/mo
Rent Zestimate®
Refinance and save
$3,974/mo
Est. payment
Refinancing to a lower rate could help reduce your monthly payments and save thousands over the life of the loan.
$3,974/mo
Est. payment
Explore your selling options
Work with a Zillow partner agent
Leverage their expertise and Zillow's premium Showcase listings to get your home seen by more buyers.
Get startedList with your own agent
Get your home in front of millions of buyers by listing it on Zillow.
Learn how to do itSell it yourself
Take full control of how buyers see your home on Zillow by listing For Sale by Owner (FSBO).
List your homeWhat's special
Waterfront acresBrick accent walls
Zillow last checked:
Listing updated:
Listed by:
Vicki Gallagher,
Howard Hanna Real Estate Svcs. 757-483-0306
Bought with:
Josiah Phillips
Wainwright Real Estate
Source: REIN Inc.,MLS#: 10603933
Facts & features
Interior
Bedrooms & bathrooms
- Bedrooms: 4
- Bathrooms: 3
- Full bathrooms: 2
- 1/2 bathrooms: 1
Rooms
- Room types: Attic, Breakfast Area, PBR with Bath, Sun Room, Utility Room, Workshop
Heating
- Baseboard, Natural Gas
Cooling
- Central Air
Appliances
- Included: Dryer, Microwave, Range, Refrigerator, Washer, Gas Water Heater
- Laundry: Dryer Hookup, Washer Hookup
Features
- Dual Entry Bath (Br & Hall), Primary Sink-Double, Walk-In Closet(s), Entrance Foyer
- Flooring: Laminate/LVP, Wood
- Basement: Crawl Space
- Attic: Walk-In
- Number of fireplaces: 3
- Fireplace features: Fireplace Gas-natural, Wood Burning, Primary Bedroom
Interior area
- Total interior livable area: 4,200 sqft
Property
Parking
- Total spaces: 5
- Parking features: Garage Att 2 Car, Garage Det 3+ Car, Oversized, Driveway
- Garage spaces: 2
- Covered spaces: 5
- Has uncovered spaces: Yes
Accessibility
- Accessibility features: Accessible Approach with Ramp
Features
- Levels: Two
- Stories: 2
- Patio & porch: Deck, Porch
- Pool features: None
- Has spa: Yes
- Spa features: Bath
- Fencing: None
- Has view: Yes
- View description: River, Trees/Woods
- Has water view: Yes
- Water view: River
- Waterfront features: Marsh, River Front
Lot
- Size: 4.7 Acres
- Features: Wooded
Details
- Additional structures: Gazebo
- Parcel number: 14569853520000
- Zoning: R30
- Other equipment: Intercom, Fuel In Tank Conveys
Construction
Type & style
- Home type: SingleFamily
- Architectural style: Colonial,Traditional
- Property subtype: Single Family Residence
Materials
- Wood Siding
- Roof: Composition
Condition
- New construction: No
- Year built: 1987
Utilities & green energy
- Sewer: City/County
- Water: City/County
Community & HOA
Community
- Subdivision: Avalon Hills
HOA
- Has HOA: No
Location
- Region: Virginia Beach
Financial & listing details
- Price per square foot: $151/sqft
- Tax assessed value: $733,900
- Annual tax amount: $2,500
- Date on market: 9/29/2025
Price history
Price history is unavailable.
Public tax history
| Year | Property taxes | Tax assessment |
|---|---|---|
| 2025 | $7,119 +1.5% | $733,900 +3.6% |
| 2024 | $7,012 +2.6% | $708,300 +2.6% |
| 2023 | $6,832 +3% | $690,100 +3% |
| 2022 | $6,630 +12.3% | $669,700 +12.3% |
| 2021 | $5,903 -10.7% | $596,300 -0.1% |
| 2020 | $6,607 +18.8% | $596,600 +7.6% |
| 2019 | $5,560 | $554,600 |
| 2018 | $5,560 +2.6% | $554,600 +2.6% |
| 2017 | $5,420 | $540,600 |
| 2016 | -- | $540,600 -1.4% |
| 2015 | -- | $548,500 +3.4% |
| 2014 | -- | $530,500 +2.3% |
| 2013 | -- | $518,500 -4.3% |
| 2012 | -- | $541,800 -2.7% |
| 2011 | -- | $556,700 -6.5% |
| 2010 | -- | $595,200 +15.4% |
| 2007 | -- | $515,728 +32.2% |
| 2006 | -- | $390,222 +13.3% |
| 2005 | -- | $344,554 +9.2% |
| 2004 | -- | $315,637 +8.6% |
| 2003 | -- | $290,740 +5% |
| 2002 | -- | $276,823 +3.7% |
| 2001 | -- | $266,823 |
Find assessor info on the county website
Neighborhood: Kempsville
Nearby homes
- $650,8004 bd3 ba2.5k sqft517 Gills Pl, Virginia Beach, VA 23464Off Market
- $605,0004 bd2 ba2.7k sqft509 Gills Pl, Virginia Beach, VA 23464Sold

- $558,7004 bd3 ba2.4k sqft525 Gills Pl, Virginia Beach, VA 23464Off Market
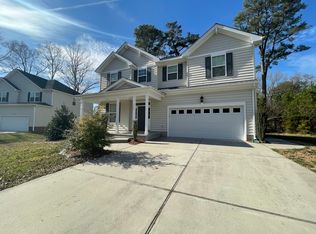
- $576,8004 bd3 ba3k sqft5704 Normandy Ave, Virginia Beach, VA 23464Off Market
- $624,3004 bd2 ba2.4k sqft533 Gills Pl, Virginia Beach, VA 23464Off Market
- $713,8005 bd3 ba3.5k sqft5716 Normandy Ave, Virginia Beach, VA 23464Off Market
- $1,046,2005 bd3 ba3.5k sqft501 Gills Pl, Virginia Beach, VA 23464Off Market
- $427,5003 bd2 ba2k sqft408 Sir Leslie Ct, Virginia Beach, VA 23464Off Market
Nearby schools
GreatSchools rating
- 7/10Woodstock Elementary SchoolGrades: PK-5Distance: 1.1 mi
- 7/10Kempsville Middle SchoolGrades: 6-8Distance: 2.1 mi
- 7/10Kempsville High SchoolGrades: 9-12Distance: 1.8 mi
Schools provided by the listing agent
- Elementary: Woodstock Elementary
- Middle: Kempsville Middle
- High: Kempsville
Source: REIN Inc.. This data may not be complete. We recommend contacting the local school district to confirm school assignments for this home.
Sell for more on Zillow
Get a Zillow Showcase℠ listing at no additional cost and you could sell for .
$653,300
2% more
+$13,066
With Zillow Showcase(estimated)
$666,366
Sell for more on Zillow
Get a Zillow Showcase℠ listing at no additional cost and you could sell for .
$653,300
2% more
+$13,066
With Zillow Showcase(estimated)
$666,366
- Virginia
- Virginia Beach City
- Virginia Beach
- 23464
- Kempsville
- 5708 Normandy Ave
